159 Fresno Ne Place, Calgary, Alberta T1Y 6Y2
$599,999
Bedrooms
Bathrooms
Sq Ft
Year Built
About This Property
Welcome to this lovingly cared-for home nestled on a quiet cul-de-sac in the heart of Monterey Park. Proudly owned by its original owners, this beautifully maintained 5-bedroom, 3-bathroom property is a rare find that truly shows the pride of ownership at every turn. Step outside and you'll immediately notice the stunning curb appeal, every plant and flower was chosen and planted by the owners themselves, making the yard as personal as it is beautiful. Steps away from a peaceful green space with walking paths, this home offers the perfect blend of nature and community. Inside, the thoughtful layout offers incredible flexibility. The converted garage has been transformed into a fully functional living space complete with its own kitchen, bathroom rough-in, heating, and a private separate entry ideal for multigenerational living, a mortgage helper, or running a home-based business. Updates including a new hot water tank and stainless steel appliances mean you can simply move in and enjoy. Whether you're a growing family, an investor, or someone looking to keep loved ones close, this home checks every box. Opportunities like this don't come along often, book your showing today!
Essential Information
Parking
Exterior
Community Information
Interior
Construction & Details
Inclusions
Appliances
Listing Details
Location
Loading map...
MLS® Number: A2315294
Listing Brokerage: LPT Realty
Data is deemed reliable but is not guaranteed accurate by Pillar 9™.
Monthly Payment Estimate
~$2,500/mo
Based on 20% down, 5.5% interest rate, 25-year amortization
Similar Properties
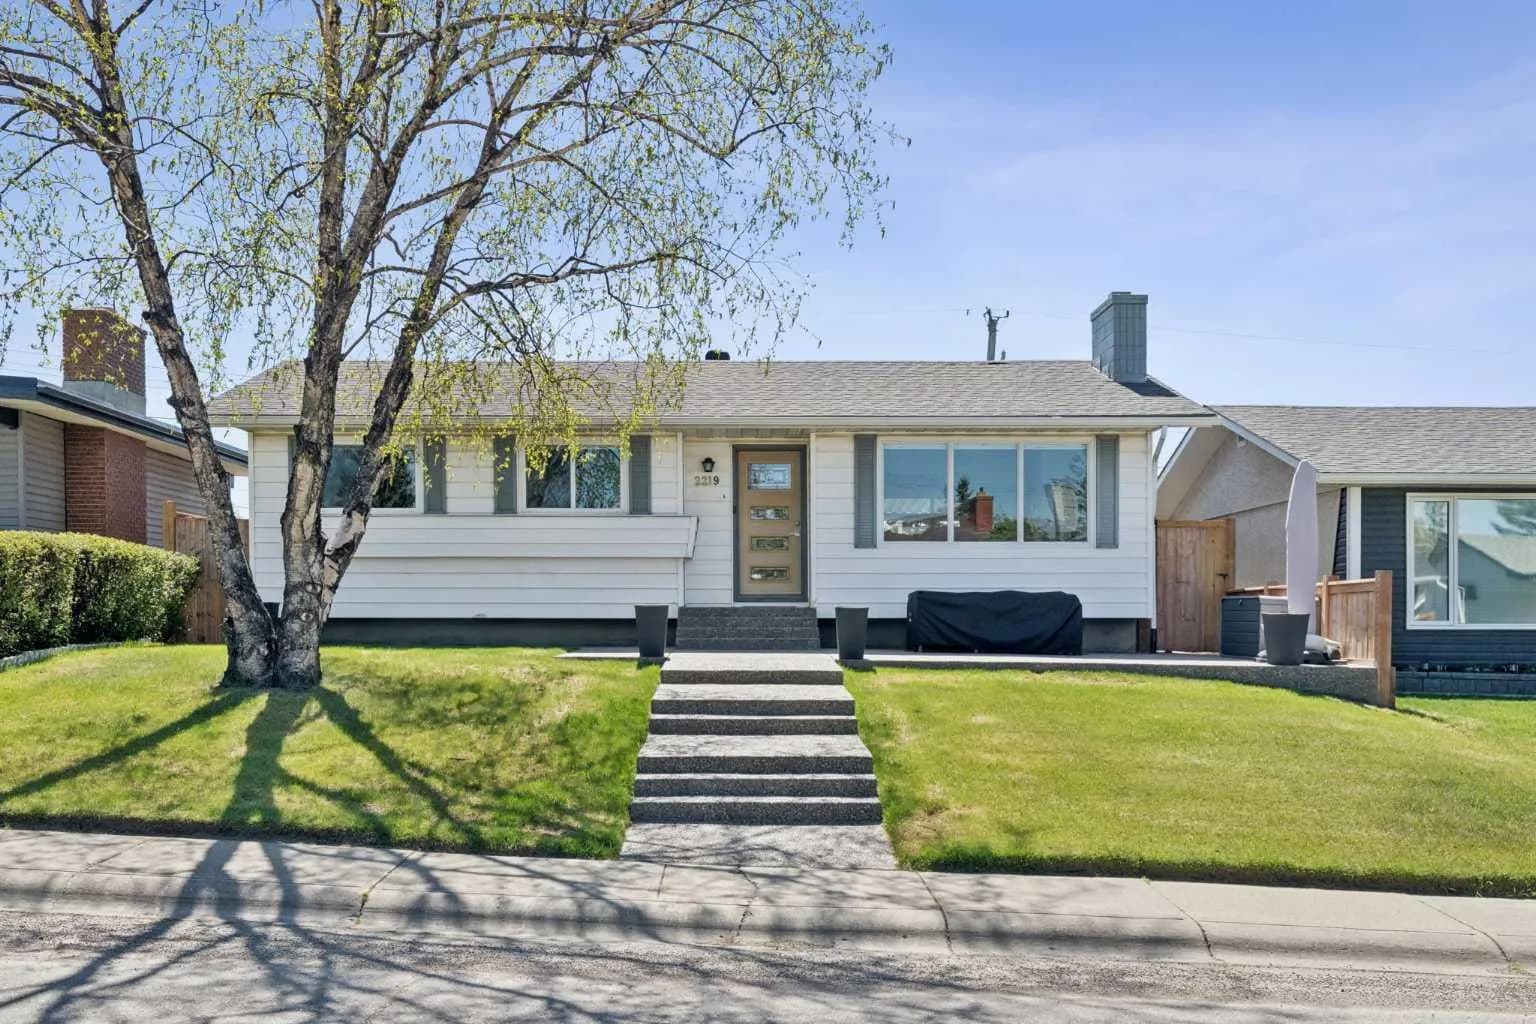
$779,900
$757/sq ft
2219 Munro Ne Drive, Calgary, Alberta T2E 5Y7
Mayland Heights, Calgary
Listed 55 days ago
Listed by Pulse Real Estate
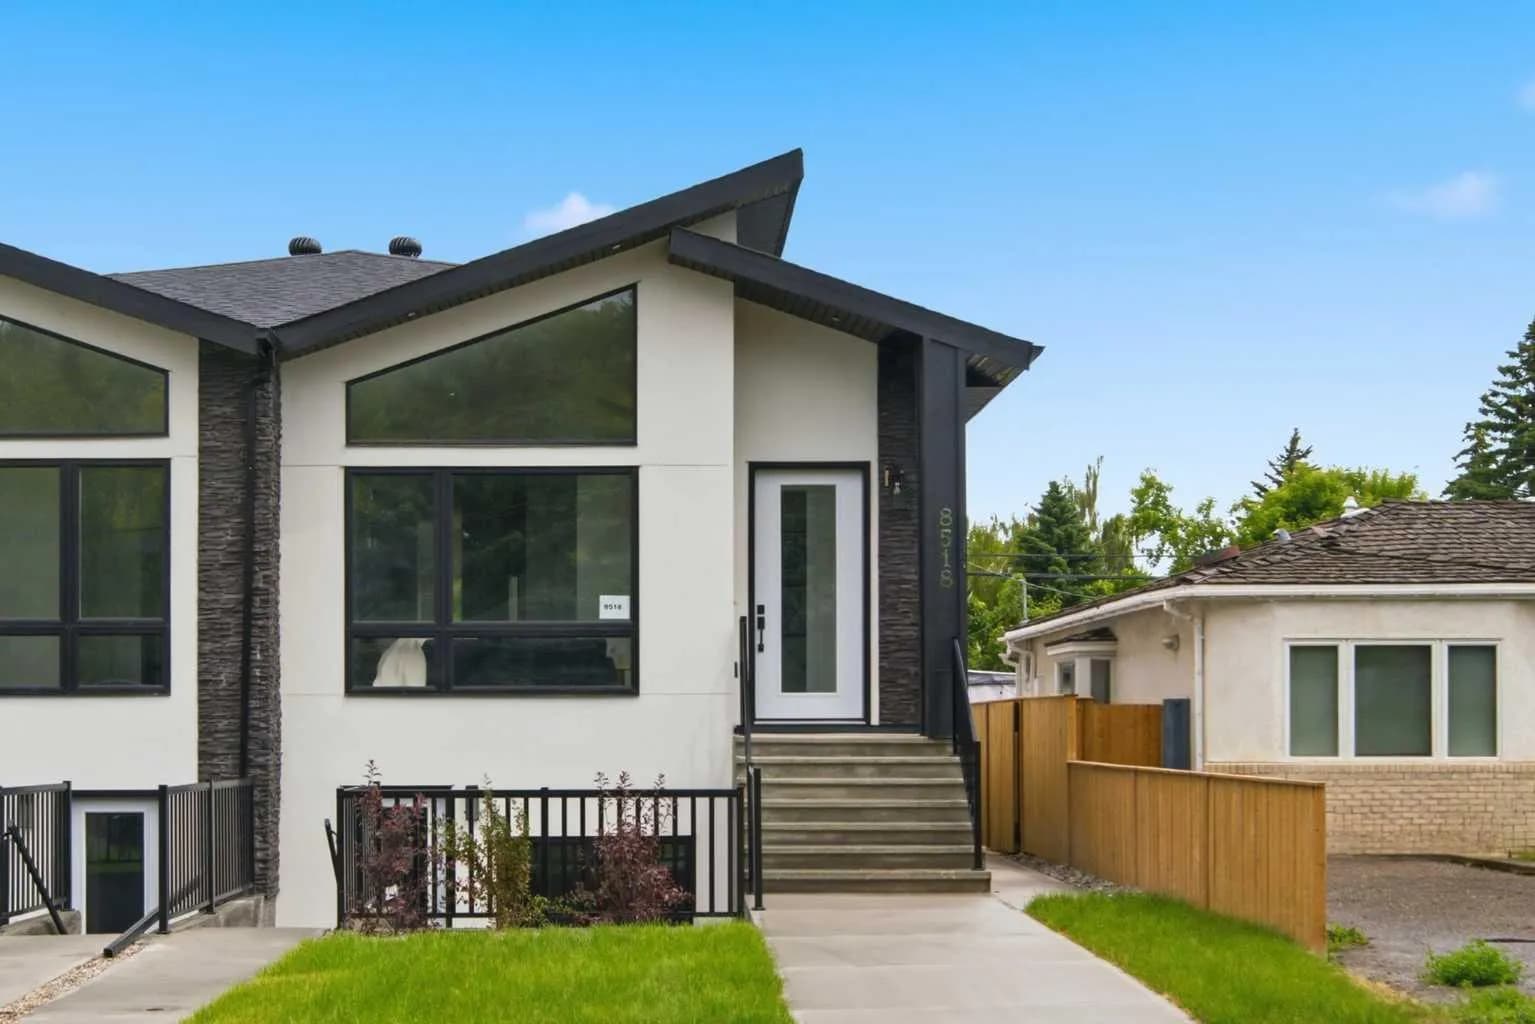
$779,900
$836/sq ft
8518 33 Nw Avenue, Calgary, Alberta T3B 1M1
Bowness, Calgary
Listed 9 days ago
Listed by RE/MAX House of Real Estate
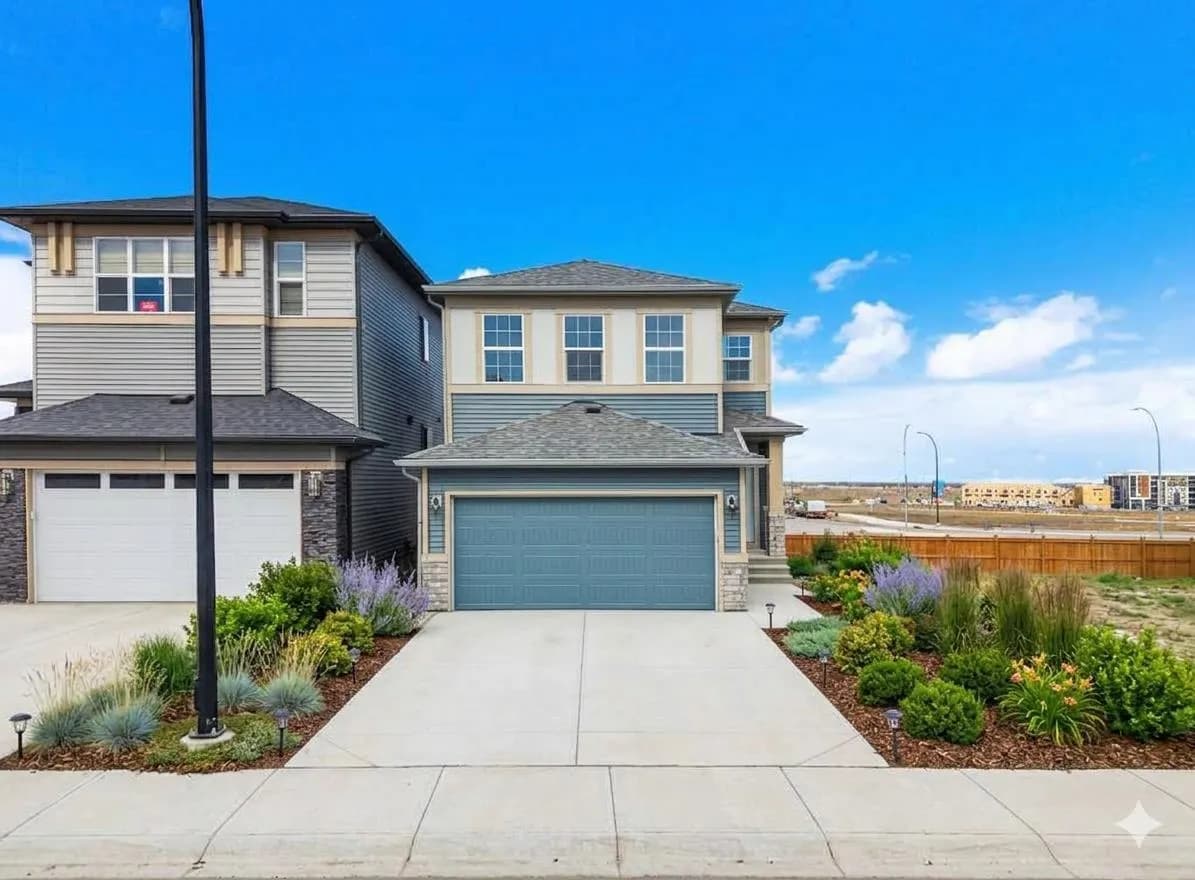
$779,900
$376/sq ft
192 Belmont Sw Place, Calgary, Alberta T2X 6E5
Belmont, Calgary
Listed 87 days ago
Listed by eXp Realty