3452 37 Sw Street, Calgary, Alberta T3E 3C1
$575,000
Bedrooms
Bathrooms
Sq Ft
Year Built
About This Property
FIRST TIME ON MARKET & GREAT INVESTMENT OPPORTUNITY! This R-CG, 85x101 ft corner lot has very good commercial potential. Situated on 37 St. SW and steps from Richmond Road, two of the most popular streets in Killarney. With a strip mall across the street and a bus stop in front and on the side, this home has the most potential for commercial redevelopment than any other house in the area. With room for 6 vehicles in the back, this property would make a great office space for a small company.As you step inside to the main floor, you’ll enjoy an expansive living/dining area with hardwood flooring throughout, and tile in kitchen kitchen. Furnace was replaced in 2020 & Hot water tank 2019, the rest of the house is in original condition. You’ll find 3 spacious bedrooms and 4pc bath on the main floor plus access to the rear yard and detached single garage. Whether you're looking to move in, invest, or explore redevelopment opportunities, this rare oversized lot in a sought-after community offers endless potential. Prime location just steps from parks, schools, shopping, and with easy access to Mount Royal University, the new ring road and downtown Calgary.
Essential Information
Parking
Exterior
Community Information
Interior
Construction & Details
Inclusions
Appliances
Listing Details
Location
Loading map...
MLS® Number: A2315022
Listing Brokerage: Real Estate Professionals Inc.
Data is deemed reliable but is not guaranteed accurate by Pillar 9™.
Monthly Payment Estimate
~$2,396/mo
Based on 20% down, 5.5% interest rate, 25-year amortization
Similar Properties
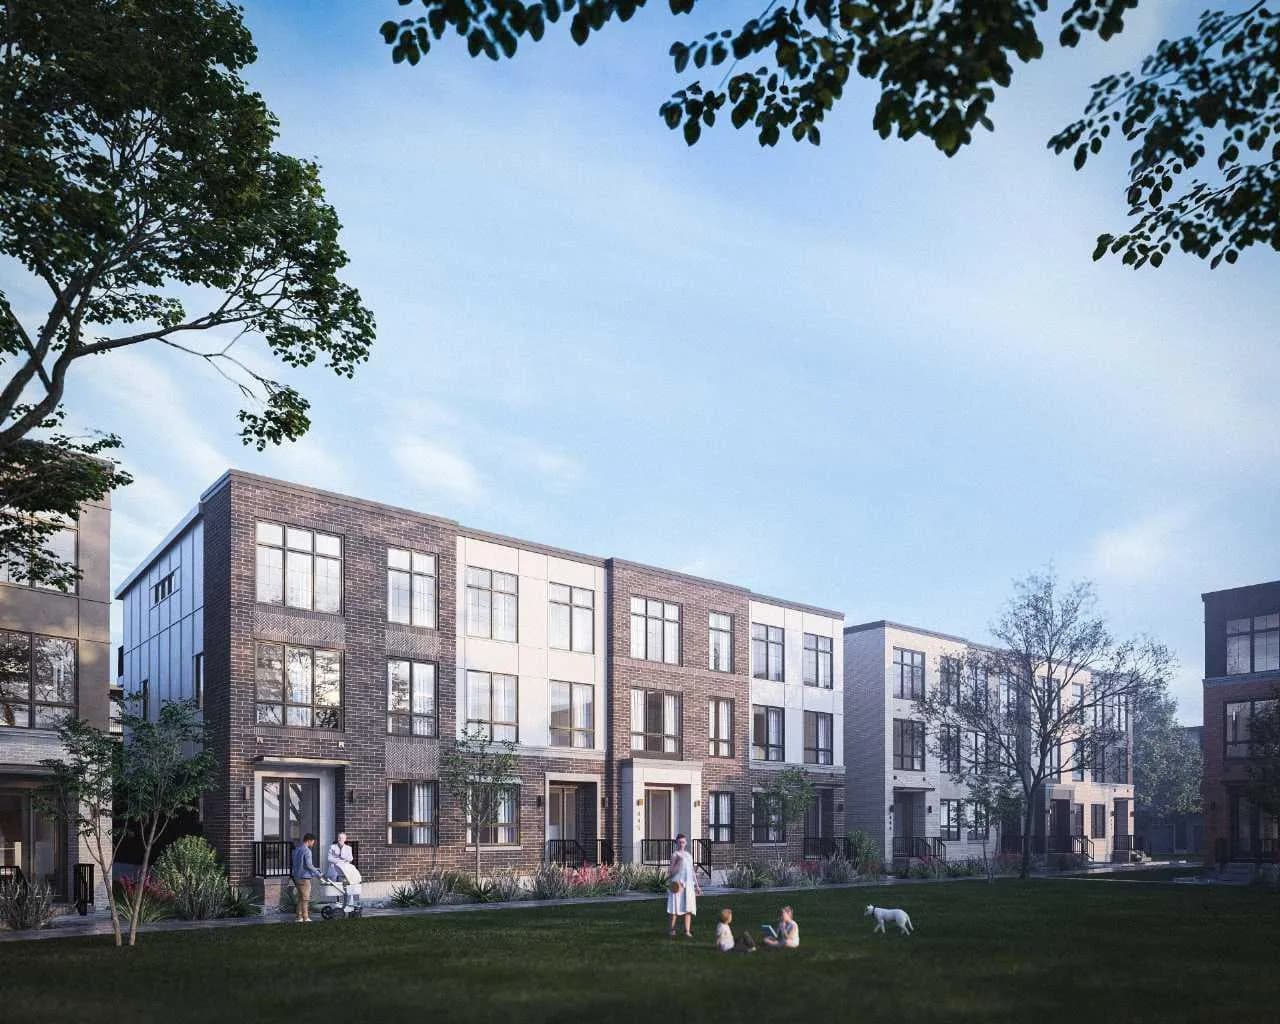
$746,706
$398/sq ft
124 Greenwich Nw Drive, Calgary, Alberta T3B 6N8
Greenwood/Greenbriar, Calgary
Listed 20 days ago
Listed by eXp Realty
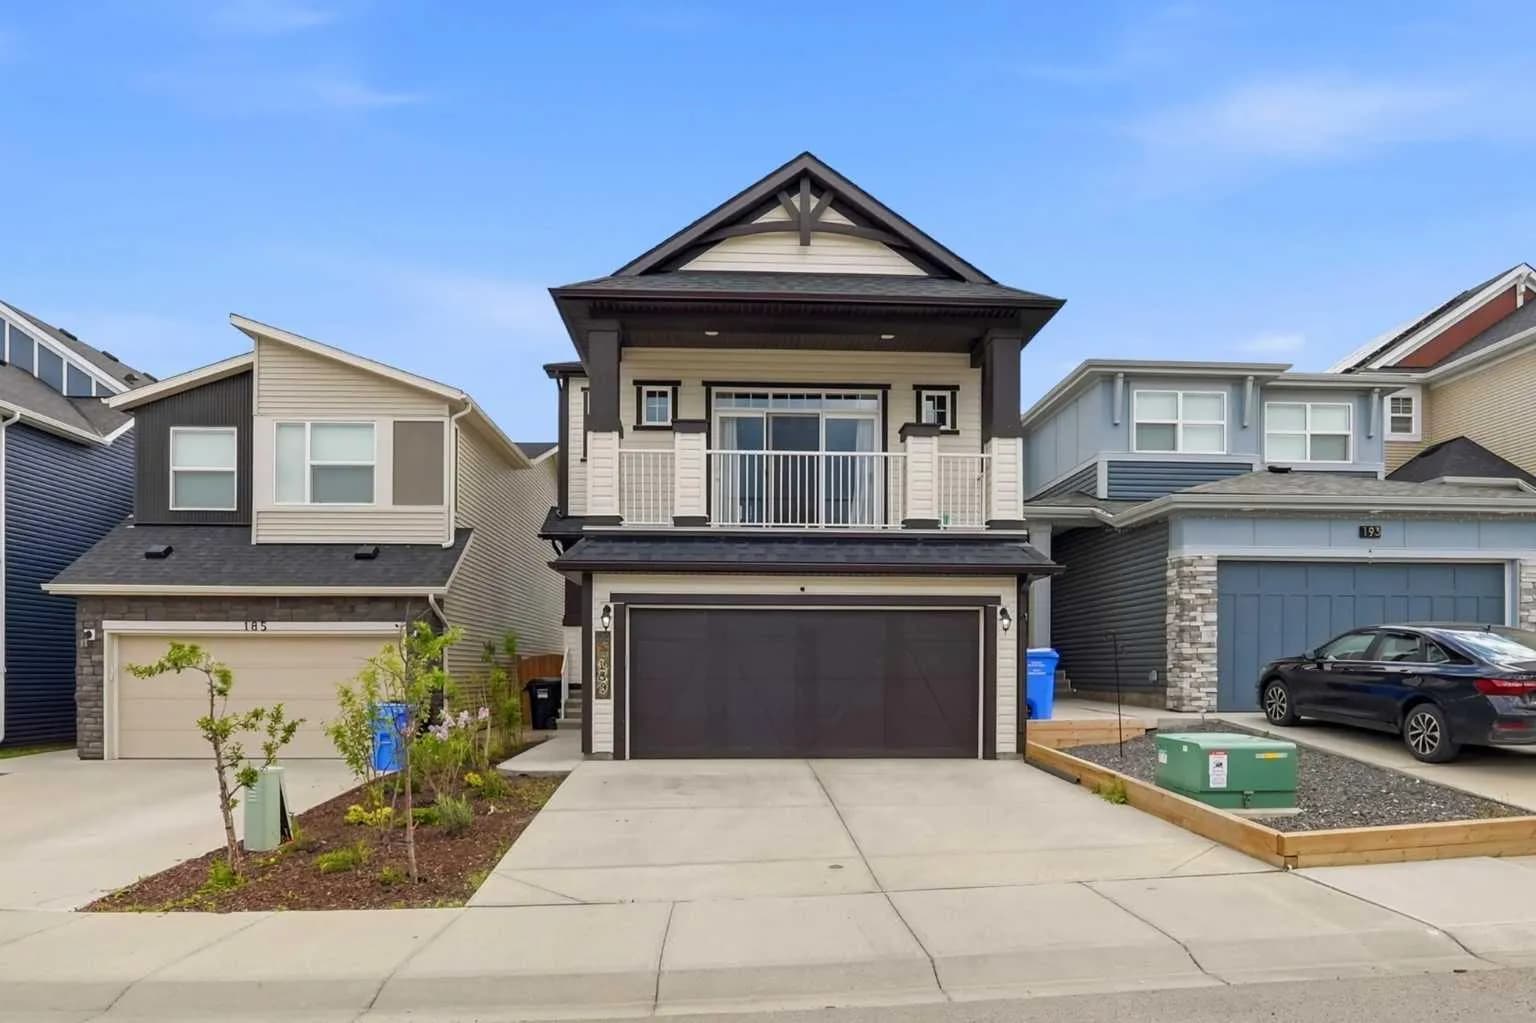
$745,900
$338/sq ft
189 Sage Bluff Nw Rise, Calgary, Alberta T3R 0Y9
Sage Hill, Calgary
Listed 26 days ago
Listed by Century 21 Bravo Realty
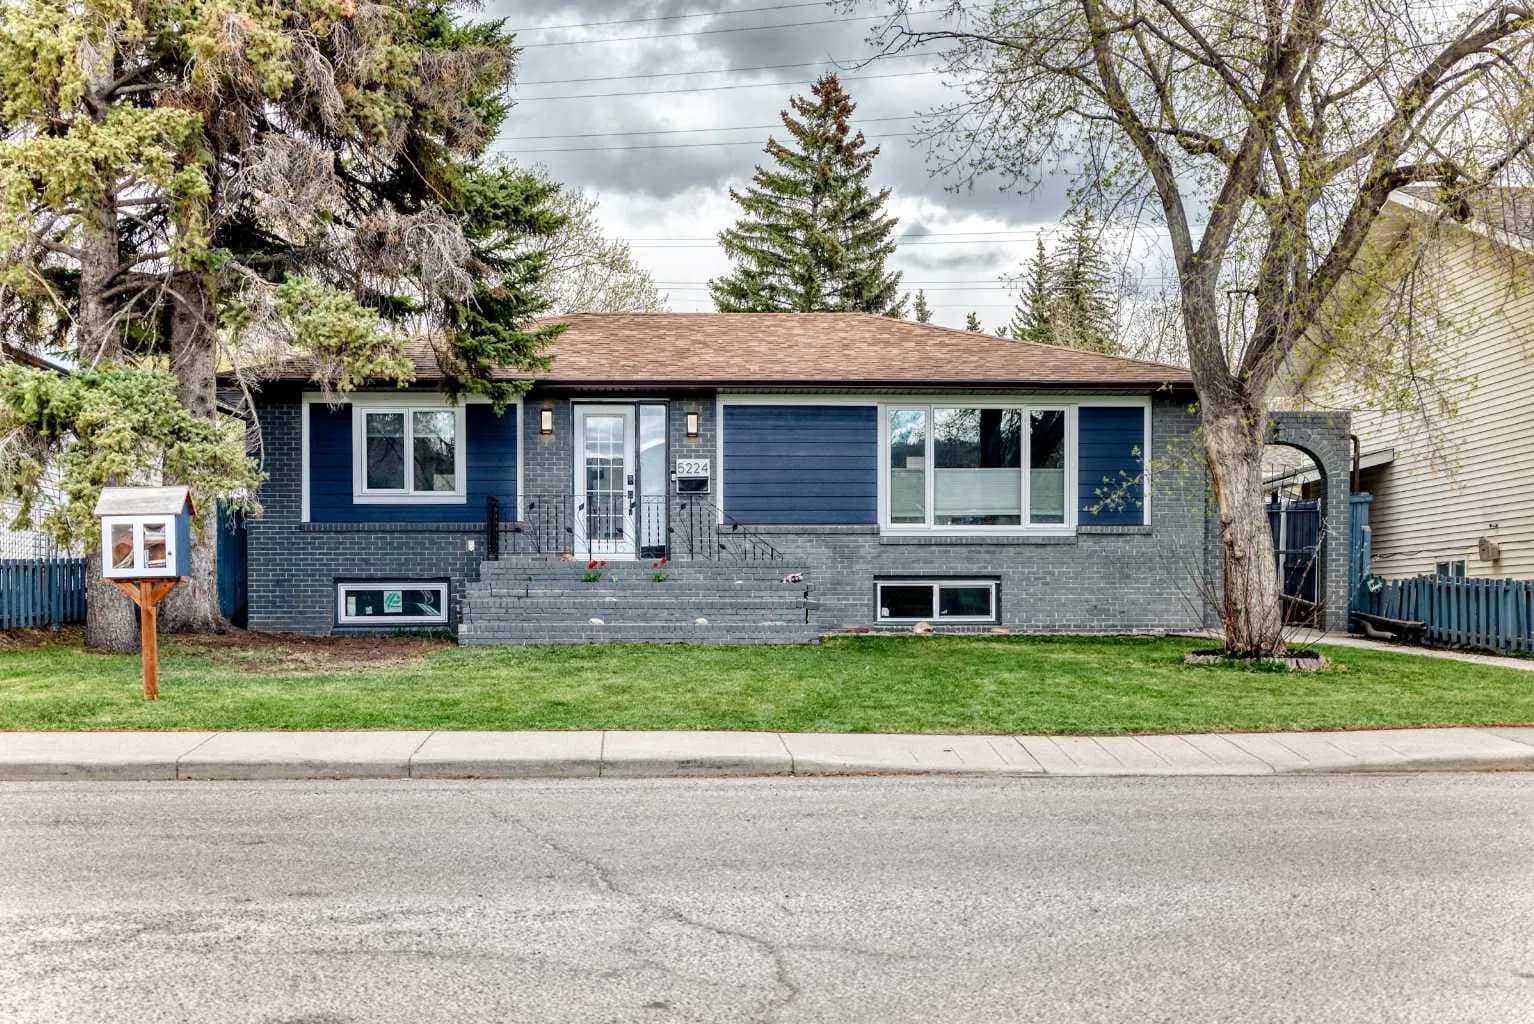
$745,900
$716/sq ft
5224 19 Nw Avenue, Calgary, Alberta T3B0T2
Montgomery, Calgary
Listed 57 days ago
Listed by RE/MAX House of Real Estate