45 Martin Crossing Ne Crescent, Calgary, Alberta T3J 3S8
$459,000
Bedrooms
Bathrooms
Sq Ft
Year Built
About This Property
NEW PRICE!!!!!Welcome to this beautiful 4-level split home featuring a FULLY FINISHED WALKOUT BASEMENT in the highly desirable community of Martindale! Boasting a total of 4 bedrooms, a den, and 2.5 bathrooms, this property is perfect for growing families or investors alike. The main level welcomes you with an open-concept floor plan and large bay windows that flood the living area with natural sunshine, seamlessly connecting to the dining space and kitchen. For added convenience, the main floor provides a secondary side access to the backyard, as well as an elegant French door leading to the lower-level laundry. The fully finished walkout basement features its own separate rear entrance and includes a spacious open living area, kitchen, dining space, den, and a bedroom. The basement is currently rented on a month-to-month basis to excellent tenants who are willing to stay or move out depending on your needs. Outside, the backyard offers ample space for family activities and gardening, complete with a 10x10 shed for extra storage. Front street parking easily accommodates up to 3 vehicles. Situated in a prime location, you are just walking distance to the Dashmesh Culture Centre, schools, parks, grocery stores, transit, and the LRT!
Essential Information
Parking
Exterior
Community Information
Interior
Construction & Details
Inclusions
Appliances
Listing Details
Location
Loading map...
MLS® Number: A2314958
Listing Brokerage: Royal LePage Blue Sky
Data is deemed reliable but is not guaranteed accurate by Pillar 9™.
Monthly Payment Estimate
~$1,913/mo
Based on 20% down, 5.5% interest rate, 25-year amortization
Similar Properties
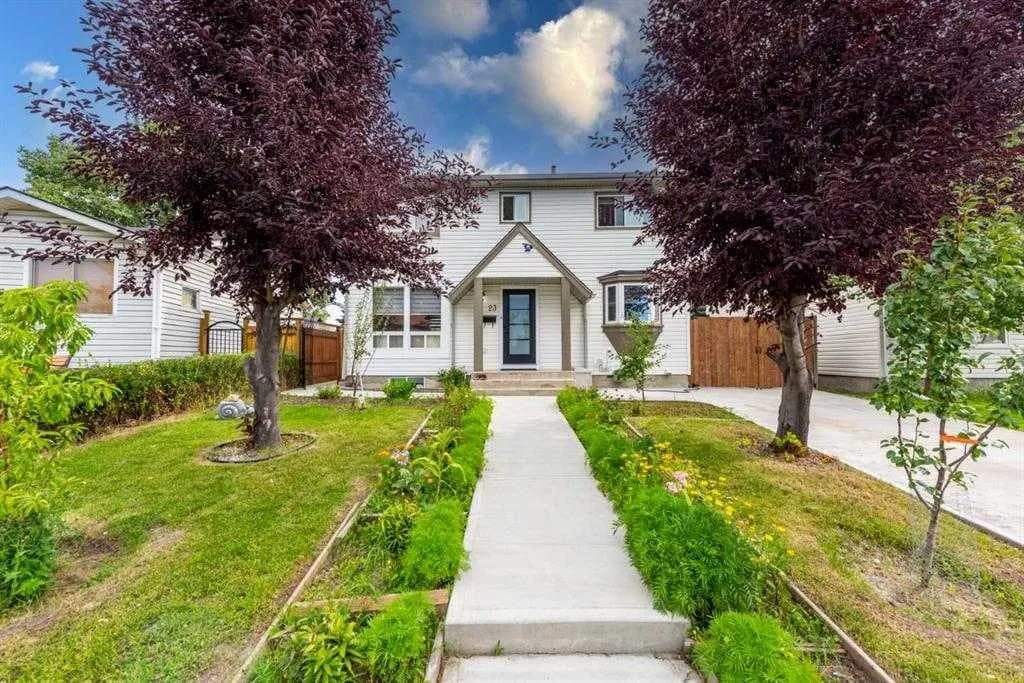
$595,900
$489/sq ft
23 Falsby Ne Place, Calgary, Alberta T3J 1B9
Falconridge, Calgary
Listed 44 days ago
Listed by RE/MAX House of Real Estate

$595,000
$340/sq ft
286 Cornerstone Ne Crescent, Calgary, Alberta T3N 1R4
Cornerstone, Calgary
Listed 68 days ago
Listed by REMAX Innovations
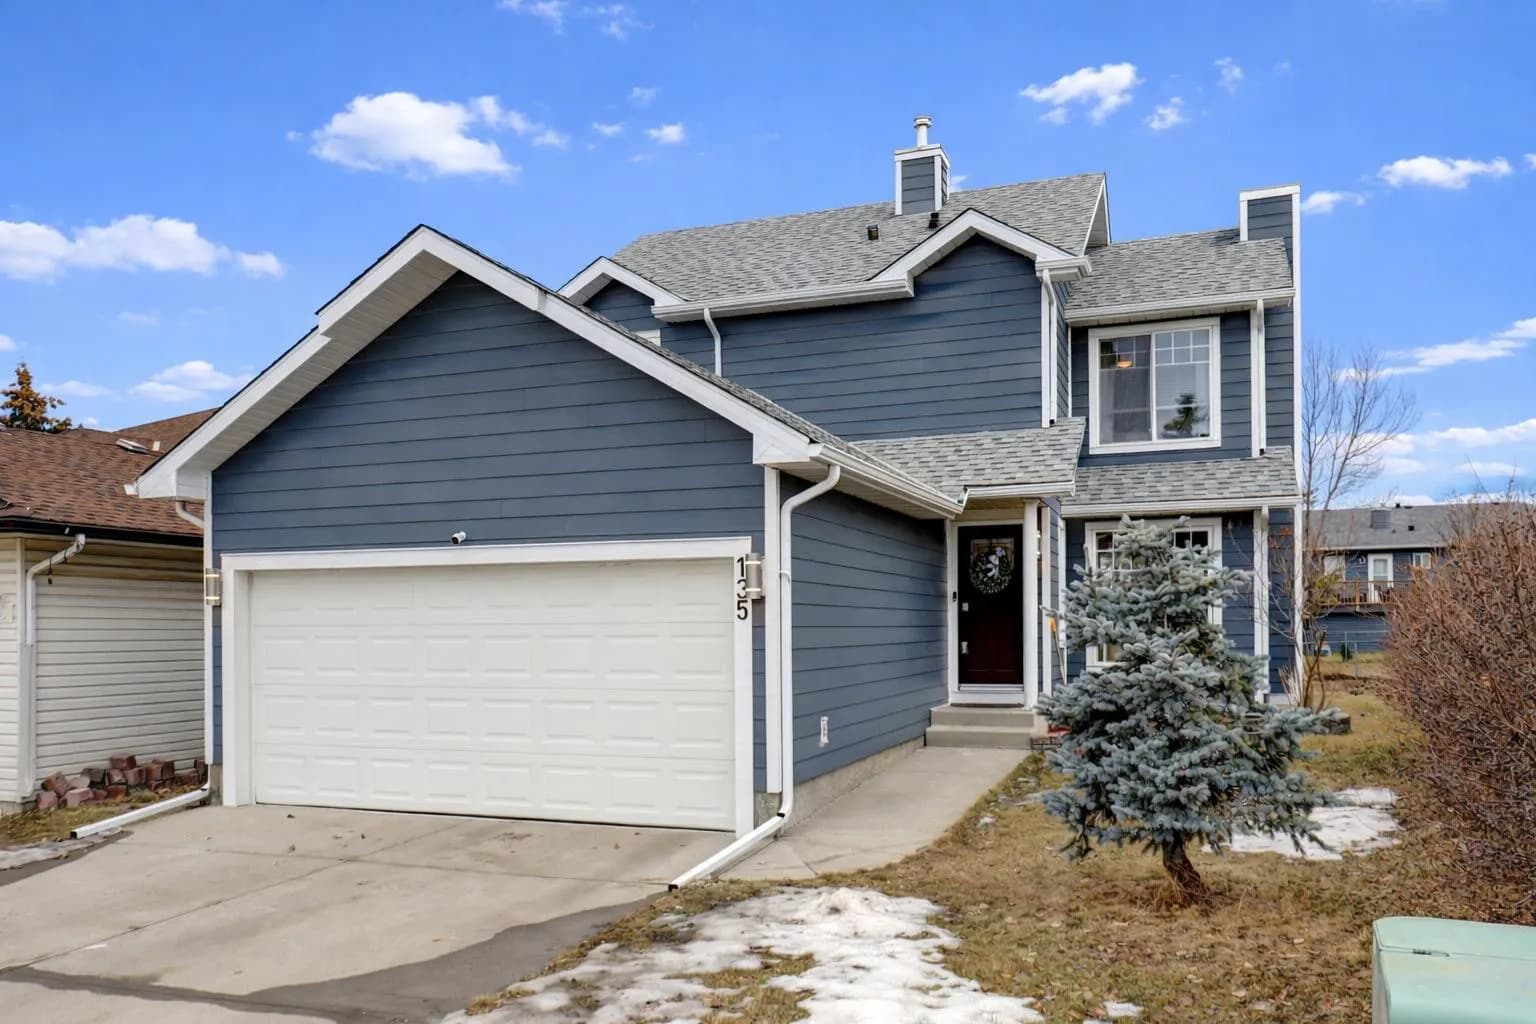
$595,000
$445/sq ft
135 Coverdale Ne Court, Calgary, Alberta T3K 4J7
Coventry Hills, Calgary
Listed 77 days ago
Listed by CIR Realty