508 Harvest Grove Ne Walk, Calgary, Alberta T3K 2P3
$499,999
Bedrooms
Bathrooms
Sq Ft
Year Built
About This Property
Discover comfortable and convenient living in The Terrace in the community of Harvest Hills. Ideally located just minutes from the AIRPORT, DEERFOOT TRAIL, and STONEY TRAIL, this beautifully maintained townhome offers the perfect blend of comfort, convenience, and style. Featuring 3 BEDROOMS, a DEN, and 2.5 BATHROOMS, the bright OPEN-CONCEPT layout is designed for modern living, and the unit includes AIR CONDITIONING and a DOUBLE ATTACHED GARAGE. The spacious kitchen features a LARGE ISLAND, QUARTZ COUNTERTOPS, stylish backsplash, ample cabinetry, and a generous dining area perfect for entertaining or everyday living. The PRIMARY BEDROOM includes a WALK-IN CLOSET and private ENSUITE with DOUBLE VANITIES. This home faces a beautiful ORCHARD and GREEN SPACE, offering peaceful views of lush trees and seasonal blooms. Enjoy nearby amenities including WALKING AND BIKING PATHS, a POND, TENNIS COURTS, SHOPPING, PLAYGROUND, a nearby GOLF COURSE, and excellent access to SCHOOLS. Don’t miss your opportunity to own in this sought-after community. Book your showing today!
Essential Information
Parking
Exterior
Community Information
Interior
Construction & Details
Inclusions
Appliances
Listing Details
Location
Loading map...
MLS® Number: A2314757
Listing Brokerage: 2% Realty
Data is deemed reliable but is not guaranteed accurate by Pillar 9™.
Monthly Payment Estimate
~$2,083/mo
Based on 20% down, 5.5% interest rate, 25-year amortization
Similar Properties
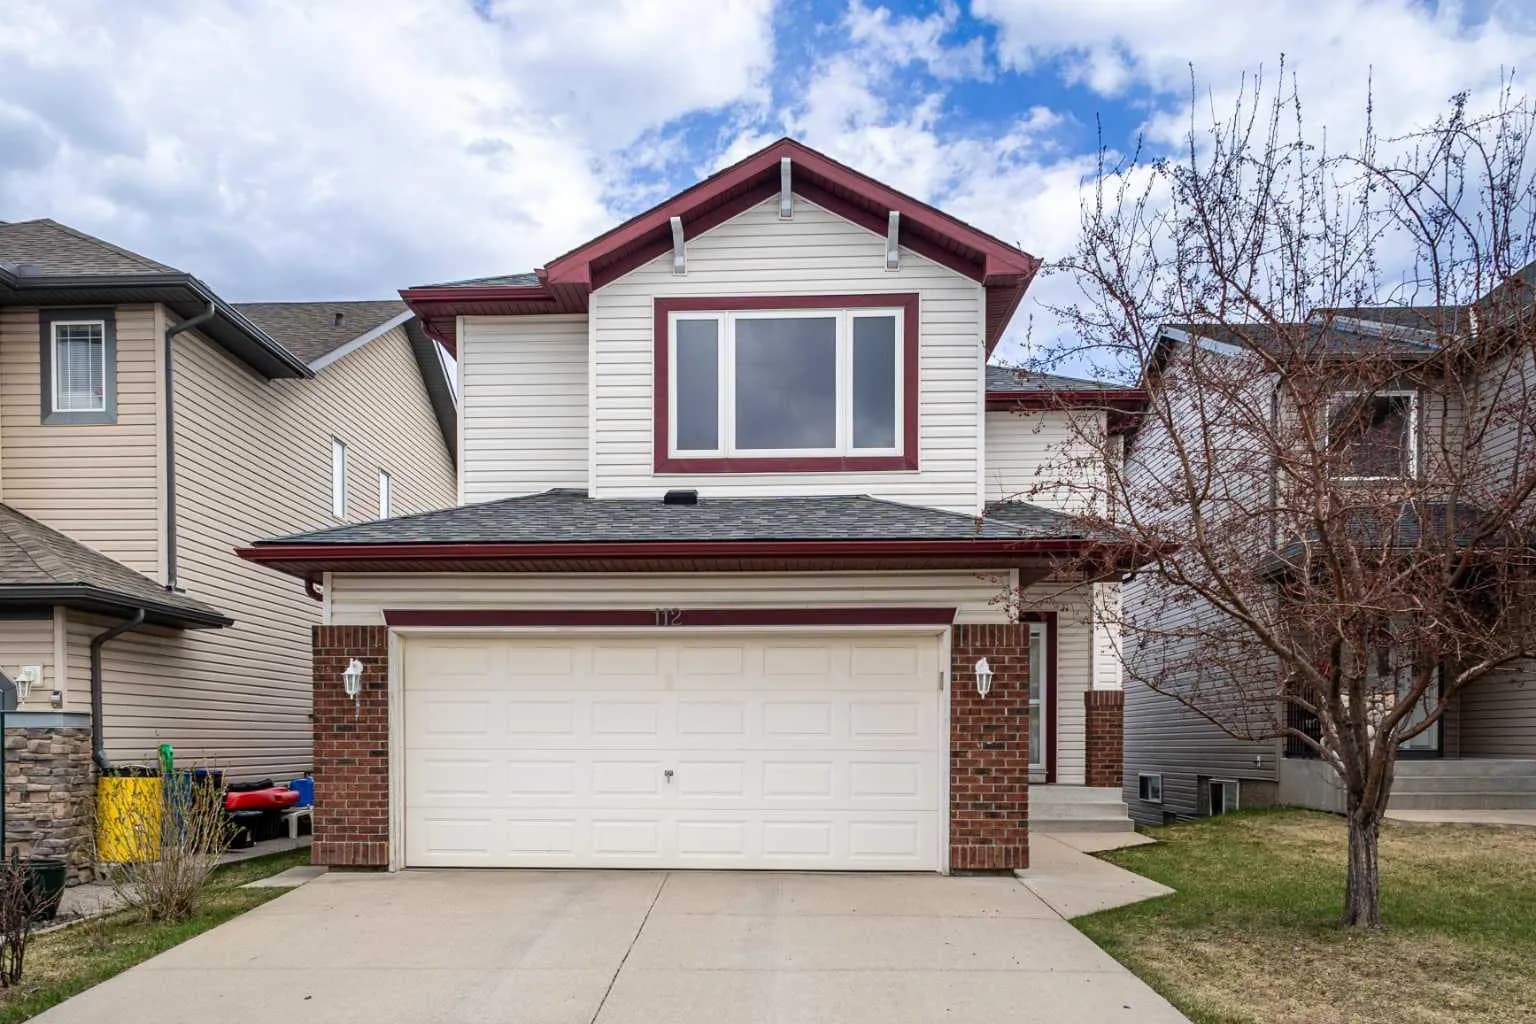
$649,999
$366/sq ft
112 Everridge Sw Drive, Calgary, Alberta T2Y 4R4
Evergreen, Calgary
Listed 61 days ago
Listed by Homecare Realty Ltd.
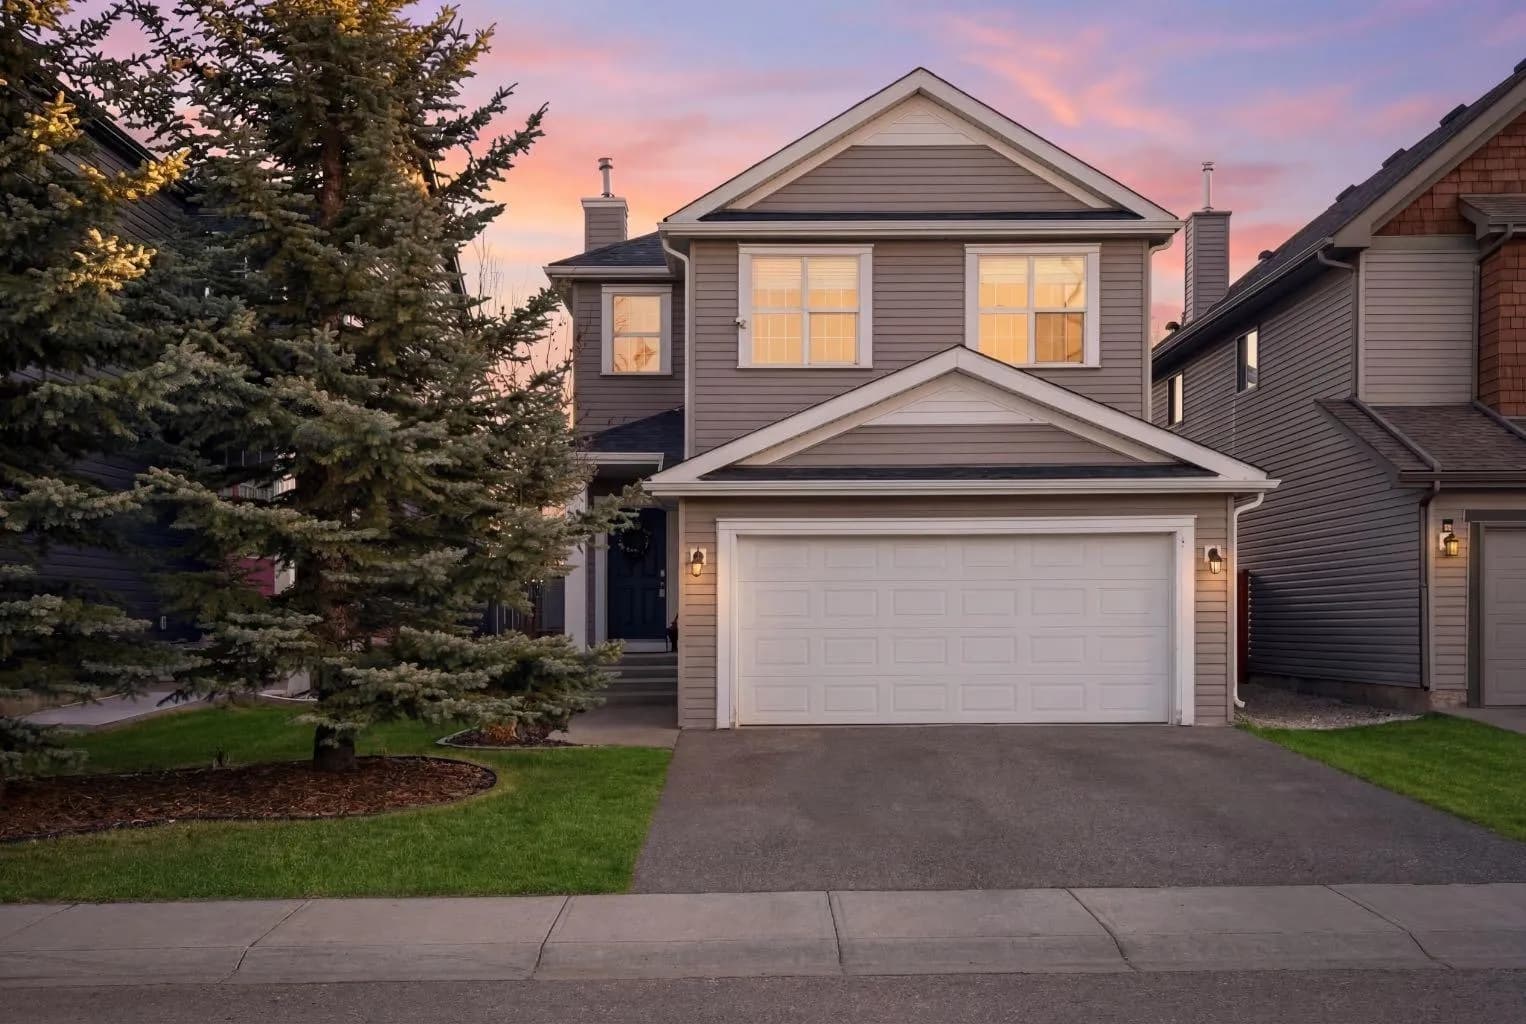
$649,999
$338/sq ft
93 Copperleaf Se Way, Calgary, Alberta T2Z0H9
Copperfield, Calgary
Listed 133 days ago
Listed by Real Estate Professionals Inc.
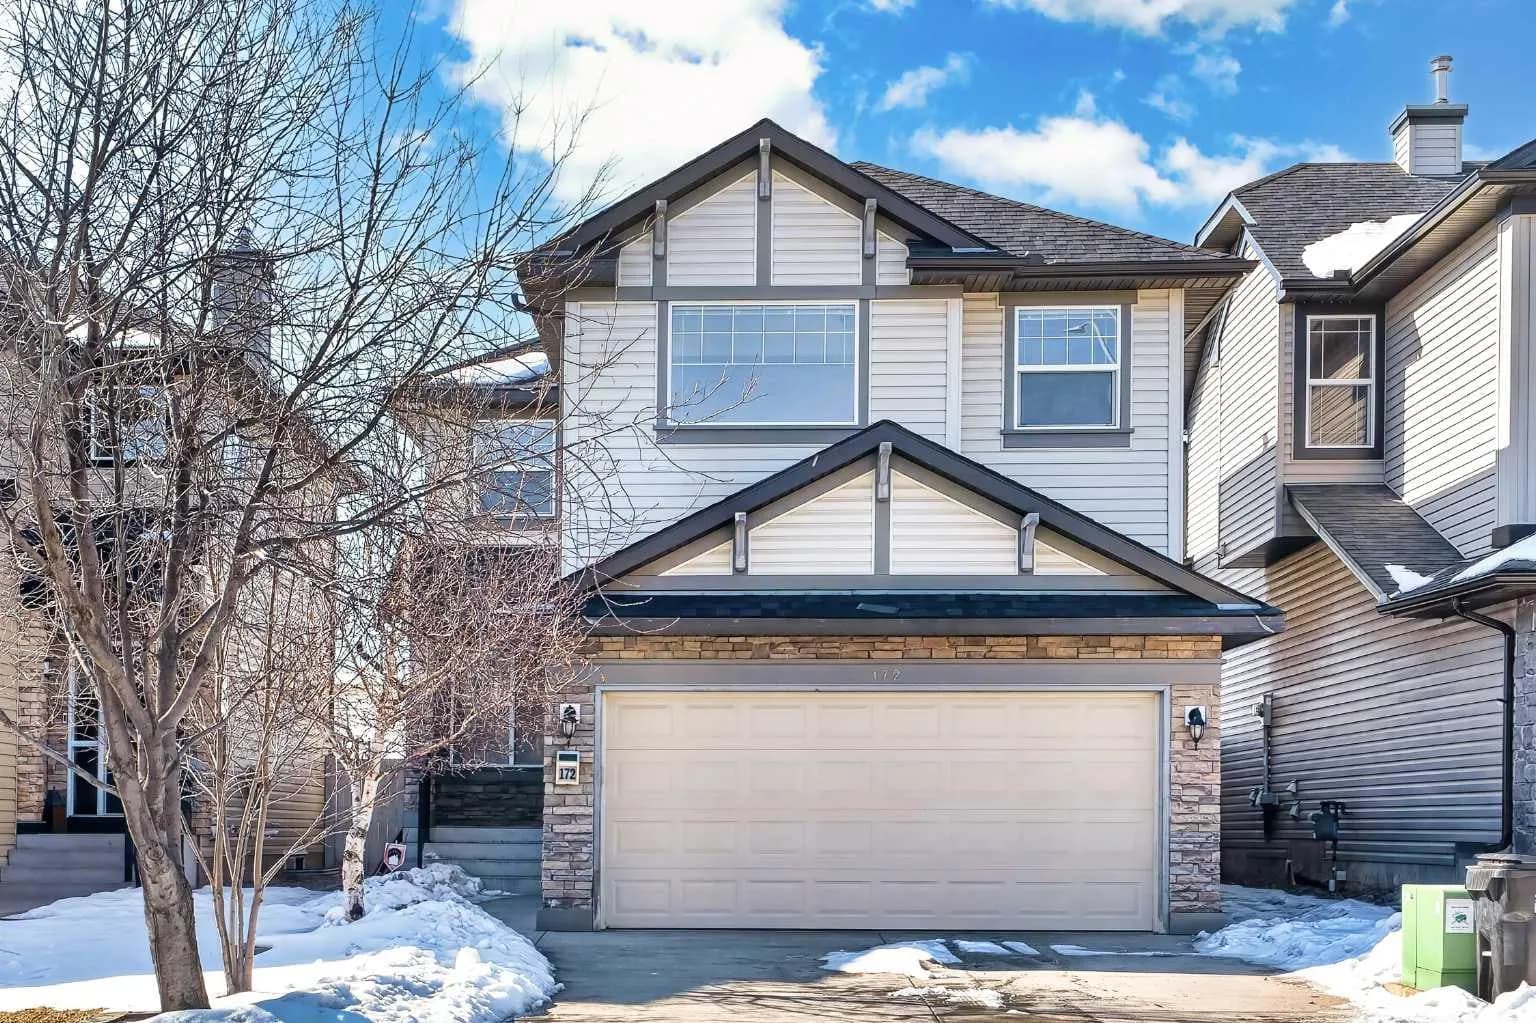
$649,999
$322/sq ft
172 Kincora Nw Drive, Calgary, Alberta T3R 1L5
Kincora, Calgary
Listed 70 days ago
Listed by Jessica Chan Real Estate & Management Inc.