42239 Weedon Trail, Rural Rocky View County, Alberta T4C 3A2
$1,489,000
Bedrooms
Bathrooms
Sq Ft
Year Built
About This Property
PRICE ADJUSTMENT!! This 20 acre parcel offers a FANTASTIC LOCATION 10 MINUTES TO TOWN on PAVEMENT! (Just North of Cochrane to Weedon Trail)This super property has so much to offer with its upgraded 3 bedroom plus den 1438ft2 bungalow that is fully developed downstairs with 2 wood burning fireplaces! Nicely upgraded on the main level with a terrific ensuite bath and walk in closet,new vinyl plank flooring in the primary bedroom as well as new carpet in living room and stairwell recently! Upgraded half bath on the main level and lower 3 piece bath! Newer ashphalt shingles and a newer deck with rich looking fibre board off the kitchen to enjoy the summer weather! WANT A SHOP?? Built in 2025 this 42'x48' heated and insulated fully finished shop is longing to be used and enjoyed by its new owner! HORESMAN- Come with your horses,ride in your OWN outdoor arena and then put the ponies in their own 10'x10' stall to relax! The hay shed is 20'x40' and can hold a couple of hundred bales of hay,so no more small loads all the time! This gem of a property offers alot of good features and just awaits its new owners to take advantage of them!! Come have a look today!
Essential Information
Parking
Exterior
Community Information
Interior
Construction & Details
Inclusions
Appliances
Listing Details
Location
Loading map...
MLS® Number: A2314623
Listing Brokerage: RE/MAX Landan Real Estate
Data is deemed reliable but is not guaranteed accurate by Pillar 9™.
Monthly Payment Estimate
~$6,204/mo
Based on 20% down, 5.5% interest rate, 25-year amortization
Similar Properties
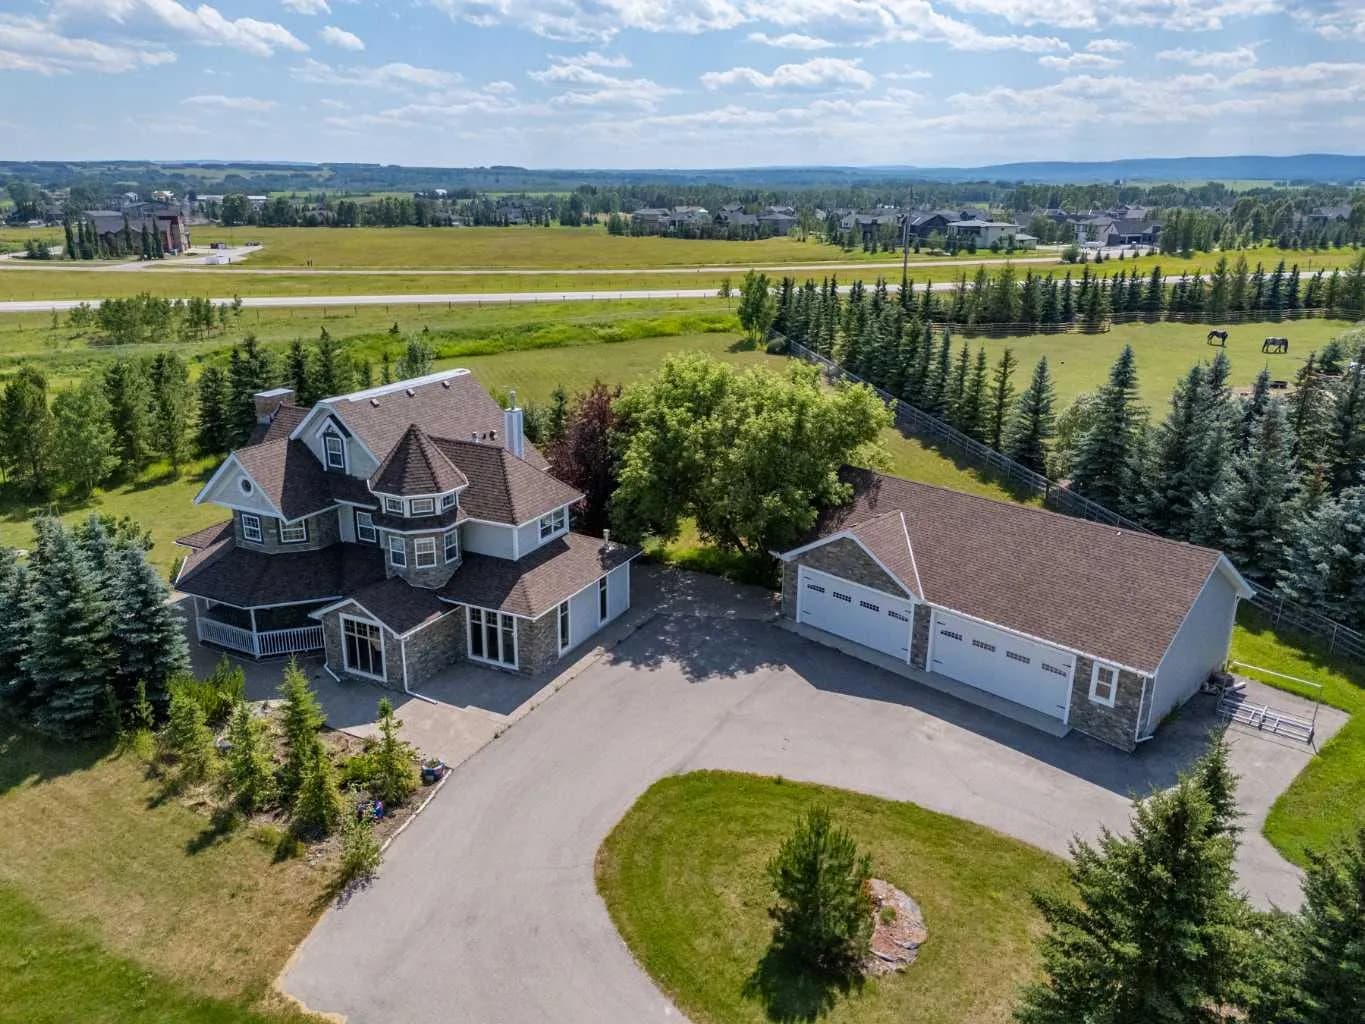
$1,900,000
$608/sq ft
31055 Elbow River Drive, Rural Rocky View County, Alberta T3Z 2T9
Springbank, Rocky View County
Listed 71 days ago
Listed by Century 21 Bravo Realty
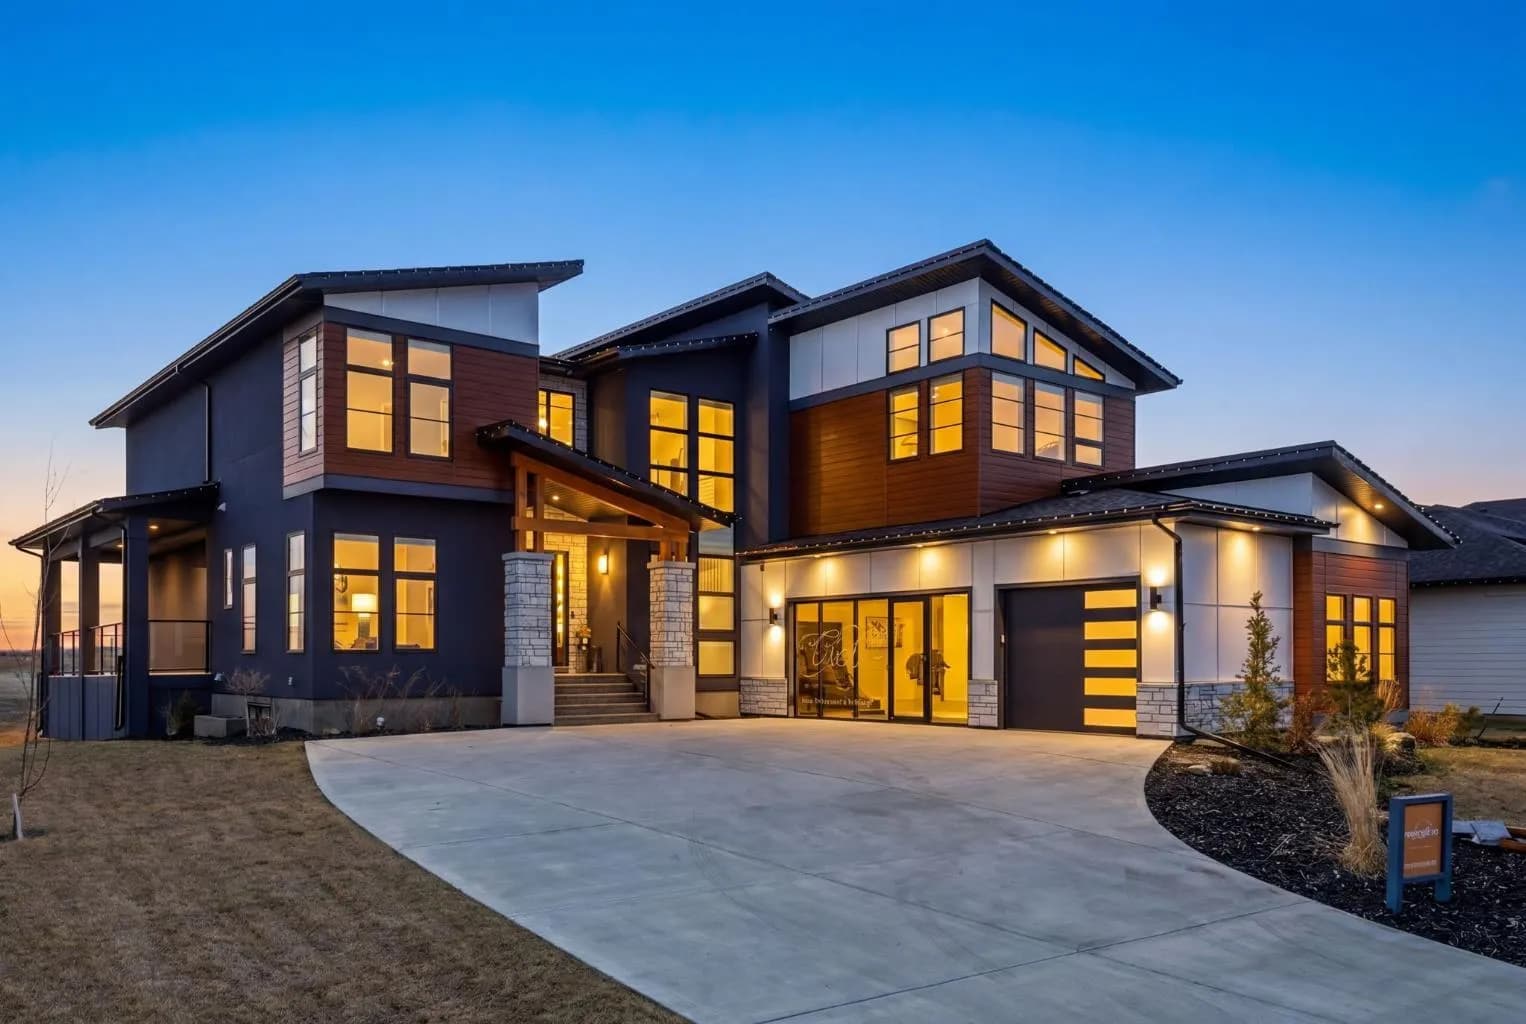
$1,899,000
$525/sq ft
12 Monterra Rise, Cochrane Lake, Alberta T4C 0H2
Monterra, Cochrane Lake
Listed 173 days ago
Listed by Real Broker
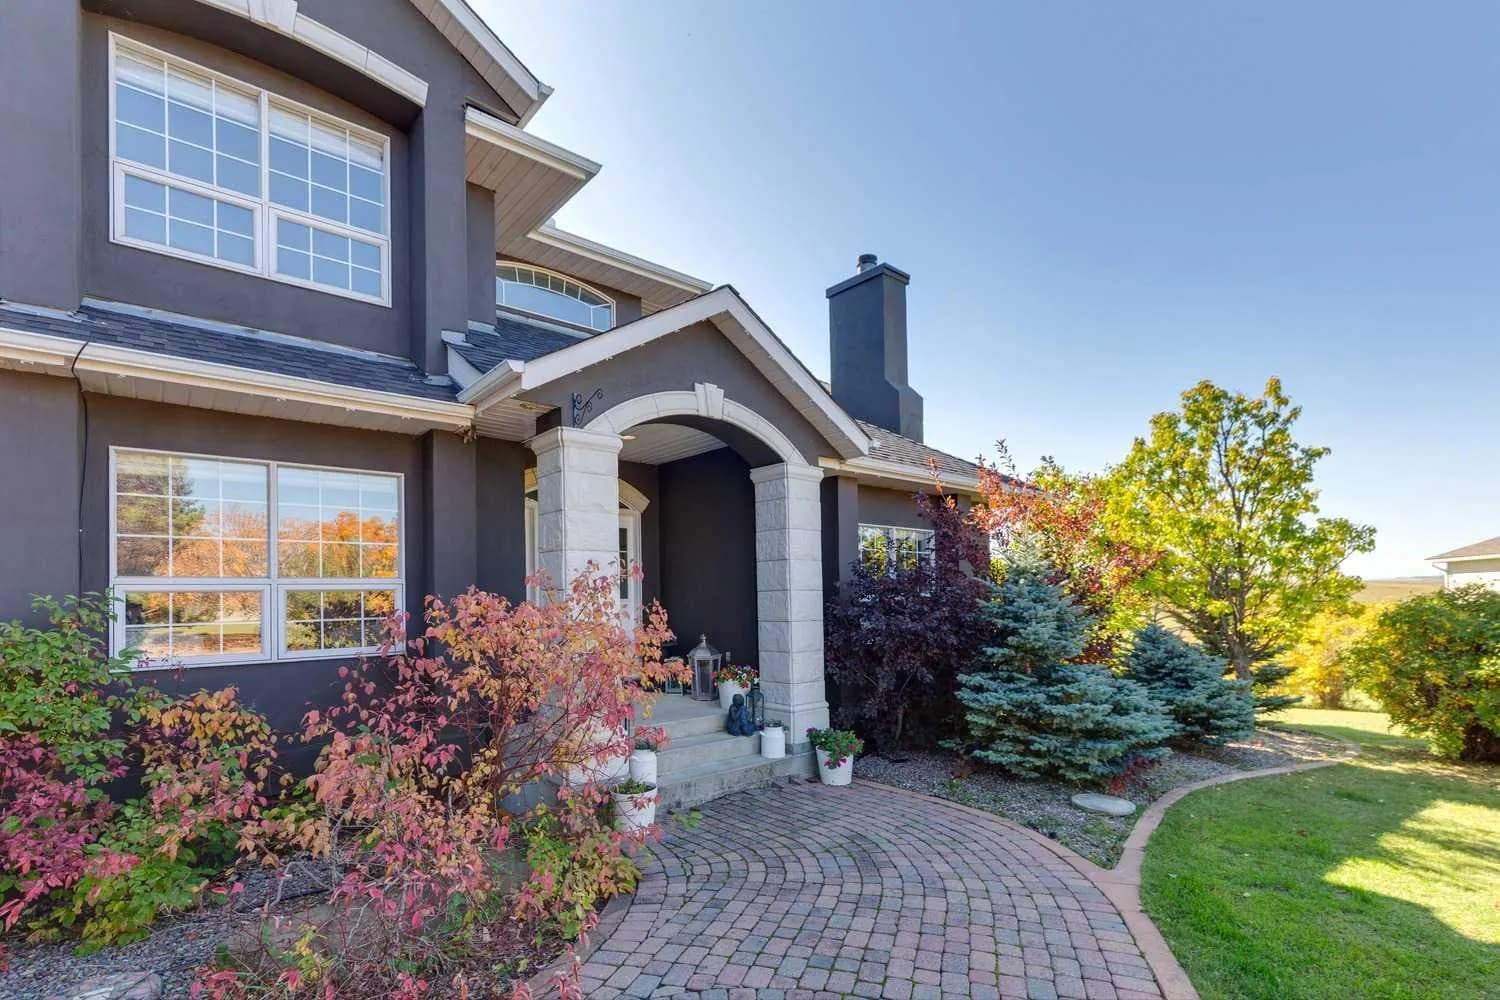
$1,899,000
$416/sq ft
79 Country Lane Terrace, Rural Rocky View County, Alberta T3Z 1H8
Country Lane Estates, Rocky View County
Listed 19 days ago
Listed by eXp Realty