115 Maunsell Ne Close, Calgary, Alberta T2E 7C1
$574,888
Bedrooms
Bathrooms
Sq Ft
Year Built
About This Property
Beautiful 4-level split home featuring 4 bedrooms — 3 on the upper level and 1 on the lower level — plus a fully finished walk-up basement complete with a kitchen, bedroom, bathroom, and separate entrance, offering excellent rental income potential. This well-maintained home with vaulted ceilings, includes fully renovated bathrooms, new windows, new roof, and modern hardwood & laminated and ceramic tiles flooring throughout. Located on a quiet cul-de-sac, the property also offers a double detached garage, back alley access, additional front parking pad, and plenty of parking space. The spacious primary bedroom features its own ensuite bathroom, while all bedrooms are generously sized with a fully renovated bathroom. The laundry area is conveniently located on the lower level, making it easily accessible for both the main floor occupants and potential basement tenants. A fantastic opportunity for families or investors looking for a move-in-ready home with mortgage helper potential.
Essential Information
Parking
Exterior
Community Information
Interior
Construction & Details
Inclusions
Appliances
Listing Details
Location
Loading map...
MLS® Number: A2314612
Listing Brokerage: RE/MAX House of Real Estate
Data is deemed reliable but is not guaranteed accurate by Pillar 9™.
Monthly Payment Estimate
~$2,395/mo
Based on 20% down, 5.5% interest rate, 25-year amortization
Similar Properties
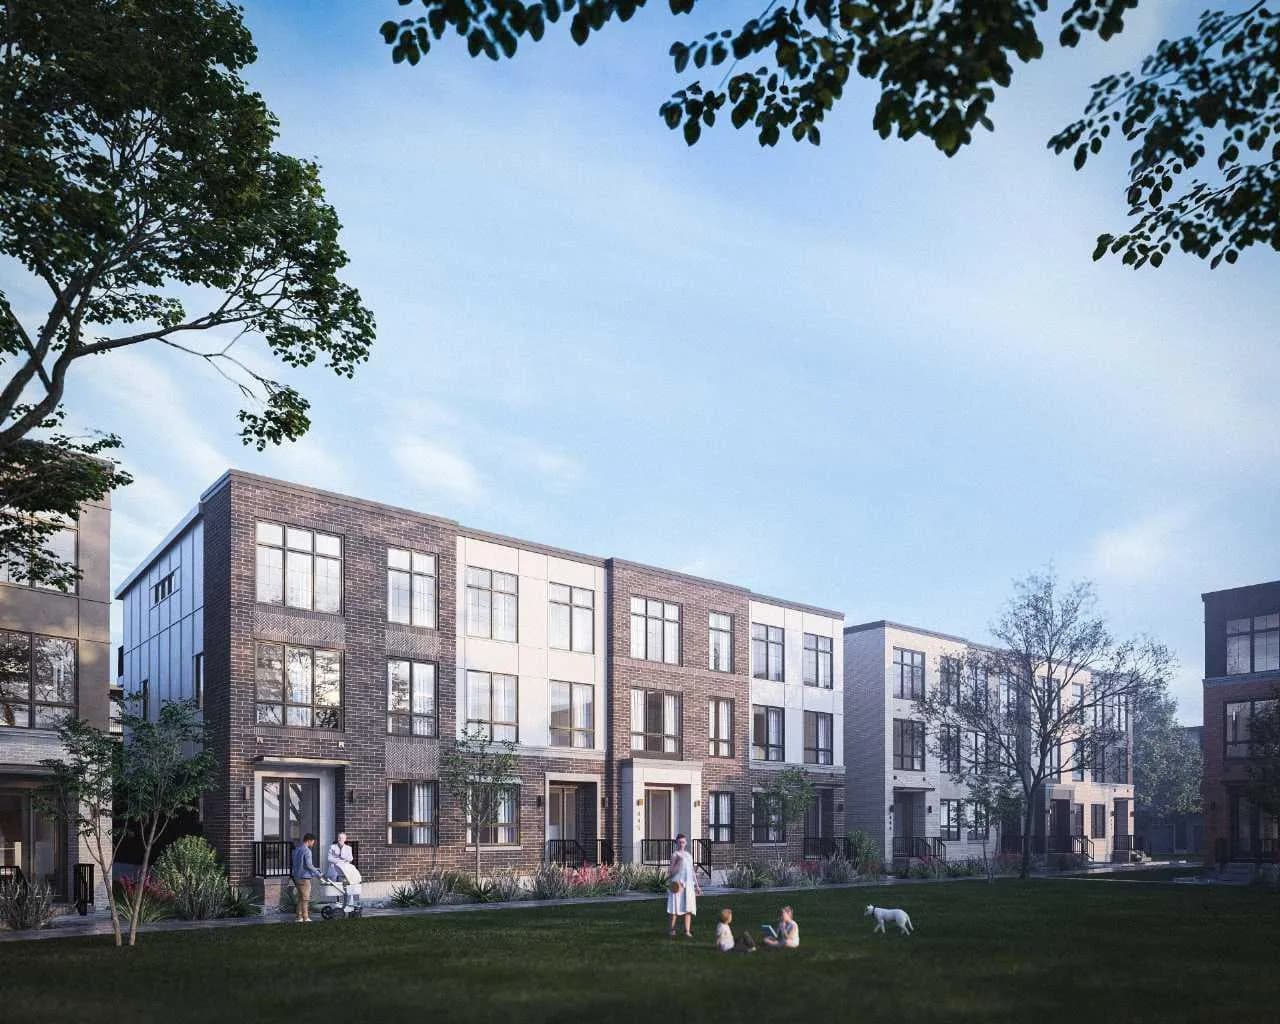
$746,706
$398/sq ft
124 Greenwich Nw Drive, Calgary, Alberta T3B 6N8
Greenwood/Greenbriar, Calgary
Listed 27 days ago
Listed by eXp Realty
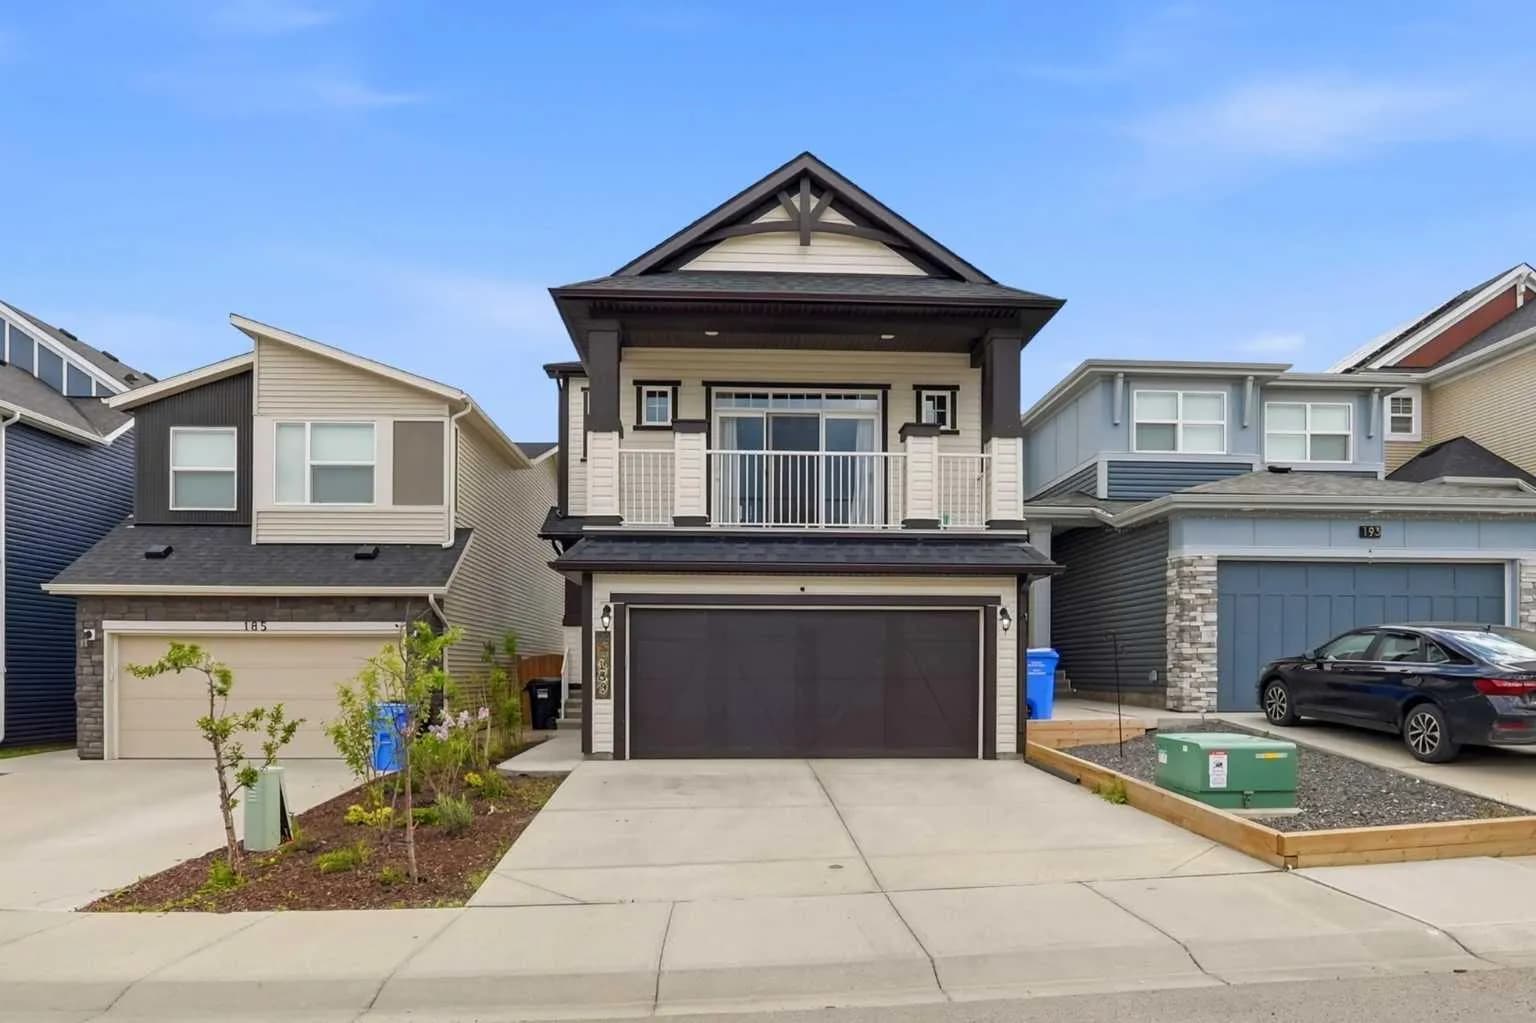
$745,900
$338/sq ft
189 Sage Bluff Nw Rise, Calgary, Alberta T3R 0Y9
Sage Hill, Calgary
Listed 33 days ago
Listed by Century 21 Bravo Realty
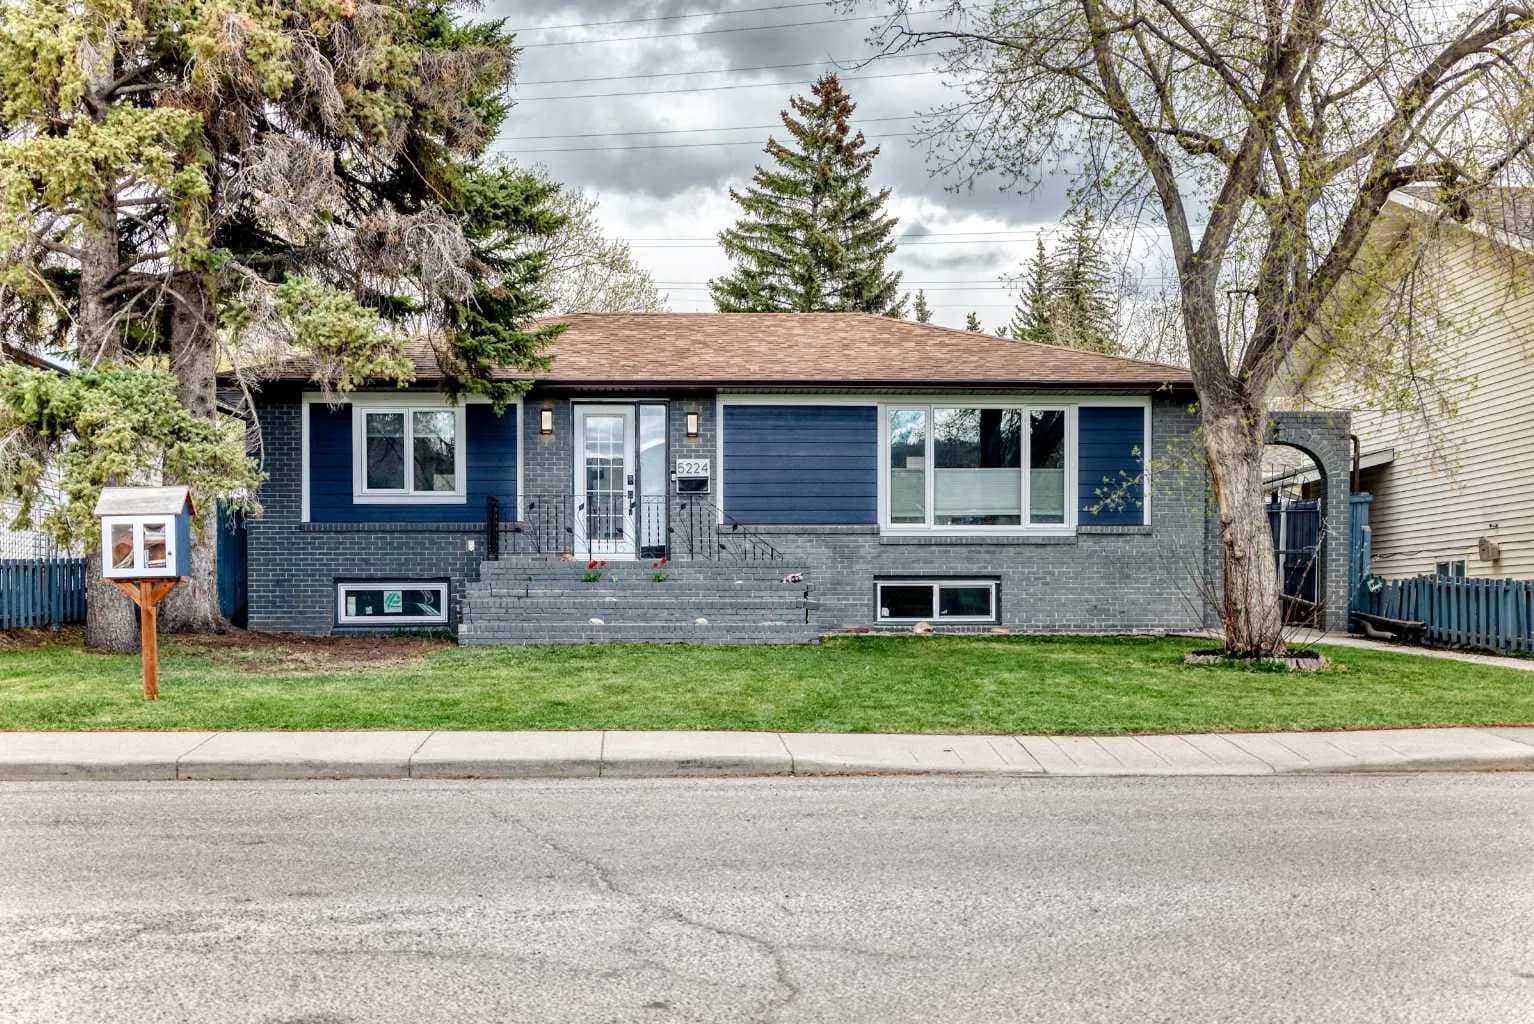
$745,900
$716/sq ft
5224 19 Nw Avenue, Calgary, Alberta T3B0T2
Montgomery, Calgary
Listed 64 days ago
Listed by RE/MAX House of Real Estate