197 Royal Crest Nw View, Calgary, Alberta T3G 5W4
$699,900
Bedrooms
Bathrooms
Sq Ft
Year Built
About This Property
Welcome to this beautifully maintained bungalow villa in one of Calgary’s most desirable communities. Designed for comfort and convenience, this stunning home offers an open and functional layout with elegant finishes throughout. The main floor features a spacious primary bedroom complete with a walk-in closet and private ensuite. The bright kitchen is equipped with a massive granite island, ample cabinetry, and a generous dining area, perfect for entertaining. The large living room showcases a cozy fireplace and plenty of natural light. A convenient half bath with main floor laundry completes this level. The fully developed walkout basement offers two generously sized bedrooms, a full bathroom, and a huge recreation room with plenty of space for family gatherings, hobbies, or a home theatre. Enjoy low-maintenance villa living in a prime location close to parks, shopping, restaurants, and all major amenities. A rare opportunity to own a stylish and spacious bungalow villa in an exceptional community.
Essential Information
Parking
Exterior
Community Information
Interior
Construction & Details
Inclusions
Appliances
Listing Details
Location
Loading map...
MLS® Number: A2314361
Listing Brokerage: Town Residential
Data is deemed reliable but is not guaranteed accurate by Pillar 9™.
Monthly Payment Estimate
~$2,916/mo
Based on 20% down, 5.5% interest rate, 25-year amortization
Similar Properties
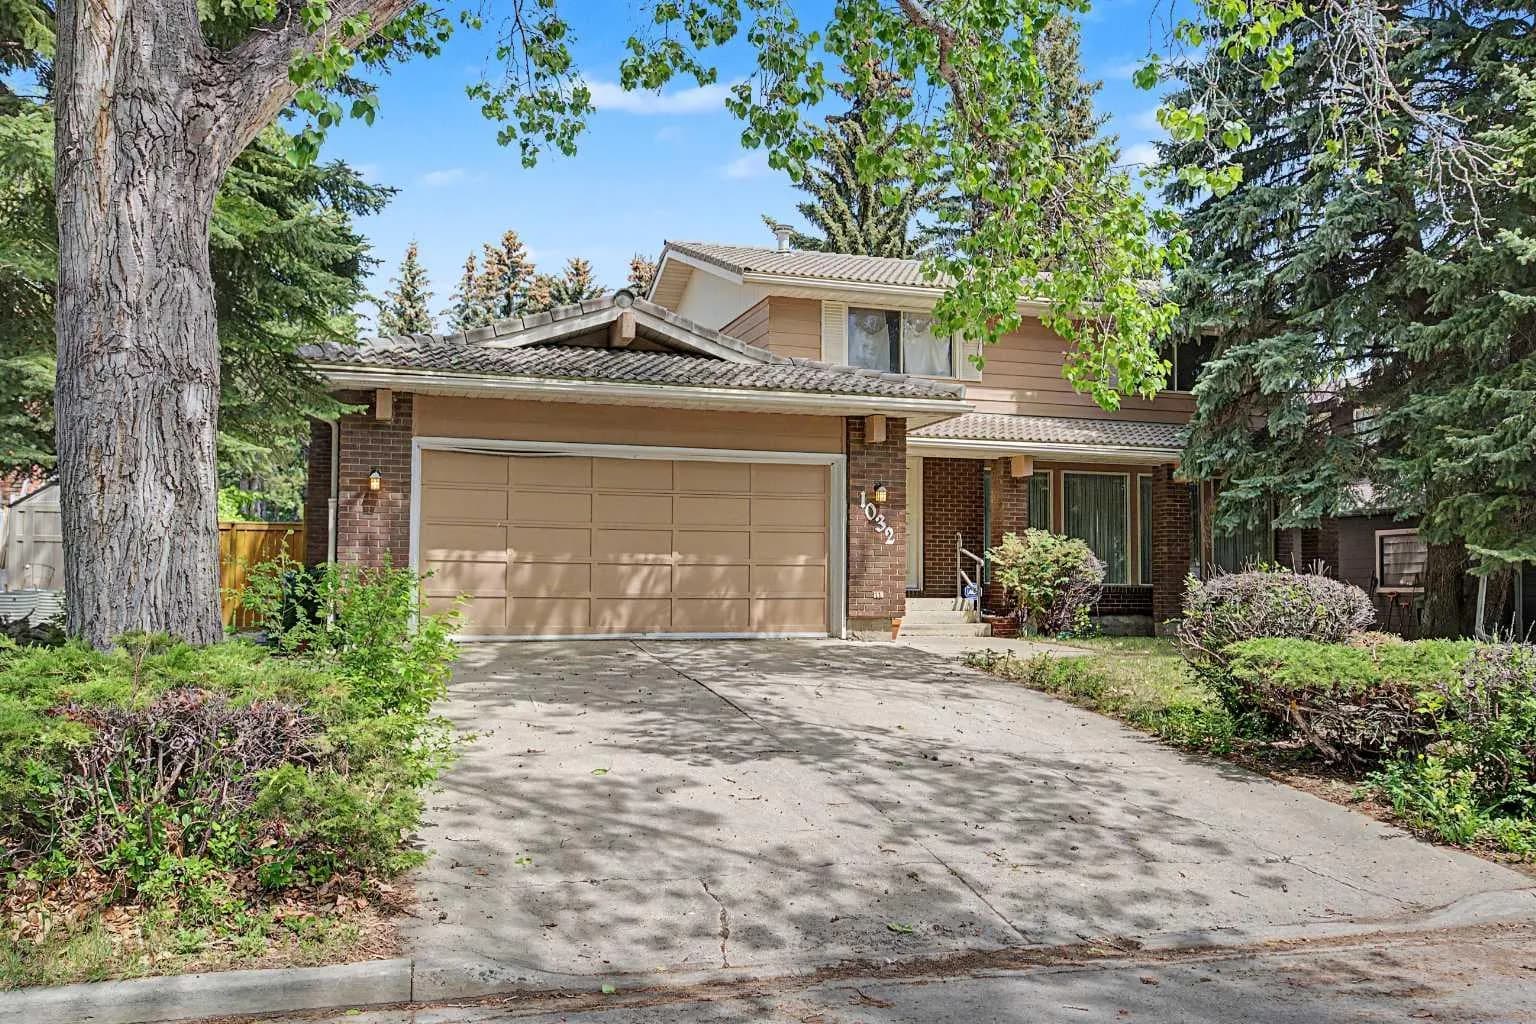
$908,000
$448/sq ft
1032 Varsity Estates Nw Drive, Calgary, Alberta T3B 3B2
Varsity, Calgary
Listed 113 days ago
Listed by Century 21 Masters
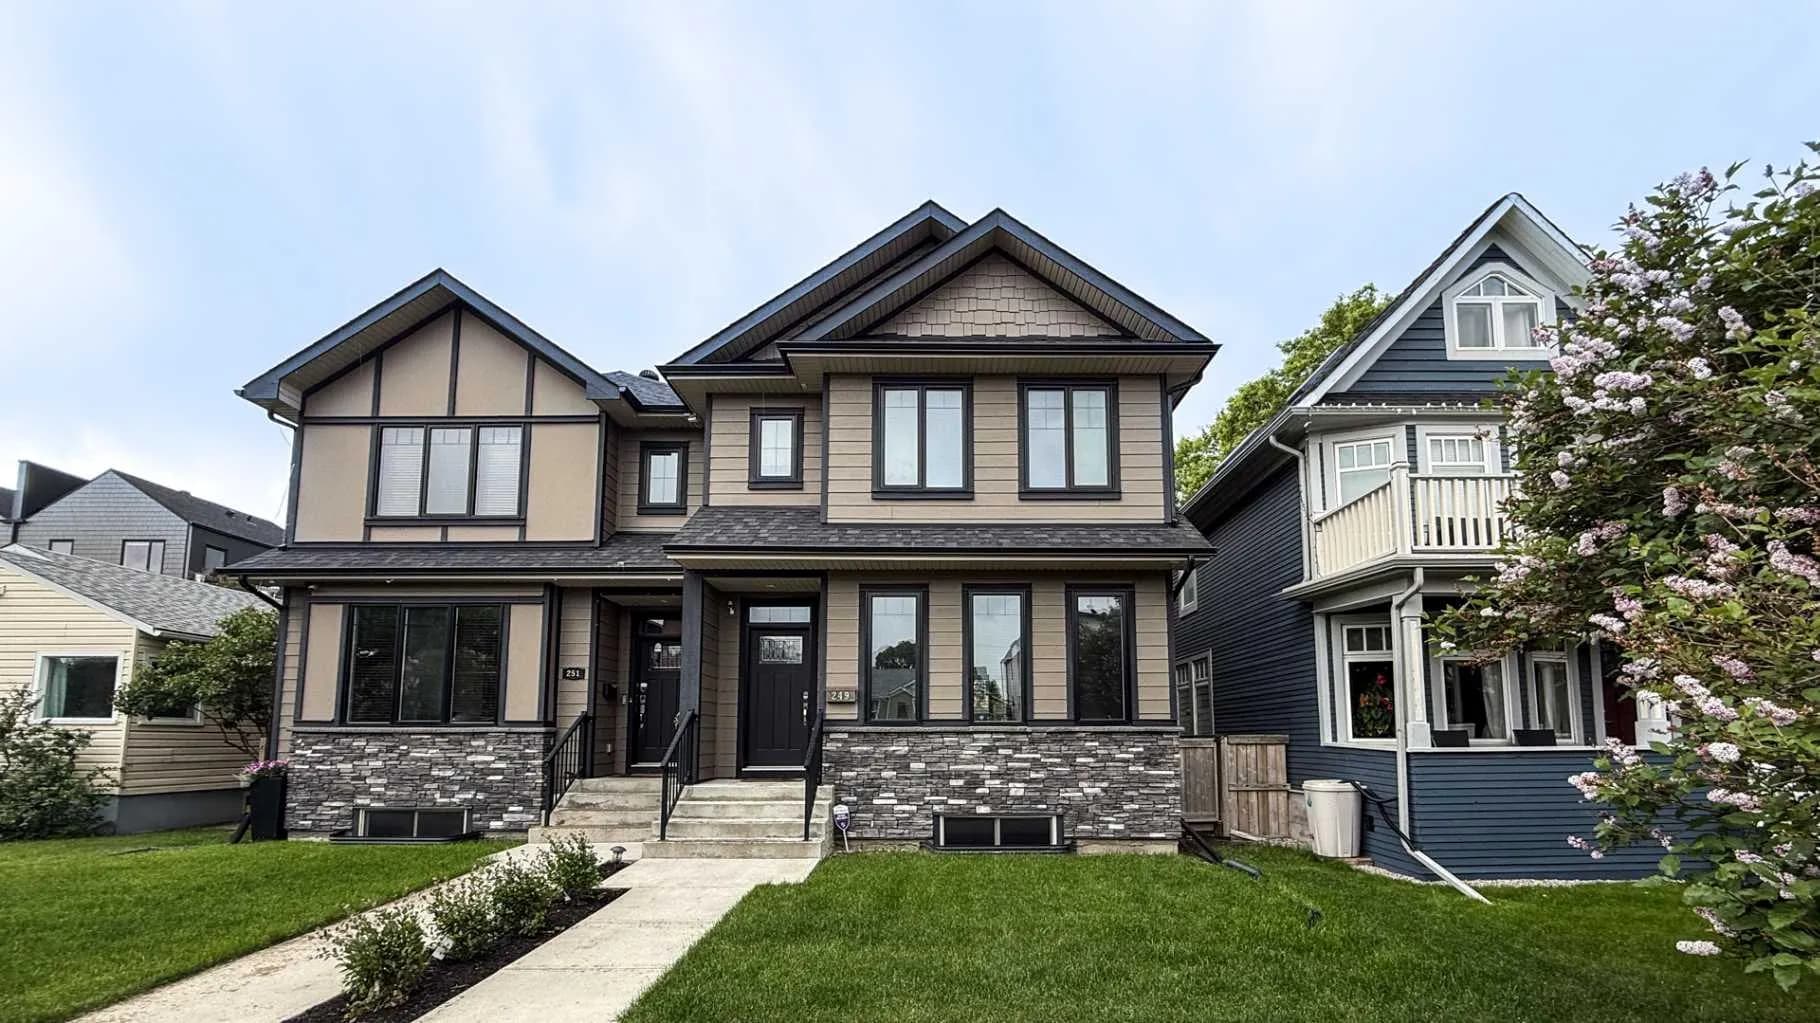
$902,000
$460/sq ft
249 18 Ne Avenue, Calgary, Alberta T2E1N3
Tuxedo Park, Calgary
Listed 99 days ago
Listed by ComFree
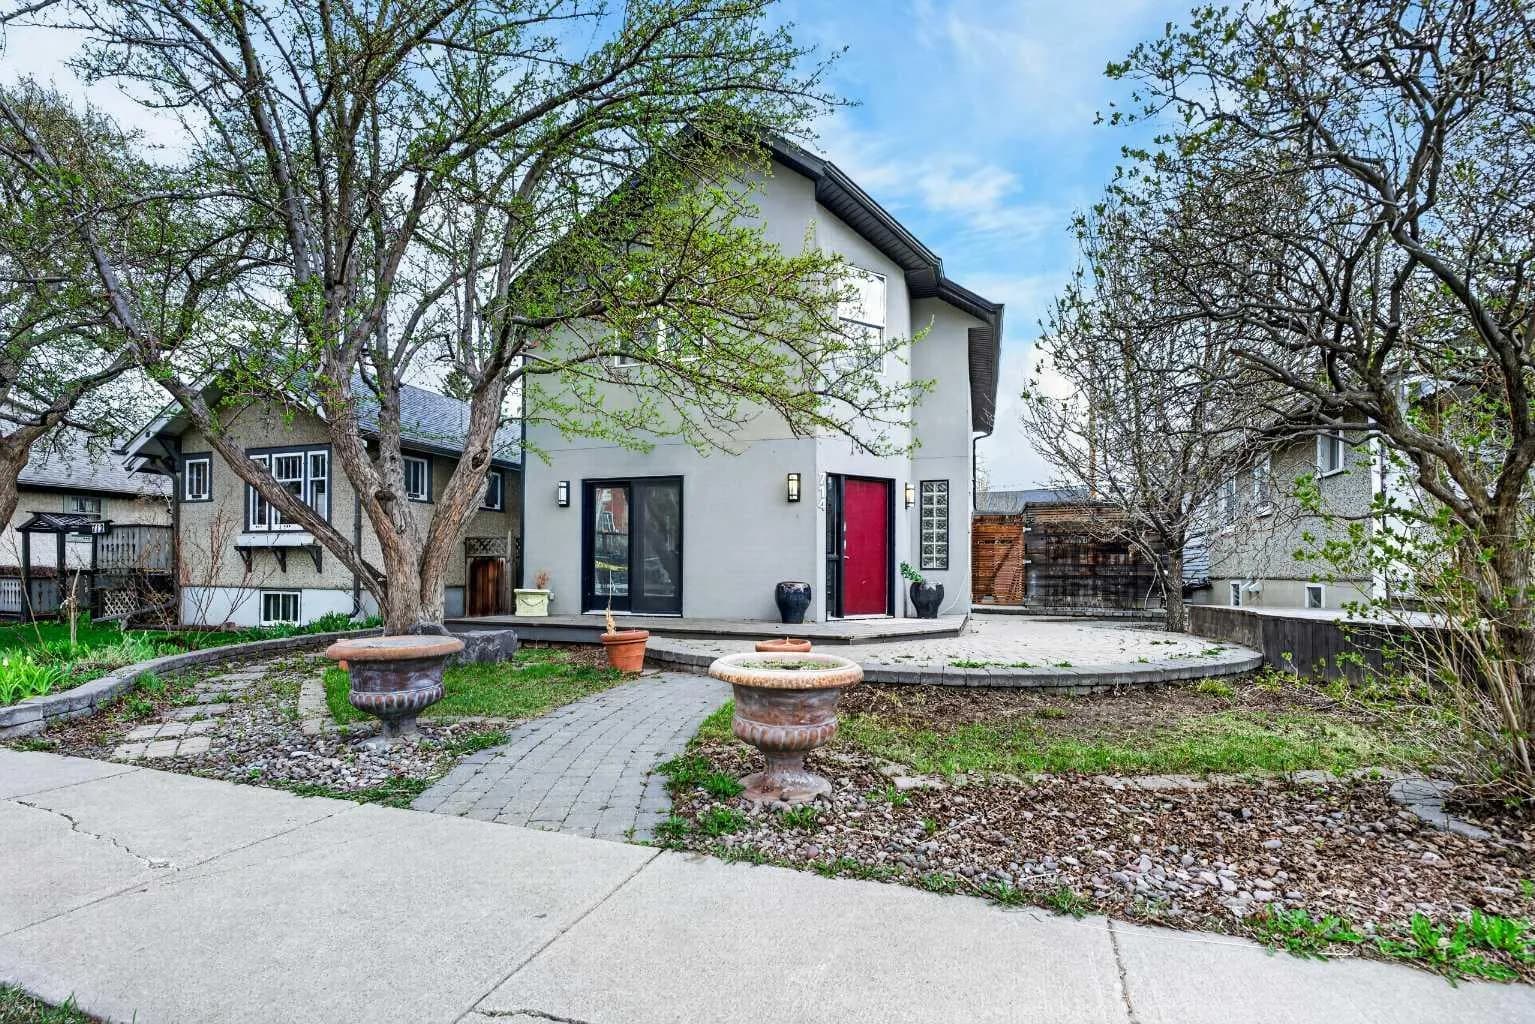
$900,000
$572/sq ft
714 7 Ne Avenue, Calgary, Alberta T2E 0N5
Renfrew, Calgary
Listed 180 days ago