133 Saddlecrest Ne Green, Calgary, Alberta T3J 5N6
$679,800
Bedrooms
Bathrooms
Sq Ft
Year Built
About This Property
Big price drop for quick sale. Beautiful and well-kept 2-storey home in the heart of Saddle Ridge. Many upgrades throughout, including new siding, new roof, new kitchen, stainless steel appliances, new paint, and updated railings. The main floor offers a bright and functional layout featuring a spacious living room, family room with a cozy fireplace, kitchen, large dining area, laundry, and a convenient half bathroom. Patio doors lead to the back deck, perfect for summer BBQs and outdoor entertaining. Upstairs features 4 spacious bedrooms with a vaulted ceiling that adds elegance and openness. The primary bedroom includes a private ensuite and walk-in closet. Another bedroom also offers a walk-in closet, while the remaining two bedrooms are generously sized and share a full bathroom. The basement has a separate entrance and includes two very good-sized illegal suites, offering excellent additional living space or rental potential. Conveniently located close to schools, shopping, parks, and public transit.
Essential Information
Parking
Exterior
Community Information
Interior
Construction & Details
Inclusions
Appliances
Listing Details
Location
Loading map...
MLS® Number: A2314121
Listing Brokerage: RE/MAX House of Real Estate
Data is deemed reliable but is not guaranteed accurate by Pillar 9™.
Monthly Payment Estimate
~$2,833/mo
Based on 20% down, 5.5% interest rate, 25-year amortization
Similar Properties
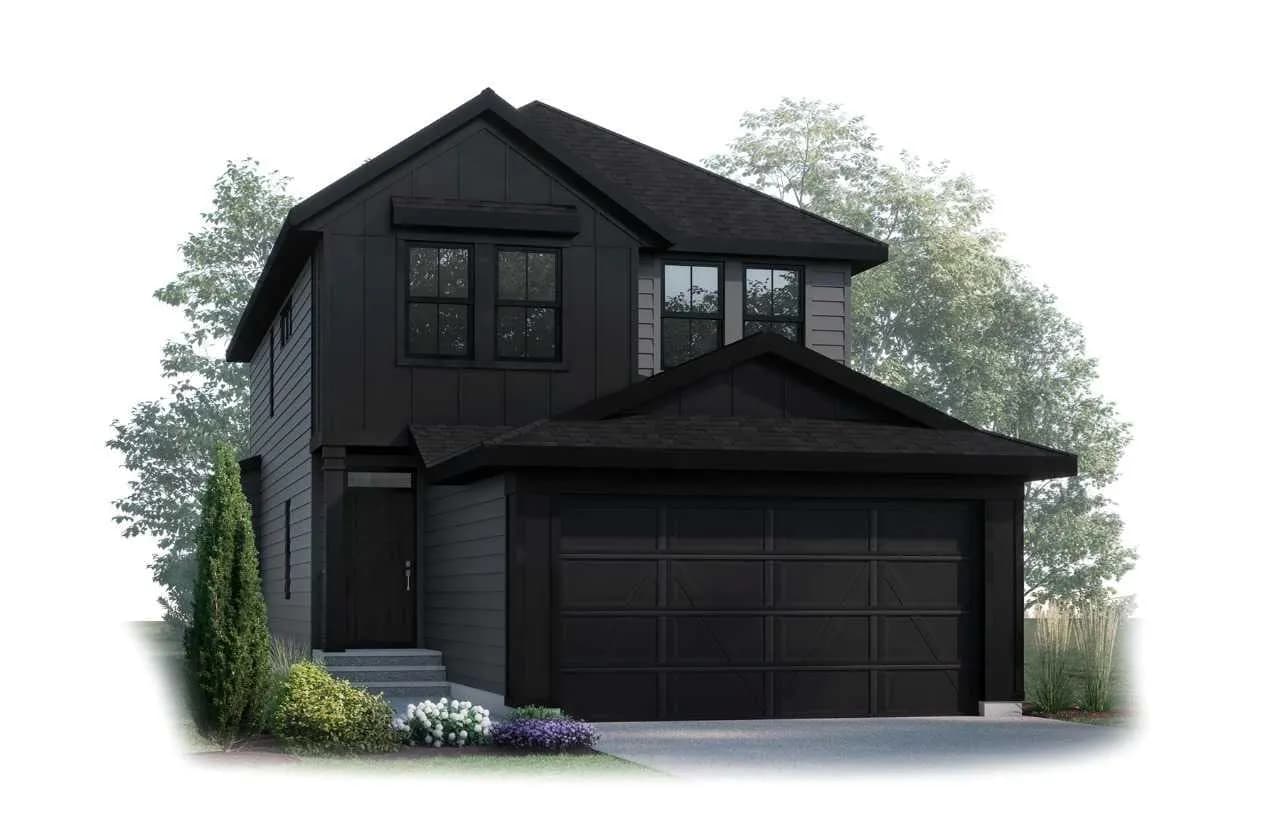
$882,945
$416/sq ft
9 Shawnee Sw Passage, Calgary, Alberta T2Y1G4
Shawnee Slopes, Calgary
Listed 124 days ago
Listed by Bode Platform Inc.
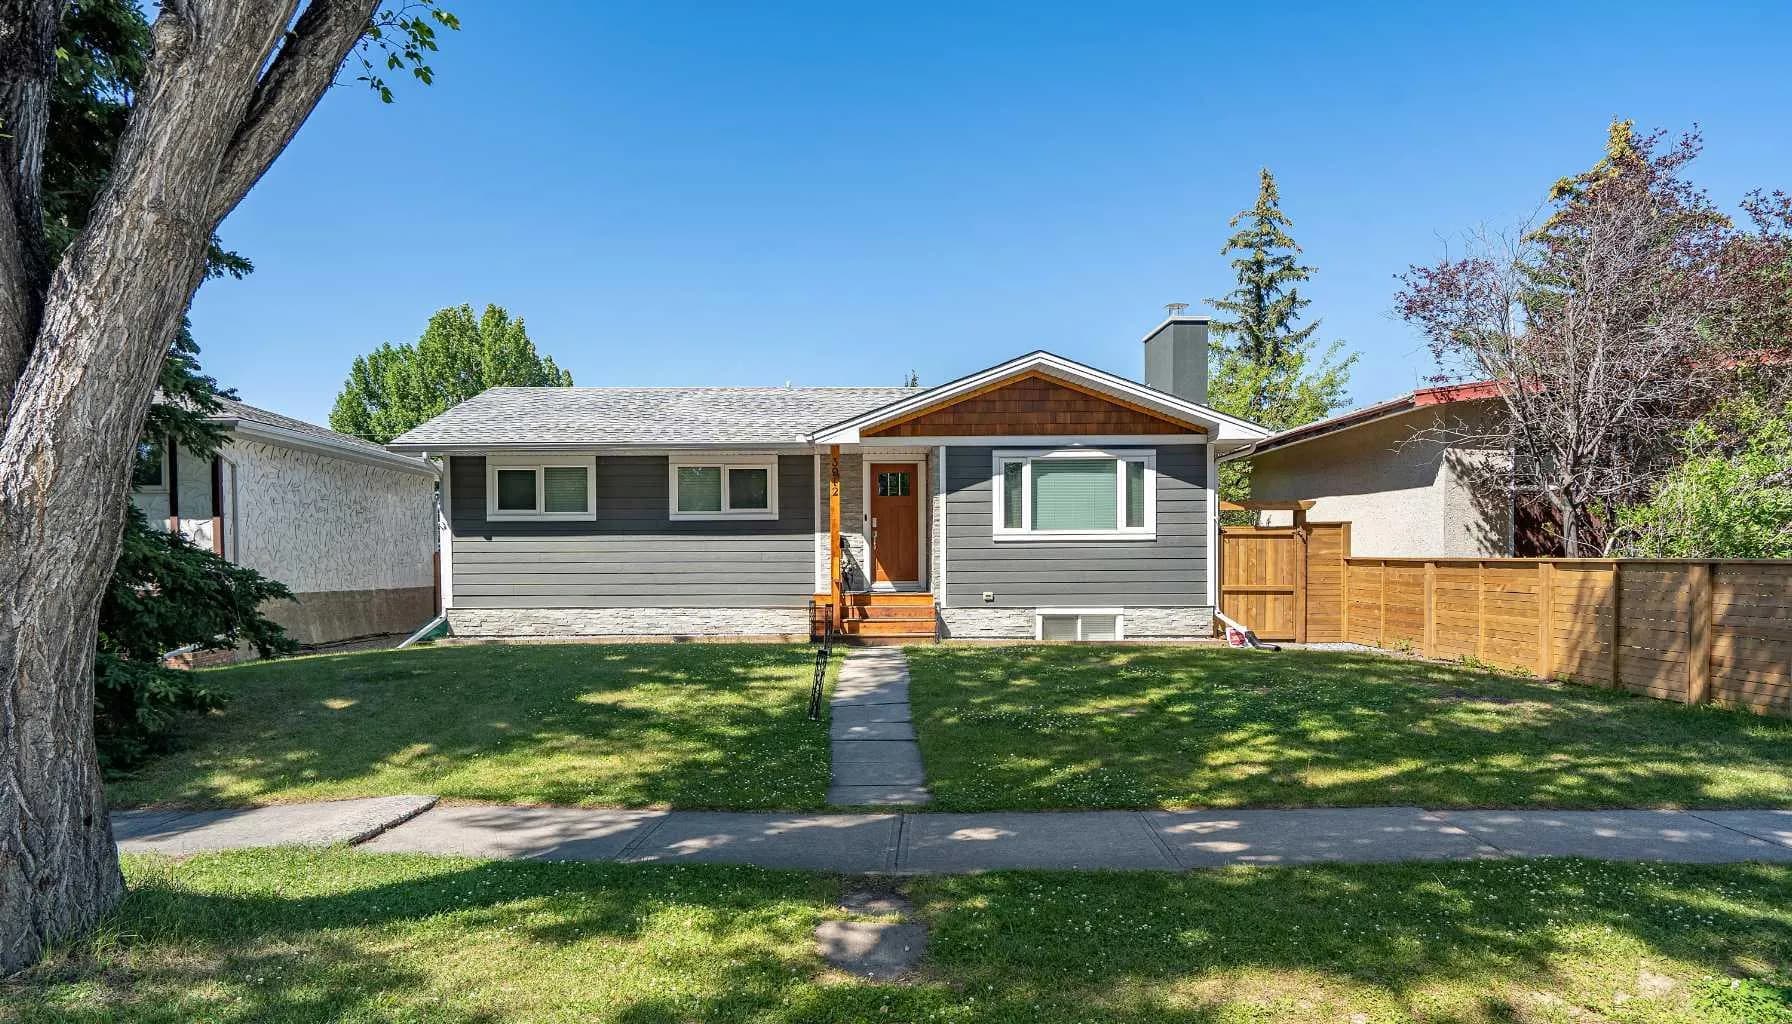
$880,000
$722/sq ft
3912 40 Nw Avenue, Calgary, Alberta T3A 0W9
Varsity, Calgary
Listed 57 days ago
Listed by RE/MAX Real Estate (Mountain View)
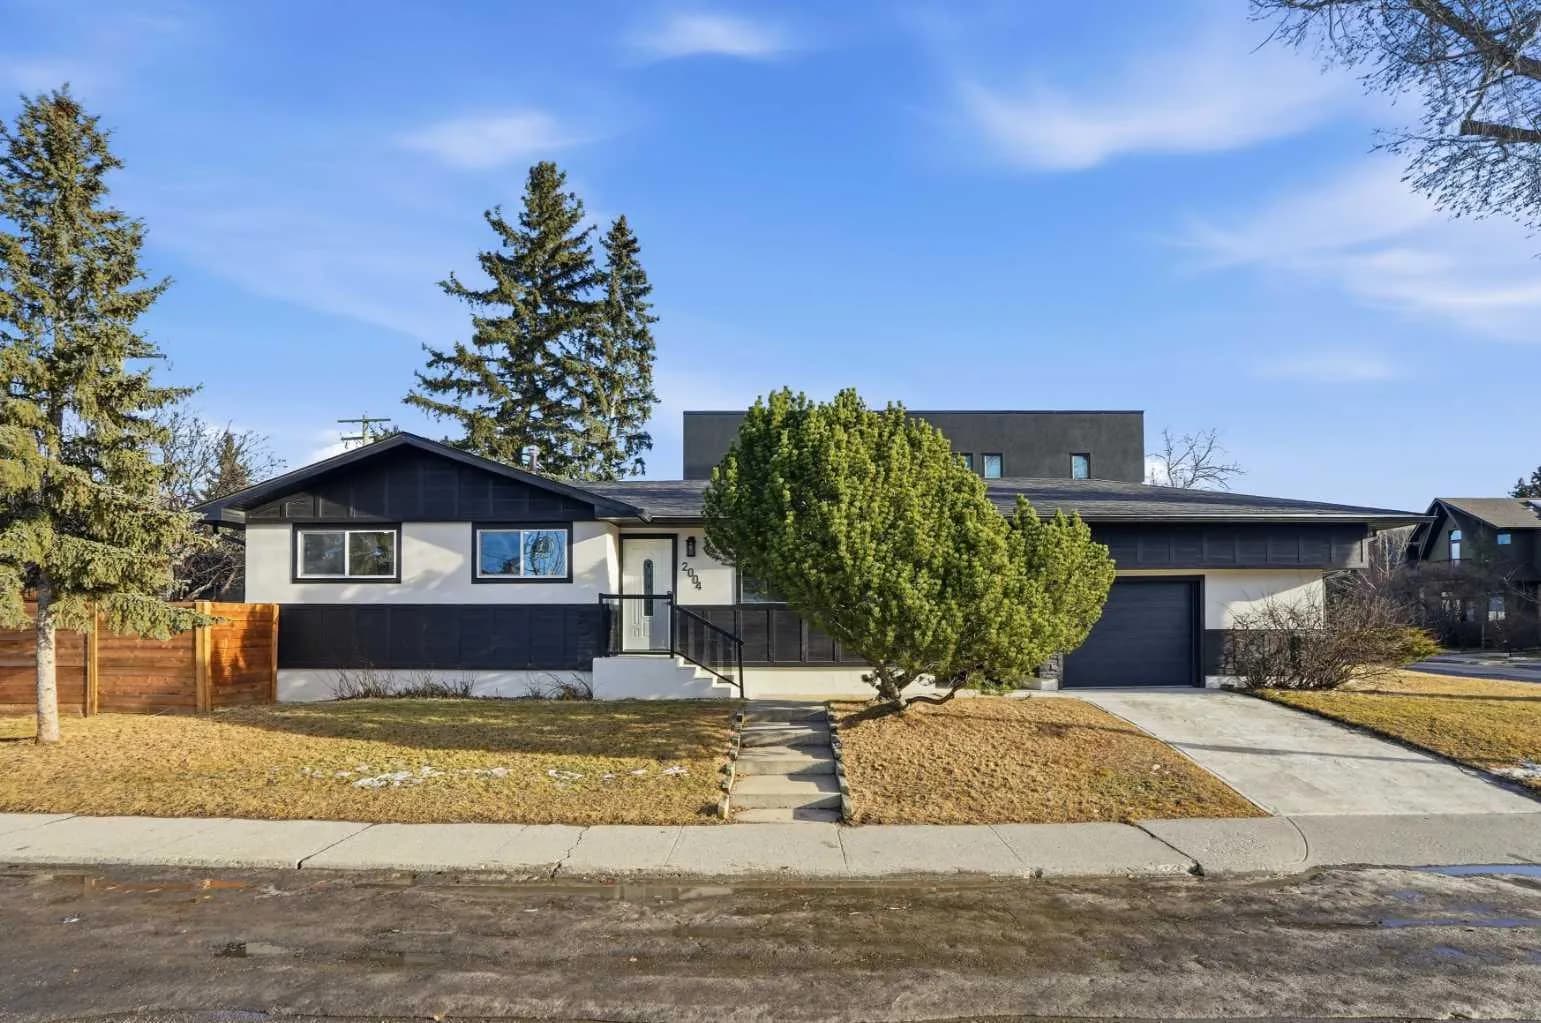
$880,000
$837/sq ft
2004 18 Nw Street, Calgary, Alberta T2M 3T1
Capitol Hill, Calgary
Listed 42 days ago
Listed by Century 21 Argos Realty