234 Martinvalley Ne Mews, Calgary, Alberta T3J 4W3
$489,000
Bedrooms
Bathrooms
Sq Ft
Year Built
About This Property
Exceptionally maintained 3-bedroom, 1-bathroom, 4-level split nestled on a quiet cul-de-sac in one of the area's most sought-after locations. This owner-proud home features soaring vaulted ceilings that create an open, airy atmosphere the moment you step inside. Situated on a desirable pie-shaped lot, the property offers an expansive, low-maintenance patio with fire pit— perfect for entertaining — along with a convenient parking pad and an included shed for additional storage. The walkout lower level adds valuable flexible living space rarely found at this price point. "The storage room provides generous space, complete with in-suite laundry and convenient crawl space access. Recent updates provide peace of mind for years to come, including a new roof (2025), back siding (2024), and most replaced windows (2023). Located just steps from shopping, schools, and public transit, with the YYC Genesis Centre and Saddletown Train Station only one block away. This home delivers an unbeatable combination of comfort, upgrades, and connectivity. This is a rare opportunity to own a truly turnkey home in one of Calgary's most connected and vibrant communities — act fast, as properties like this don't last long.
Essential Information
Parking
Exterior
Community Information
Interior
Construction & Details
Inclusions
Appliances
Listing Details
Location
Loading map...
MLS® Number: A2313604
Listing Brokerage: CIR Realty
Data is deemed reliable but is not guaranteed accurate by Pillar 9™.
Monthly Payment Estimate
~$2,038/mo
Based on 20% down, 5.5% interest rate, 25-year amortization
Similar Properties
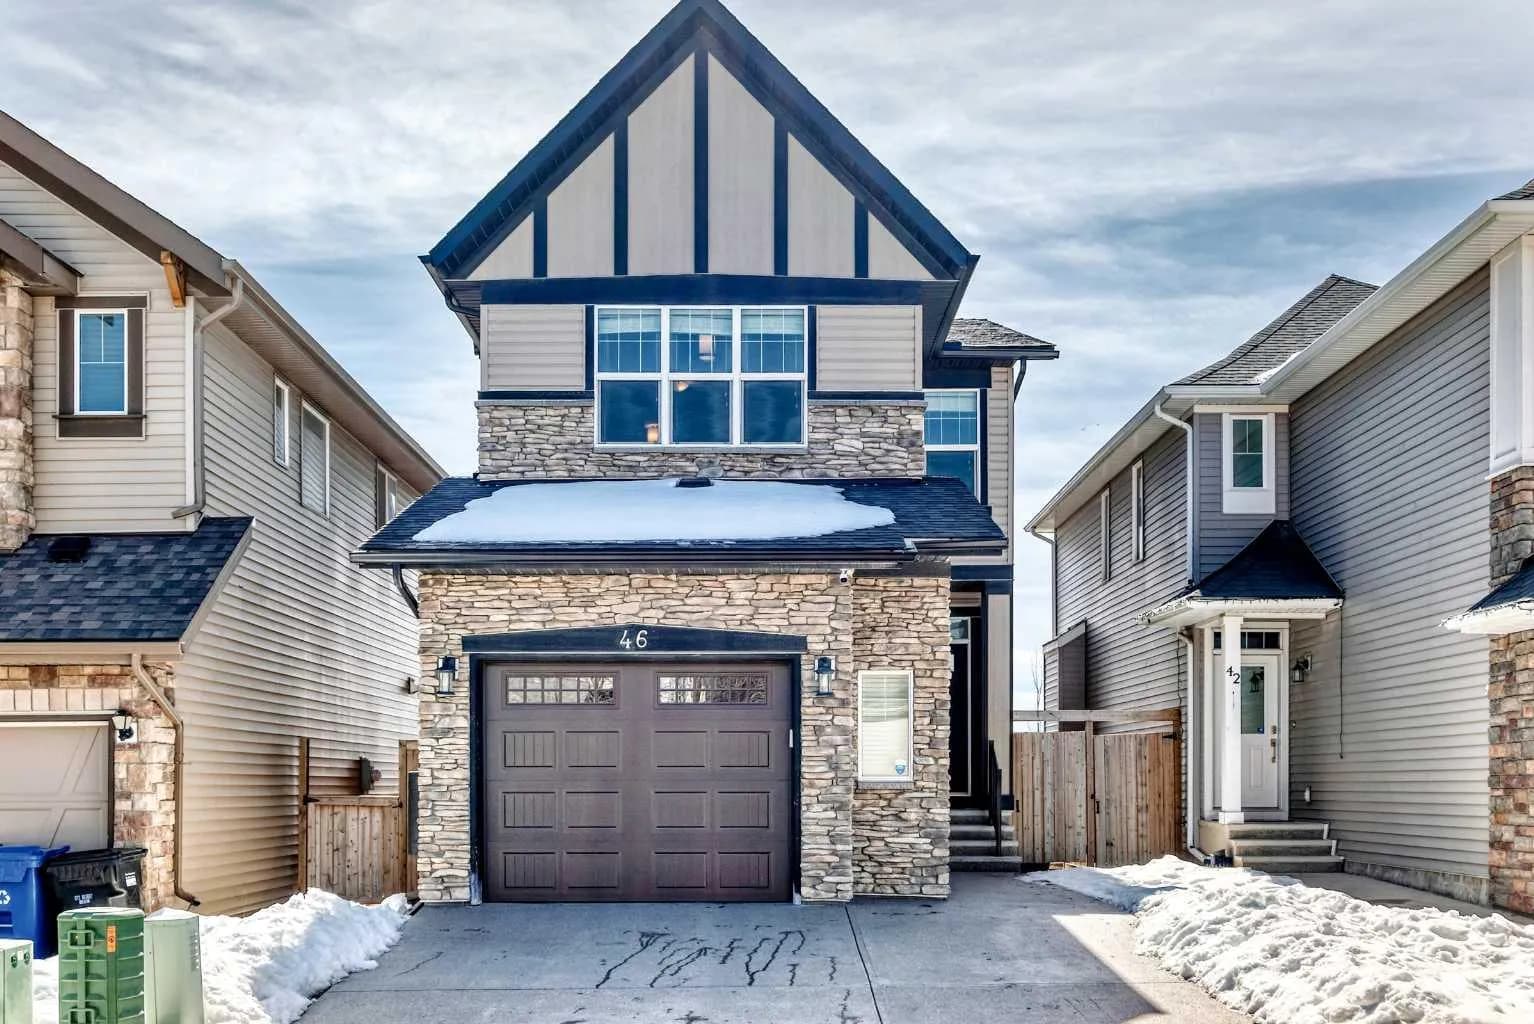
$635,000
$352/sq ft
46 Nolanfield Nw Road, Calgary, Alberta T3R 0N1
Nolan Hill, Calgary
Listed 90 days ago
Listed by CIR Realty
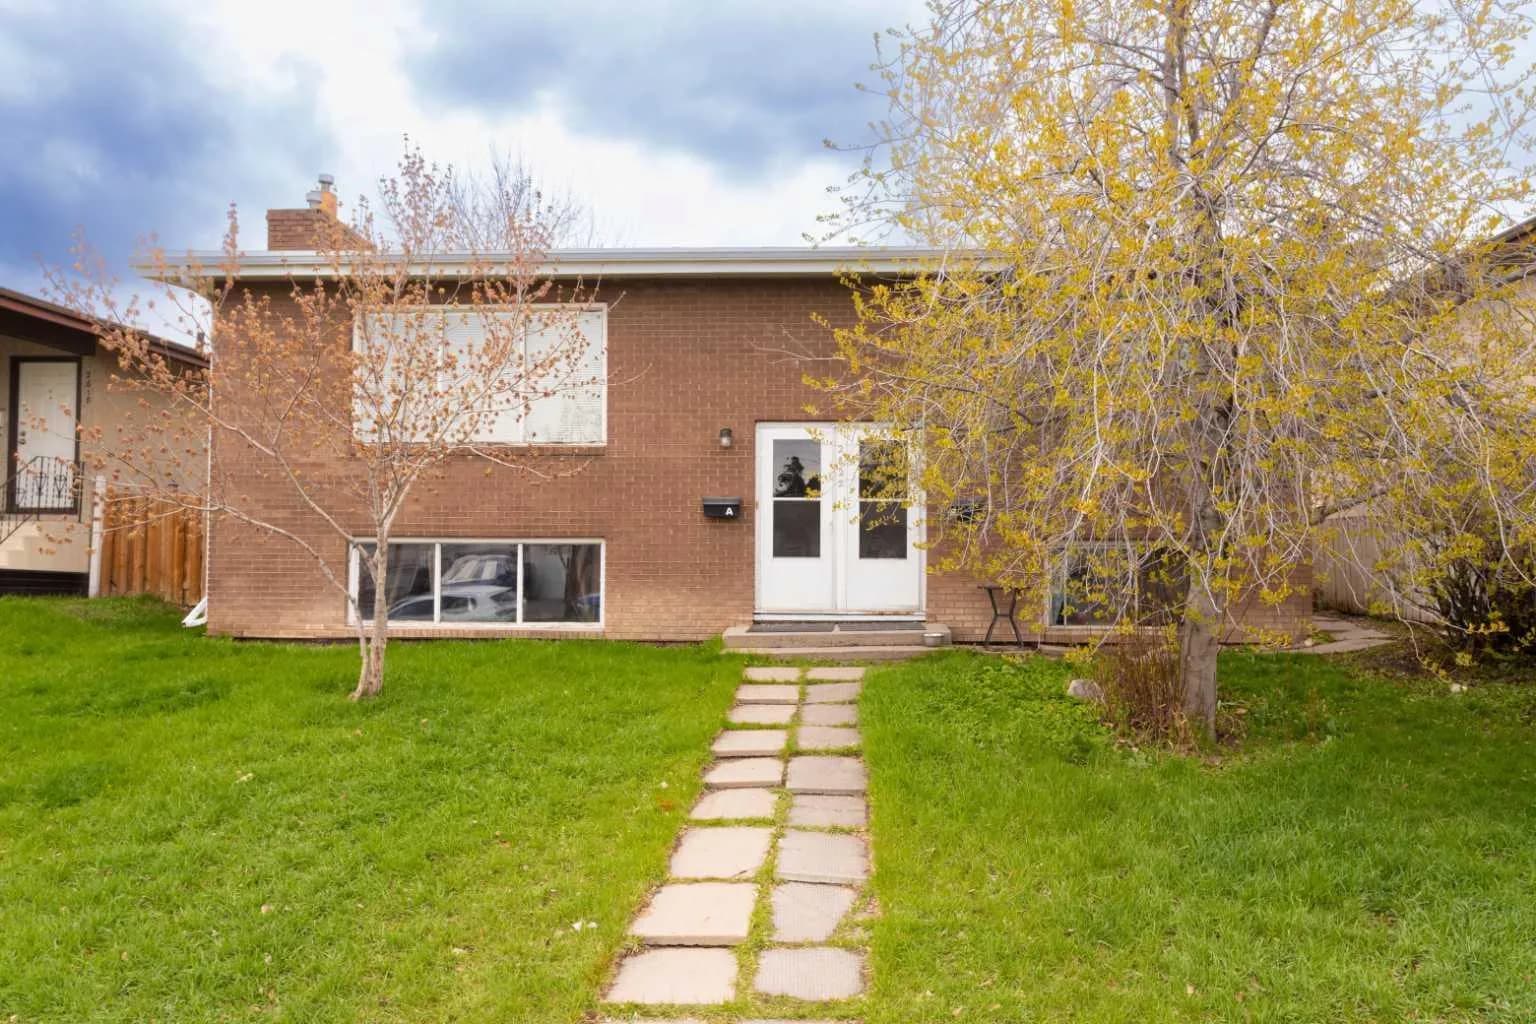
$635,000
$529/sq ft
2822 13 Se Avenue, Calgary, Alberta T2A0J3
Albert Park/Radisson Heights, Calgary
Listed 84 days ago
Listed by CIR Realty
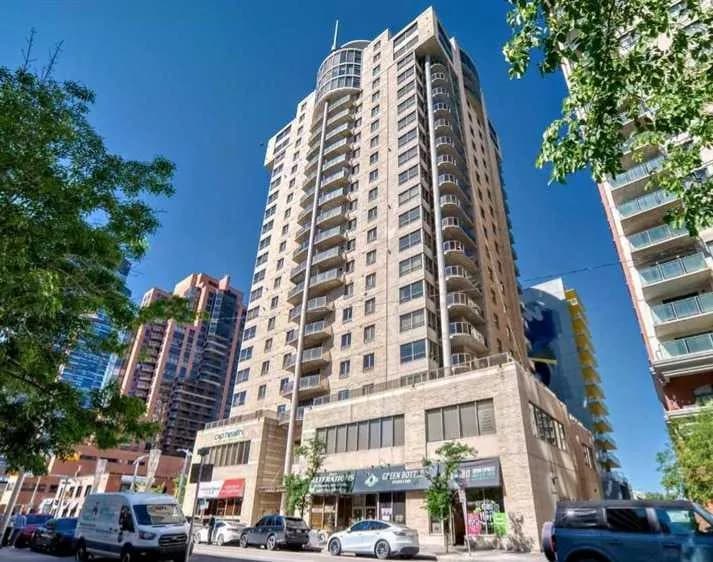
$635,000
$410/sq ft
683 10 Sw Street Unit 2003, Calgary, Alberta T2P 5H3
Downtown West End, Calgary
Listed 66 days ago
Listed by RE/MAX First