595 Evanston Nw Link, Calgary, Alberta T3P 1S2
$349,999
Bedrooms
Bathrooms
Sq Ft
Year Built
About This Property
**** BACK ON THE MARKET DUE TO FINANCING ****Located in the family-friendly community of Evanston, this 3-storey townhome providing 2 well sized bedrooms, 2.5 bathrooms, and over 1,100 sq. ft. of bright, modern living. Ideal for first-time buyers, young families, downsizers, or inventors. The main level features a front foyer and mudroom keeping the mess down and away, plus a handy 1/2 bath. The open concept second level, showcases durable luxury vinyl plank flooring and impressive 9-foot ceilings creating a bright, and spacious atmosphere. The Kitchen is a focal point showcasing gorgeous quartz counters, a timeless subway tile backsplash, sleek modern cabinets that reach to the ceiling and upgraded stainless steel appliances including a gas range. Adjacent sits a generous-sized Dining room that flows seamlessly into the bright Living room with large sliding doors that draw in the natural light and create an indoor-outdoor space. Enjoy your own private balcony with a BBQ gas line—perfect for outdoor living and entertaining. The third level features two sizable bedrooms, both offering comfort and privacy. The Primary bedroom includes a convenient 4-piece ensuite with stone counters. While the second bedroom has a 4-piece bathroom right next to it for everyday ease. Convenient upper-level laundry and a linen closet for additional storage completes this space. This residence was Green Built with Gold certification including triple pane windows, energy efficient appliances, and a tankless on demand hot water tank to help reduce your energy bills. This well managed residence offers affordable condo fees ($207/month) and is ideally located, just steps from nearby playgrounds and parks, and minutes from schools, grocery stores, shopping, and dining options. Commuting is quick and easy with Stoney Trail nearby, providing convenient access across the city. Offering incredible value schedule your private tour today or view the virtual tour!
Essential Information
Parking
Exterior
Community Information
Interior
Construction & Details
Inclusions
Appliances
Listing Details
Location
Loading map...
MLS® Number: A2313409
Listing Brokerage: CIR Realty
Data is deemed reliable but is not guaranteed accurate by Pillar 9™.
Monthly Payment Estimate
~$1,458/mo
Based on 20% down, 5.5% interest rate, 25-year amortization
Similar Properties
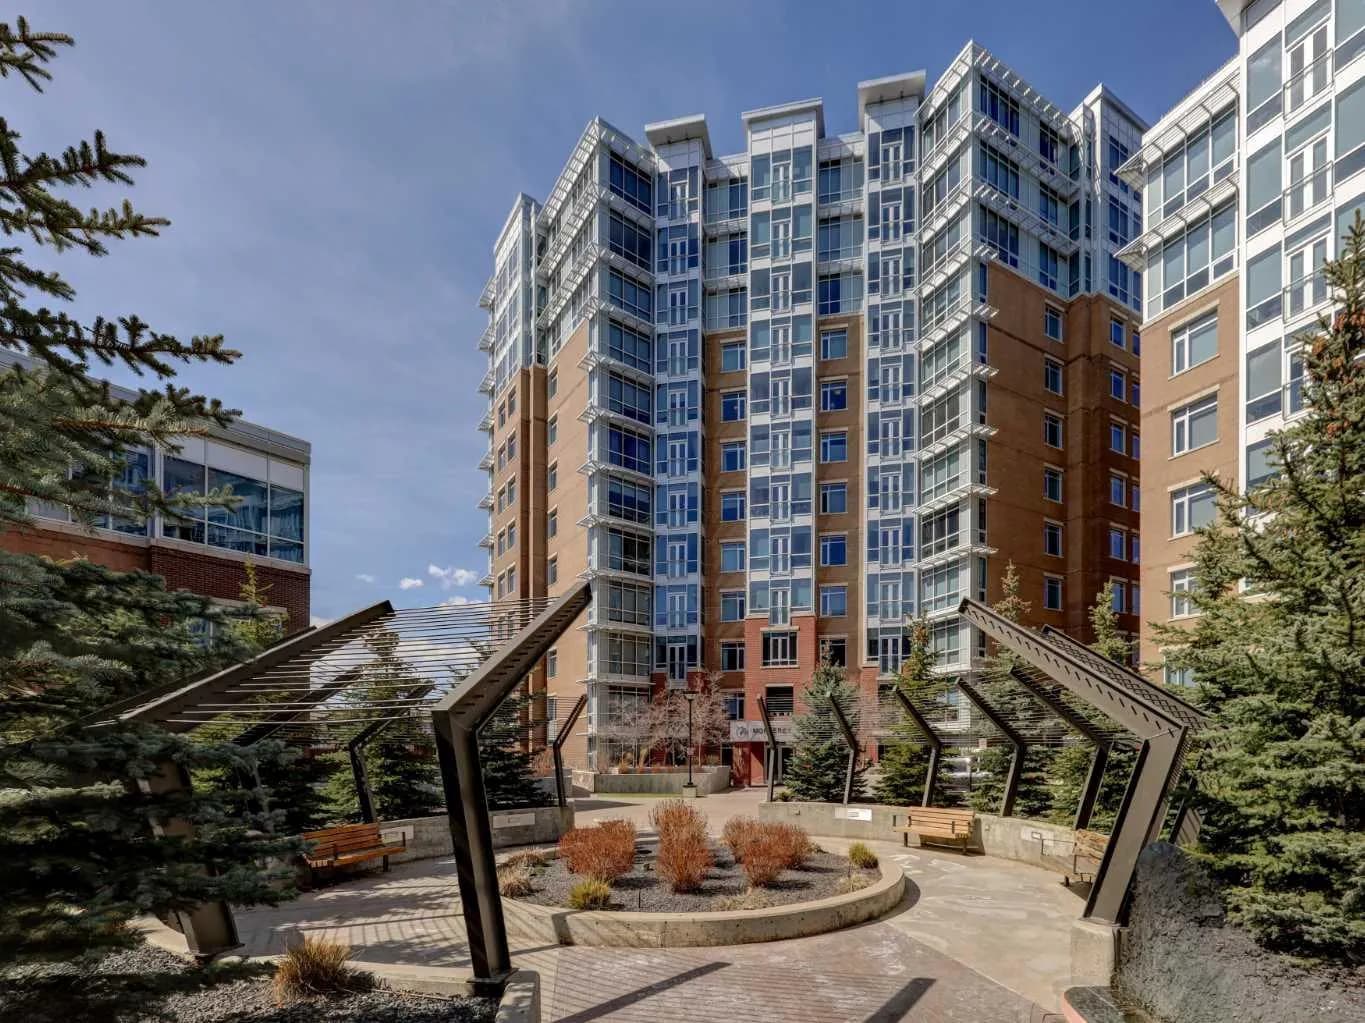
$454,900
$448/sq ft
16 Varsity Estates Nw Circle Unit 810, Calgary, Alberta T3A 2C5
Varsity, Calgary
Listed 24 days ago
Listed by Century 21 Bamber Realty LTD.
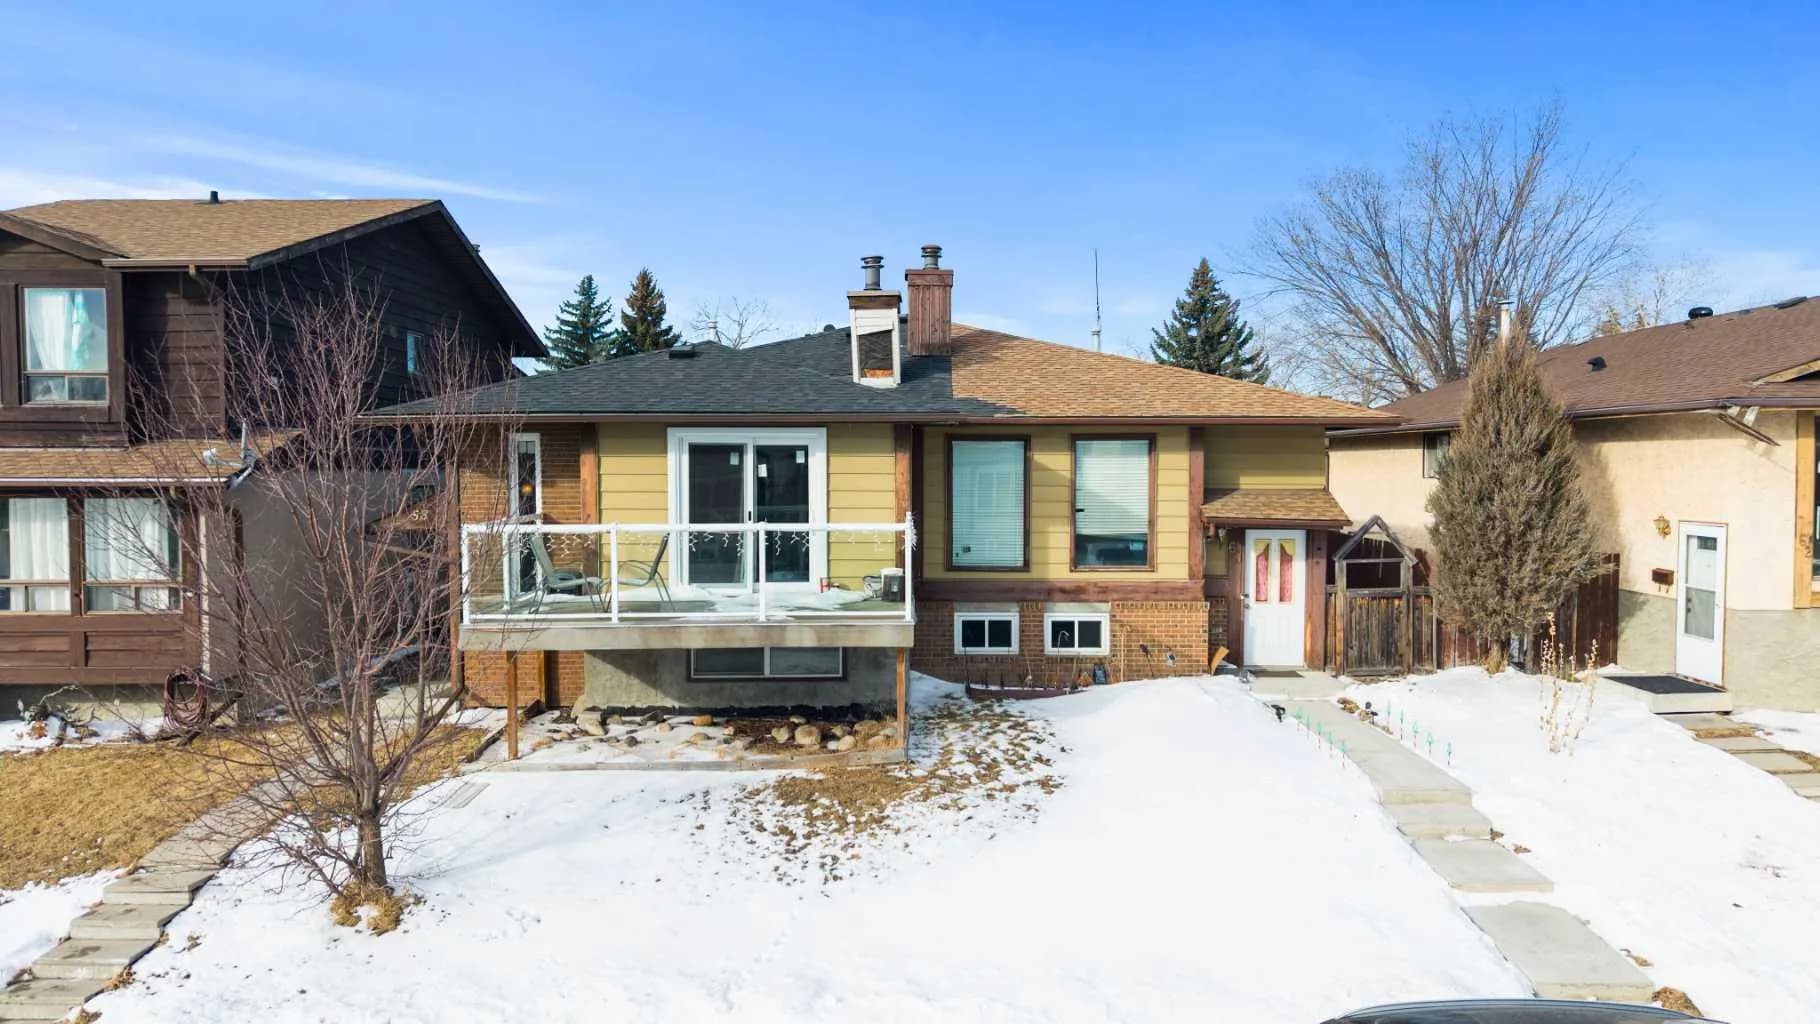
$454,800
$497/sq ft
58 Templeson Ne Crescent, Calgary, Alberta T1Y5L8
Temple, Calgary
Listed 53 days ago
Listed by MaxWell Gold
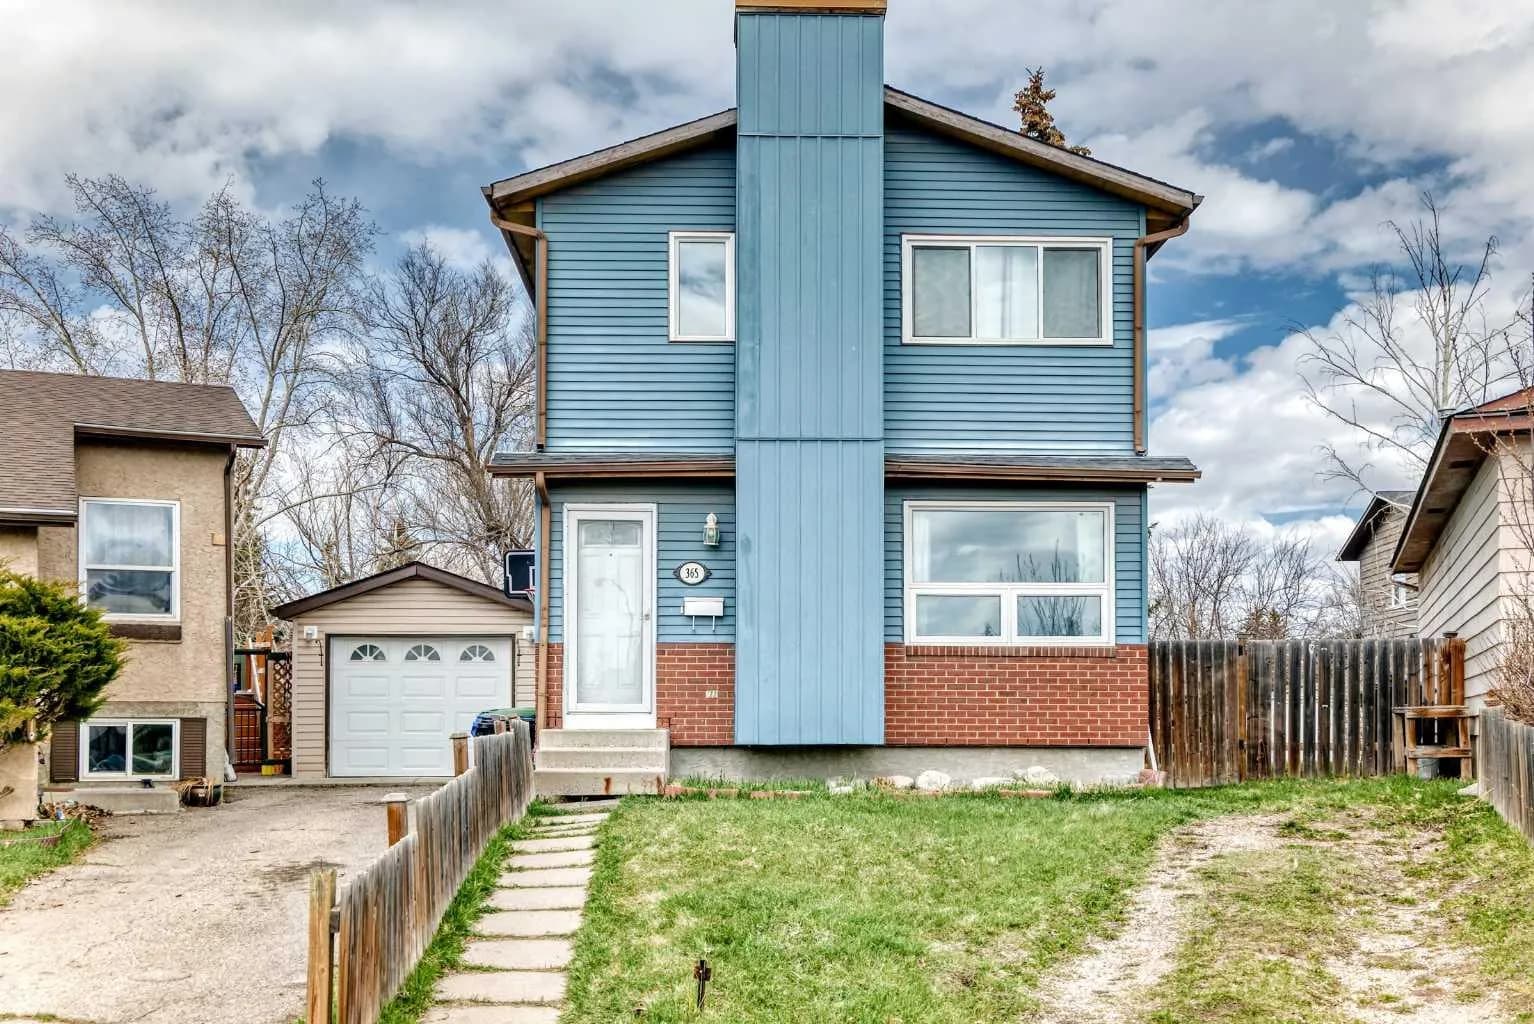
$454,500
$392/sq ft
365 Whitlock Ne Way, Calgary, Alberta T1Y 5C9
Whitehorn, Calgary
Listed 66 days ago
Listed by Grand Realty