541 Marine Se Drive, Calgary, Alberta T3M 2Z6
$749,900
Bedrooms
Bathrooms
Sq Ft
Year Built
About This Property
Welcome to 541 Marine Drive SE, an exceptional bungalow villa in the highly sought-after lake community of Mahogany. Built by award-winning Baywest Homes with superior craftsmanship and premium materials throughout, this stunning home offers the perfect blend of luxury, comfort, and modern technology. Ideally located just steps from Mahogany Village, scenic pathways, the boardwalk, and the Beach Club, the location offers an unmatched lifestyle in one of Calgary’s premier communities. The main level showcases an impressive open-concept design featuring soaring 10-foot ceilings, elegant wrought-iron stair railings, and a beautiful gas fireplace with a designer stone surround. The chef-inspired kitchen is a standout, featuring stunning two-toned cabinetry with ceiling-height white uppers and rich navy lower cabinetry and island, a premium stainless steel appliance package, a gas stove, full-height pantry, and an oversized island with eating bar. Thoughtful upgrades throughout the home include central air conditioning, water softener, custom laundry room built-ins, creative kitchen and basement storage solutions, and a beautifully renovated ensuite featuring an upgraded shower and linen storage design. The Wi-Fi enabled washer and dryer offer remote programming and monitoring directly from your phone for added convenience. The fully developed lower level continues the home's spacious feel with 9-foot ceilings, a large recreation room, two additional bedrooms—both featuring walk-in closets—another full bathroom, and a dedicated storage room complete with built-in shelving. Technology enthusiasts will appreciate the extensive smart-home integration throughout. The home features Google Nest climate control, multiple smart security cameras and video doorbells, smart lighting and automation systems, motion sensors, leak detection systems, Wi-Fi garage controls, and app-based smart home functionality—all conveniently managed through Google Home integration for seamless control and peace of mind. Completing the property is an insulated and drywalled double detached garage with extensive storage solutions and convenient rear lane access. ** See tech upgrades in supplements.
Essential Information
Parking
Exterior
Community Information
Interior
Construction & Details
Inclusions
Appliances
Listing Details
Location
Loading map...
MLS® Number: A2312598
Listing Brokerage: RE/MAX First
Data is deemed reliable but is not guaranteed accurate by Pillar 9™.
Monthly Payment Estimate
~$3,125/mo
Based on 20% down, 5.5% interest rate, 25-year amortization
Similar Properties
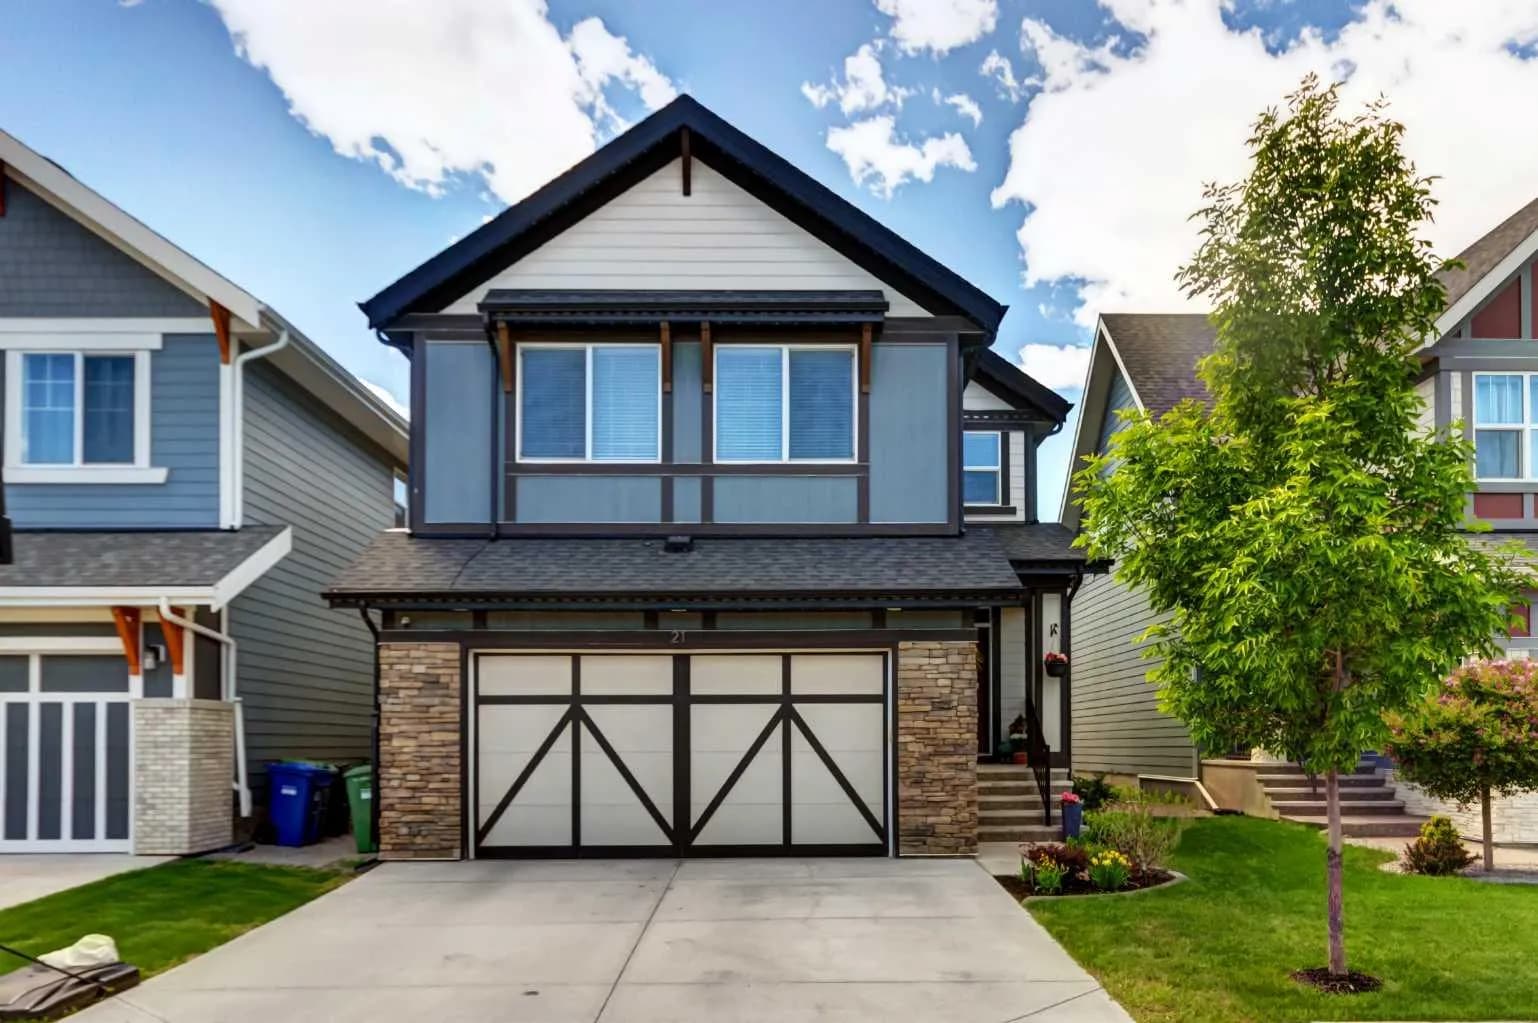
$970,000
$336/sq ft
21 Masters Se Place, Calgary, Alberta T3M 2L4
Mahogany, Calgary
Listed 81 days ago
Listed by Century 21 Bamber Realty LTD.
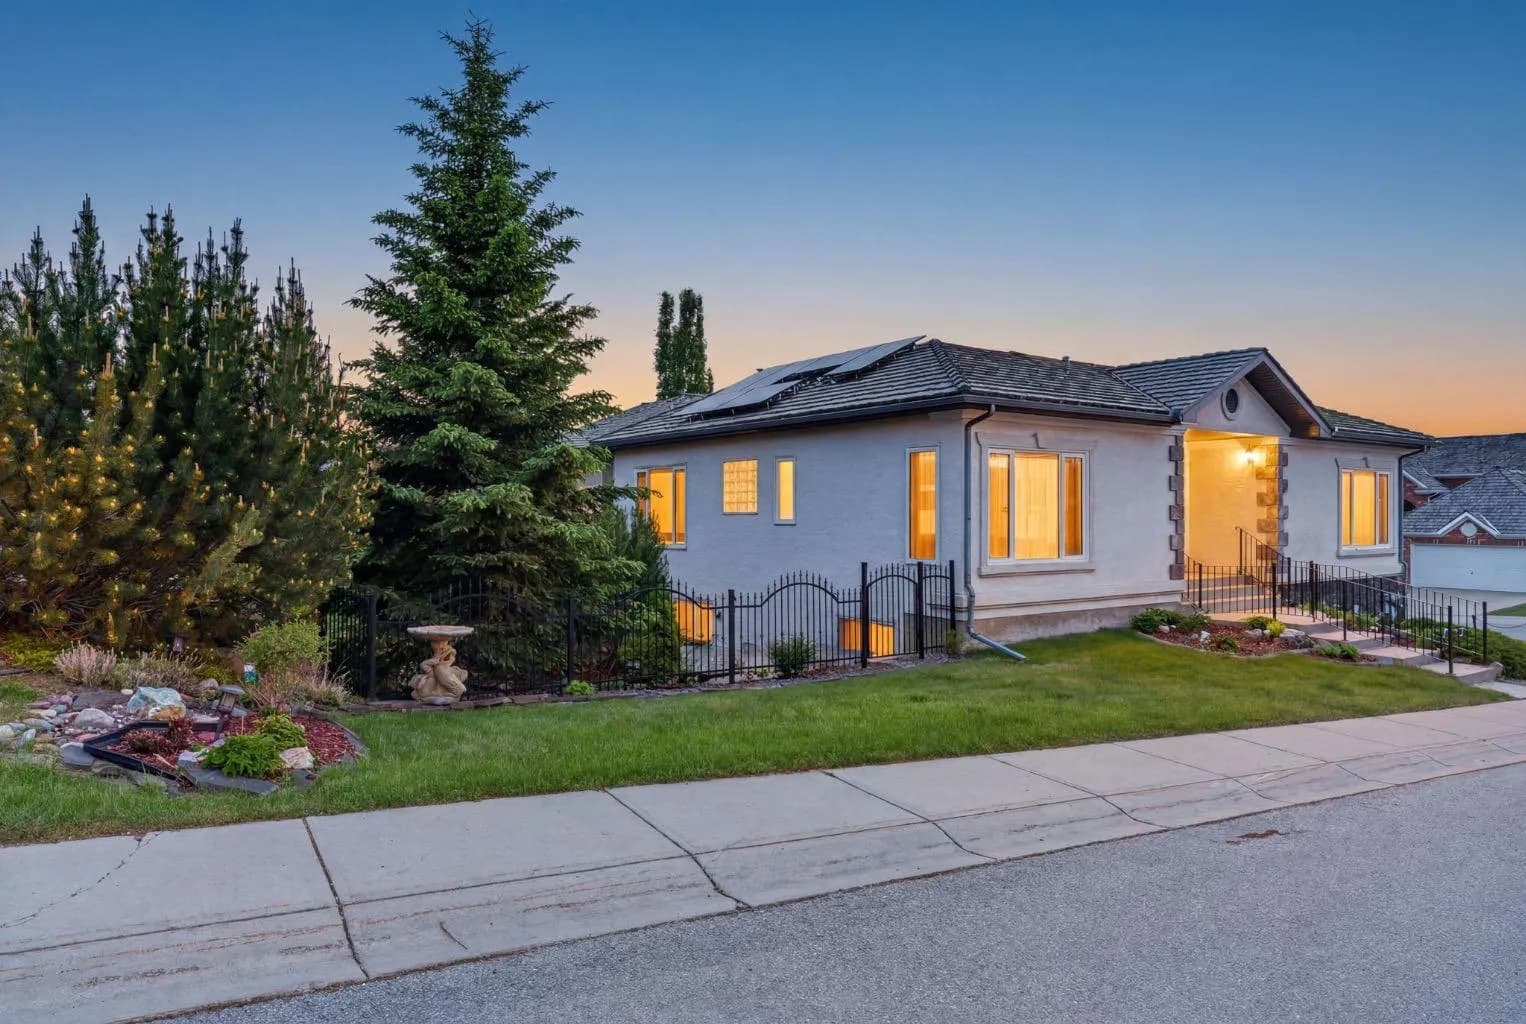
$970,000
$542/sq ft
154 Sienna Ridge Sw Landing, Calgary, Alberta T3H 3T1
Signal Hill, Calgary
Listed 20 days ago
Listed by RE/MAX First
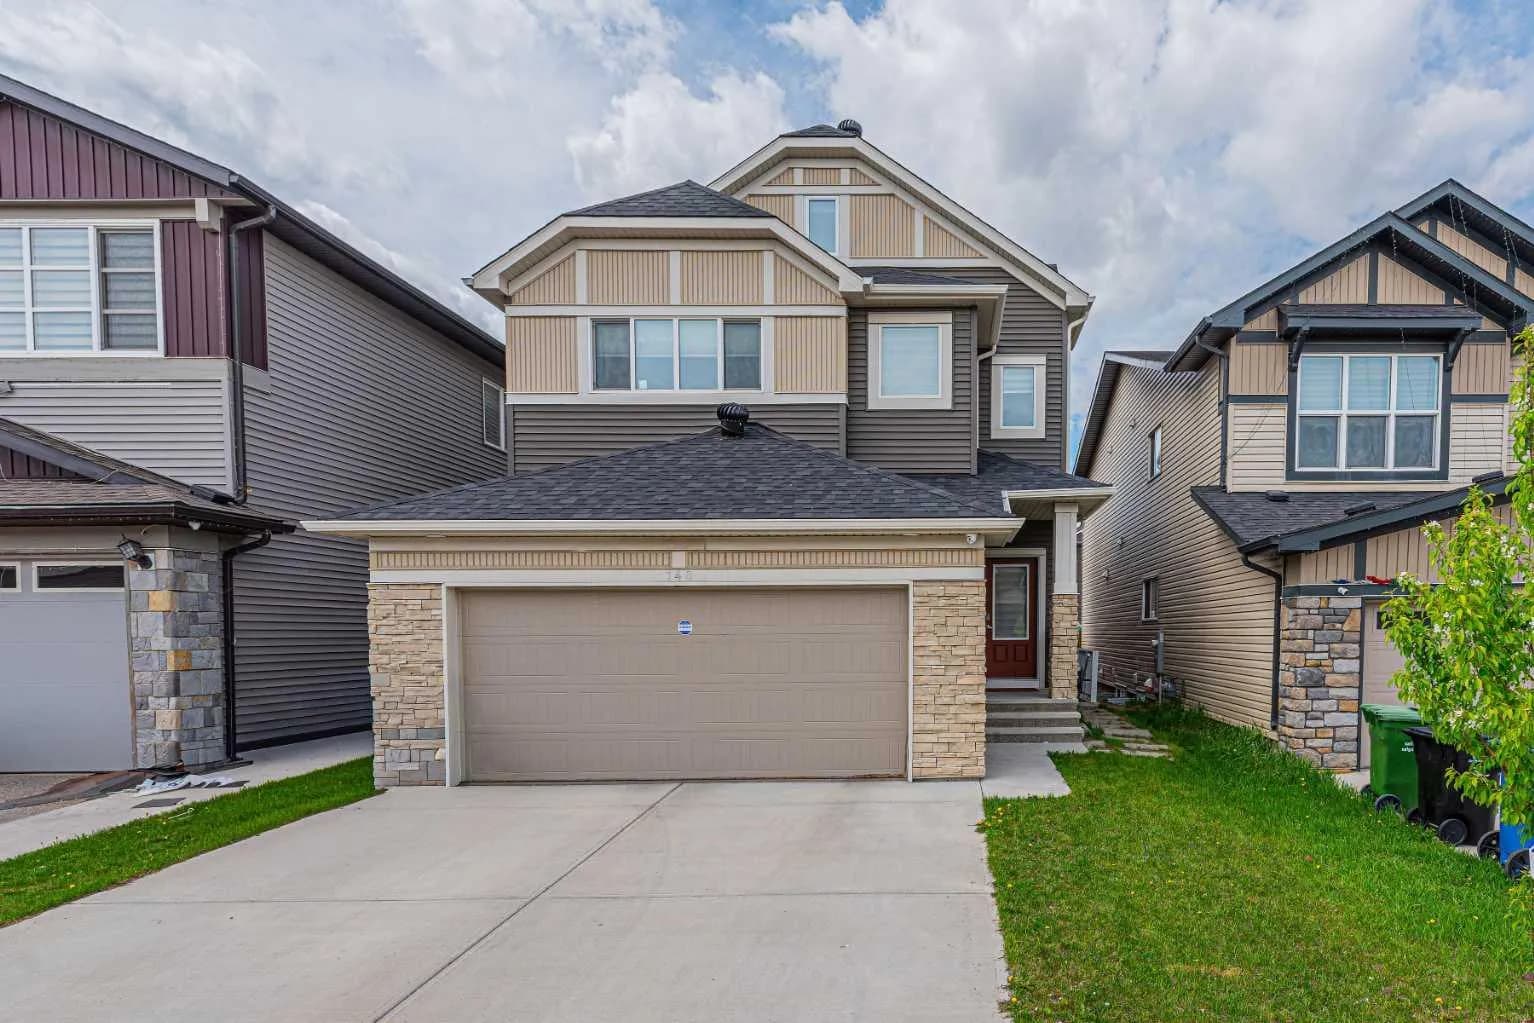
$970,000
$318/sq ft
148 Savanna Ne Close, Calgary, Alberta T3J 0X8
Saddle Ridge, Calgary
Listed 47 days ago
Listed by MaxWell Gold