80 Prestwick Se Bay, Calgary, Alberta T2Z 4S4
$509,000
Bedrooms
Bathrooms
Sq Ft
Year Built
About This Property
**Open House Saturday June 27th 2-4pm** Welcome to 80 Prestwick Bay SE, a move-in ready home on a quiet cul-de-sac in the heart of McKenzie Towne. With the elementary school, parks, splash park, and the shops and restaurants of 130th Avenue all just a short walk away, this location is hard to beat for families and everyday convenience. Freshly updated throughout, this home features brand new luxury vinyl plank flooring on both levels, fresh paint throughout, and a brand new roof. The bright and functional main floor offers a spacious great room and a well-designed kitchen complete with a large counter-height island and corner pantry. Upstairs, you’ll find 3 bedrooms including a primary bedroom with a walk-in closet, plus a full bathroom and a practical family-friendly layout. The unfinished basement offers room to grow and future development potential, while the fully fenced backyard and double detached garage complete the package. Clean, updated, and in an unbeatable location, this is an excellent opportunity for first-time buyers, young families, or investors looking for a solid home in an established community.
Essential Information
Parking
Exterior
Community Information
Interior
Construction & Details
Inclusions
Appliances
Listing Details
Location
Loading map...
MLS® Number: A2312449
Listing Brokerage: Real Broker
Data is deemed reliable but is not guaranteed accurate by Pillar 9™.
Monthly Payment Estimate
~$2,121/mo
Based on 20% down, 5.5% interest rate, 25-year amortization
Similar Properties

$660,915
$352/sq ft
79 Lewiston Ne Park, Calgary, Alberta T3P 3A8
Lewisburg, Calgary
Listed 2 days ago
Listed by Bode Platform Inc.
$660,000
$463/sq ft
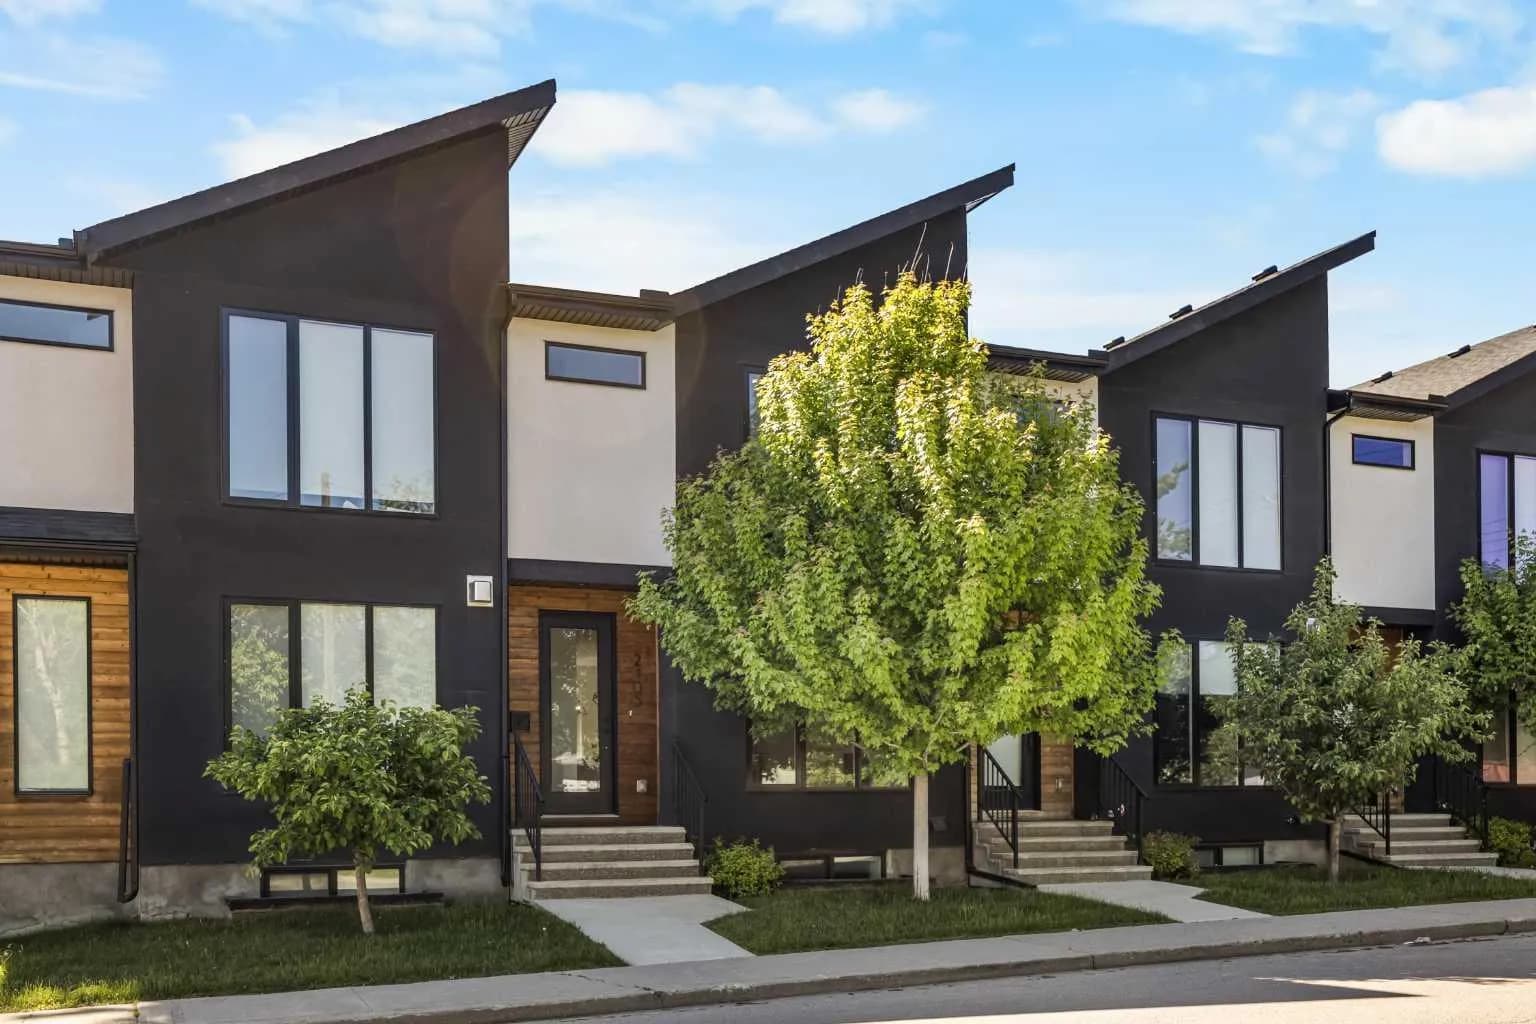
2105 5 Nw Street, Calgary, Alberta T2M 5C2
Mount Pleasant, Calgary
Listed 20 days ago
Listed by Jessica Chan Real Estate & Management Inc.
$660,000
$323/sq ft
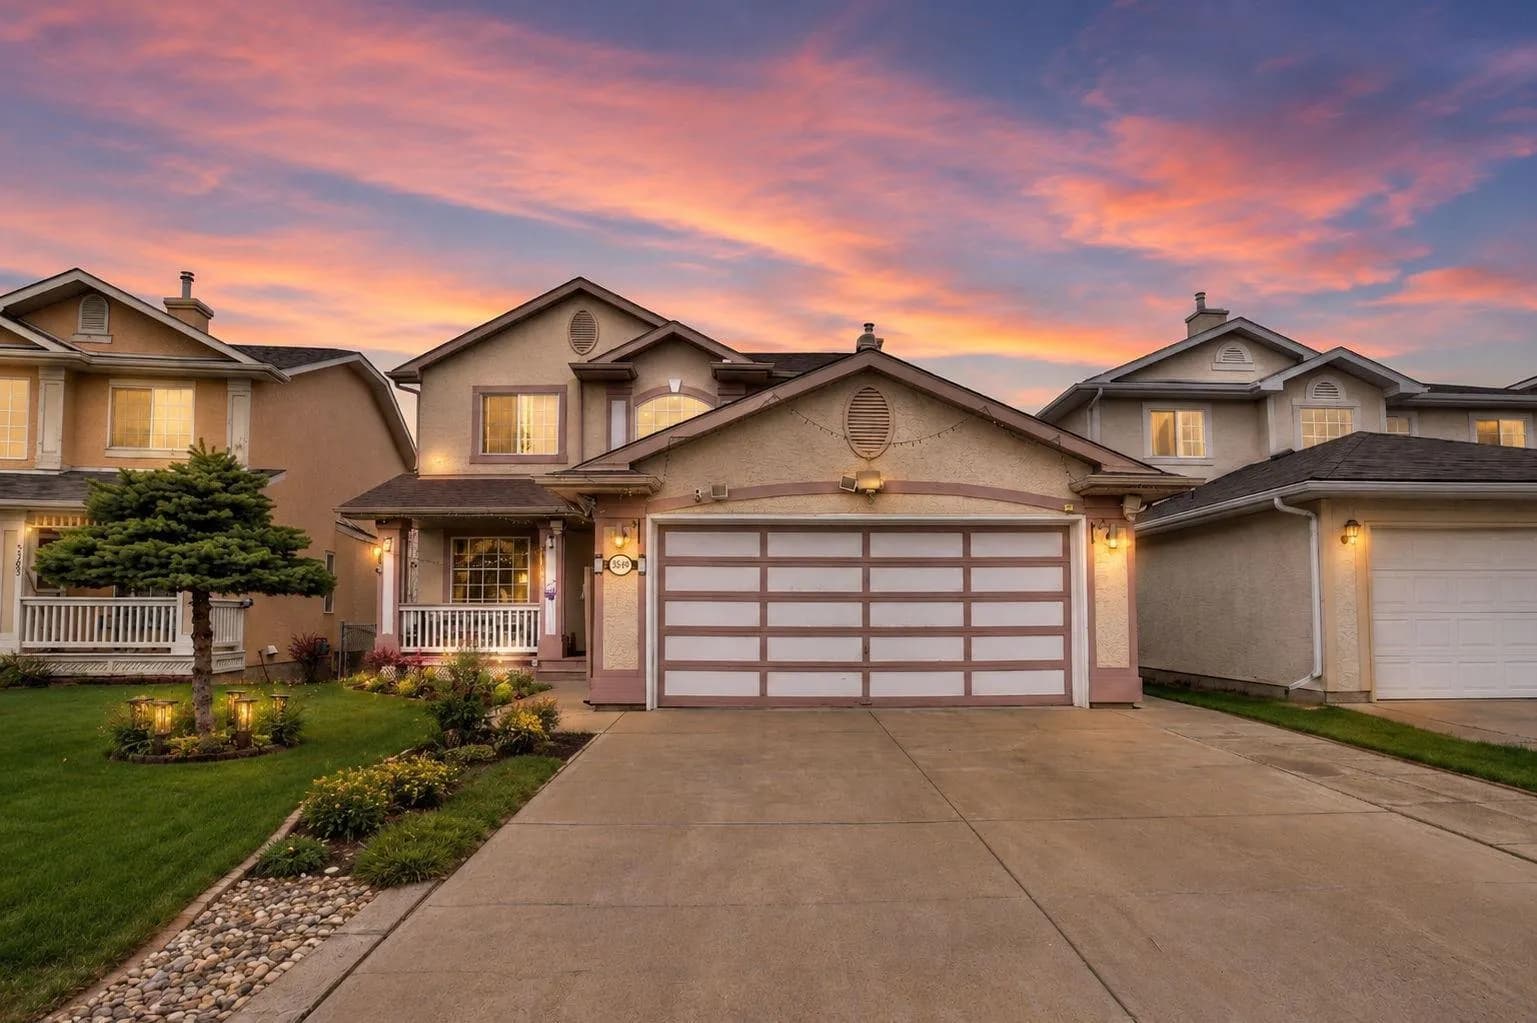
5189 Coral Shores Ne Drive, Calgary, Alberta t3j 3j6
Coral Springs, Calgary
Listed 52 days ago
Listed by Royal LePage METRO