24 Martindale Ne Drive, Calgary, Alberta T3J2V6
$579,900
Bedrooms
Bathrooms
Sq Ft
Year Built
About This Property
FULLY RENOVATED | DOUBLE GARAGE | MARTINDALE | Watch the 3D Tour! Welcome to this beautifully renovated 2,000+ sqft of living space home in one of NE Calgary's most connected communities. Steps away from Dashmesh Culture Centre, schools, bus stops, playgrounds, and shopping — everything you need is at your doorstep. The main floor greets you with an open-concept living and dining area, complete with a striking feature wall — perfect for entertaining. The kitchen is a showstopper with brand new two-tone white cabinetry, quartz countertops, and stainless steel appliances. A convenient half bath with stacked laundry completes the main level. Upstairs offers three spacious bedrooms and two full bathrooms. The primary suite features a 4-piece ensuite and generous walk-in closet with ample storage. Two additional well-sized bedrooms and a full bathroom round out the upper level. The finished illegal suite basement includes a separate living area, kitchen, bedroom with closet, 4-piece bathroom, and laundry — ideal for extended family or generational living. Step outside to a well-maintained backyard with a large deck — your go-to spot for summer evenings. Martindale offers quick transit access, nearby schools, parks, and all major amenities. Book your private showing today — this one won't last!
Essential Information
Parking
Exterior
Community Information
Interior
Construction & Details
Inclusions
Appliances
Listing Details
Location
Loading map...
MLS® Number: A2312443
Listing Brokerage: eXp Realty
Data is deemed reliable but is not guaranteed accurate by Pillar 9™.
Monthly Payment Estimate
~$2,416/mo
Based on 20% down, 5.5% interest rate, 25-year amortization
Similar Properties
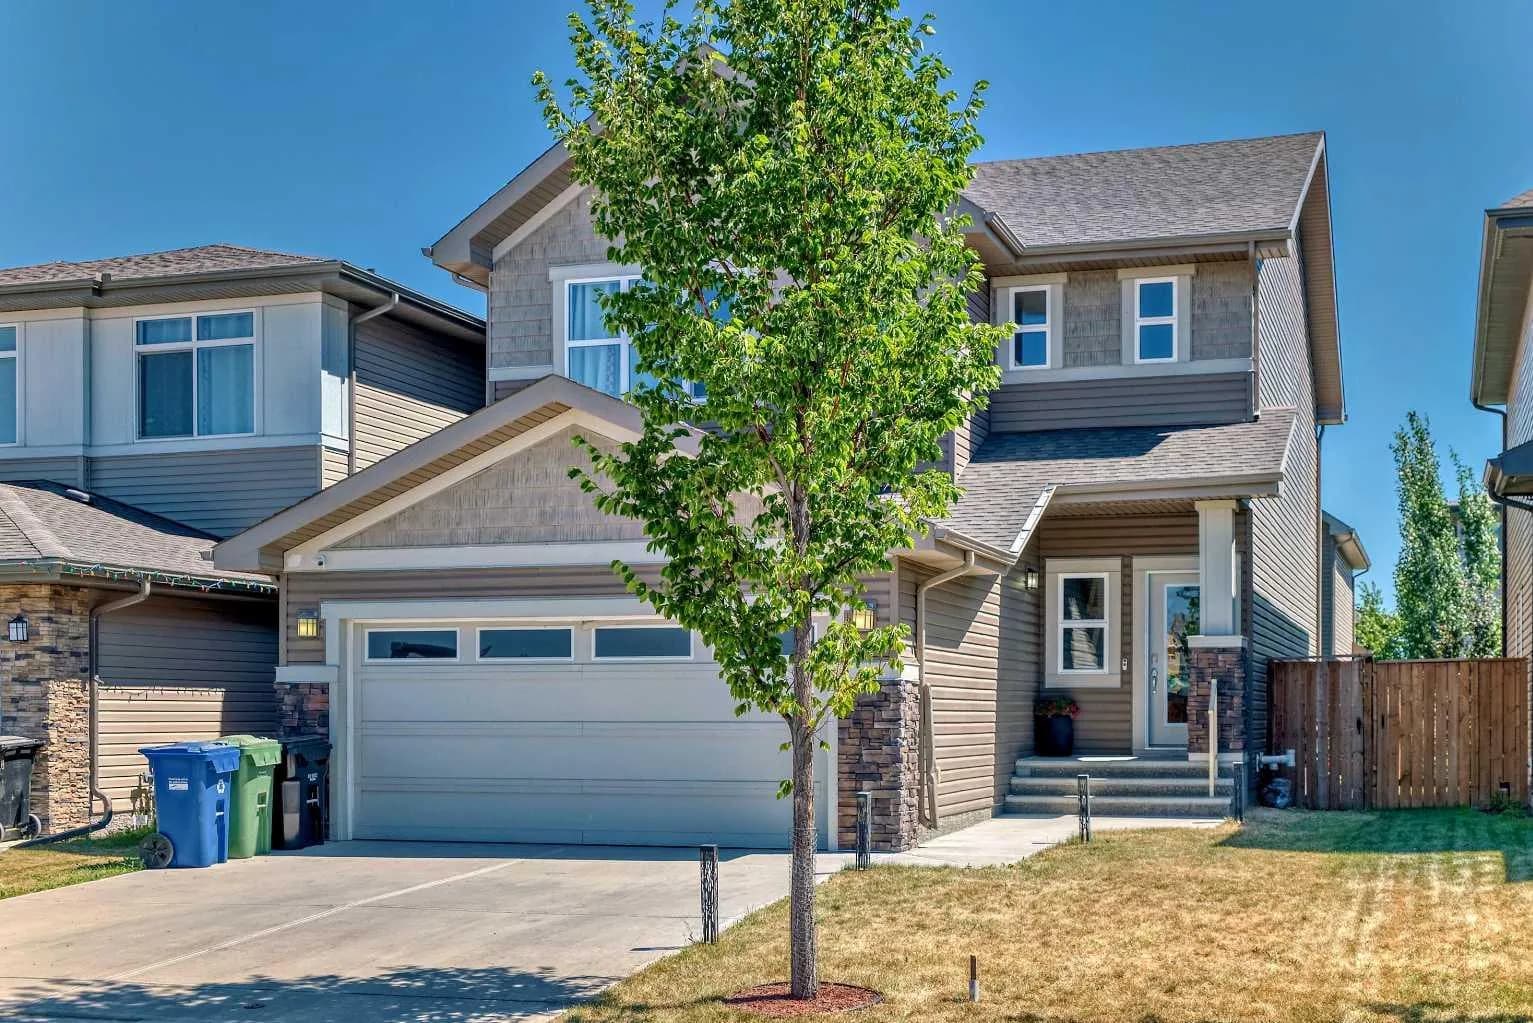
$753,000
$301/sq ft
17 Walgrove Se Manor, Calgary, Alberta T2X4C8
Walden, Calgary
Listed 57 days ago
Listed by Real Estate Professionals Inc.
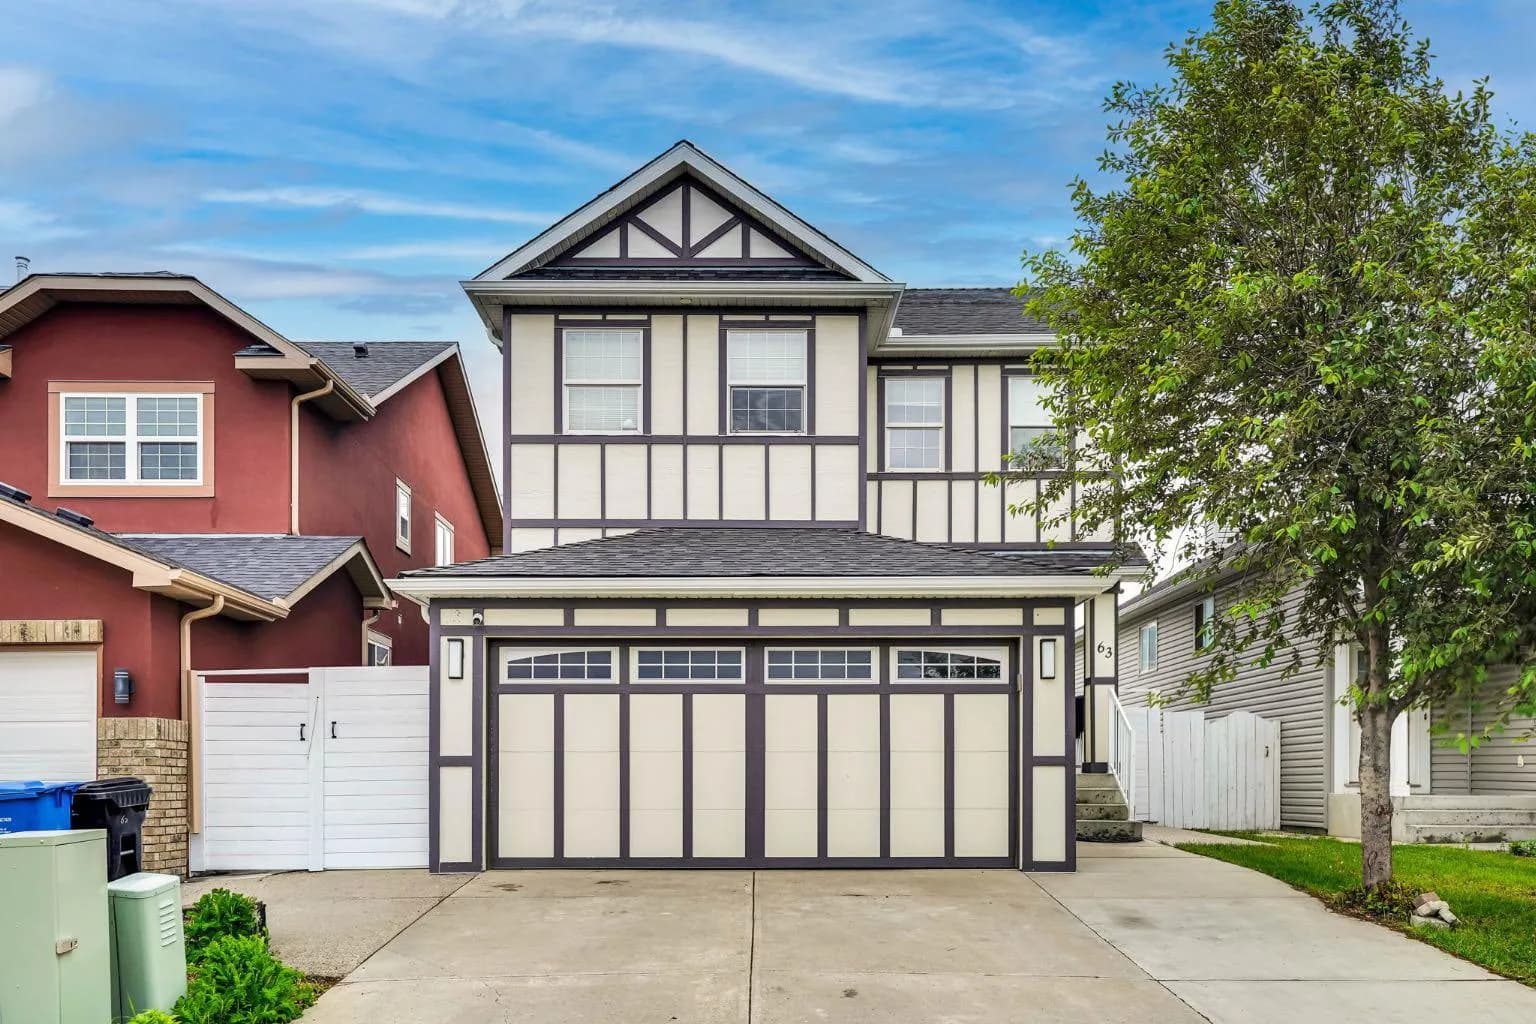
$750,000
$441/sq ft
63 Saddlemont Ne Crescent, Calgary, Alberta T3J 4R7
Saddle Ridge, Calgary
Listed 20 days ago
Listed by Real Broker
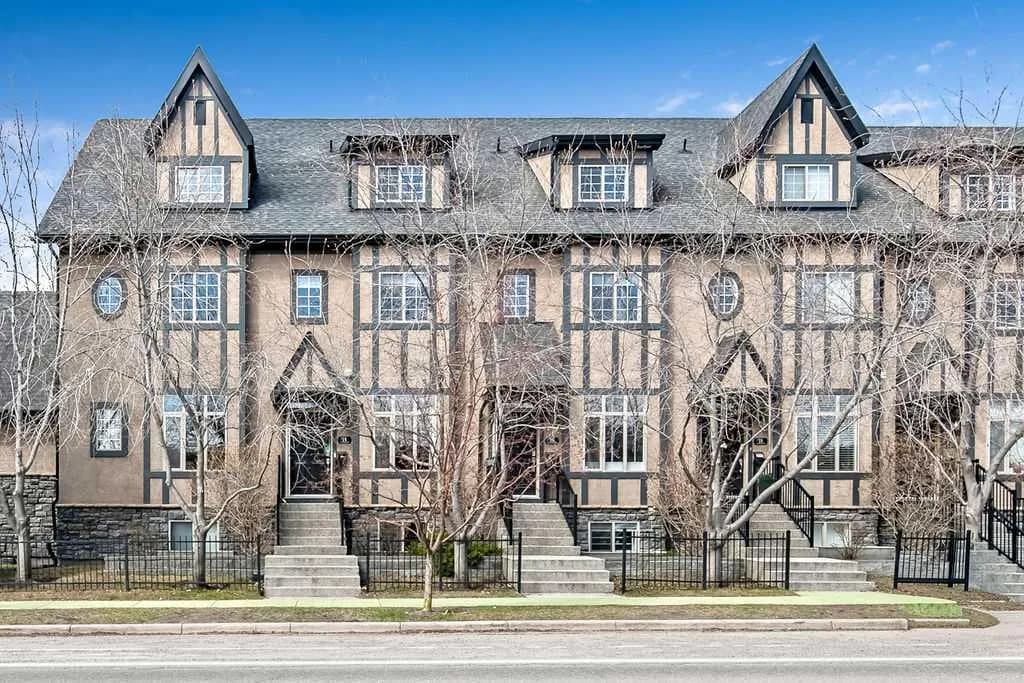
$750,000
$438/sq ft
6 Scarpe Sw Drive Unit 14, Calgary, Alberta T2T 6P2
Garrison Woods, Calgary
Listed 69 days ago
Listed by RE/MAX Realty Professionals