619 Savanna Ne Crescent, Calgary, Alberta T3J5P2
$579,900
Bedrooms
Bathrooms
Sq Ft
Year Built
About This Property
Welcome to this modern, move-in-ready home built by AVI Homes, located in the desirable Savanna Community. The main floor features a bright, open layout, including a living room and a kitchen equipped with stainless steel appliances, a central island with a breakfast bar, a stylish backsplash, and a convenient pantry. The open-concept design allows for a seamless flow into a well-lit dining area, ample cabinetry, and a half bath. Upstairs, you’ll find a spacious primary bedroom with a private 3-piece ensuite and walk-in closet. This level also includes two additional bedrooms, a full 4-piece bathroom, and a convenient upper-floor laundry room. The unspoiled basement with great potential for future development. It includes a separate entry, 9' ceiling height, large egress windows, roughed-in plumbing for an additional bath and bar, and a 200 AMP electrical panel. The home is conveniently located within walking distance to shopping, dining, banks, and registry services, with easy access to major routes and highways. Enjoy a vibrant, family-friendly community designed for an active and convenient lifestyle. Don’t miss this opportunity to own a beautifully designed, move-in-ready home.
Essential Information
Parking
Exterior
Community Information
Interior
Construction & Details
Inclusions
Appliances
Listing Details
Location
Loading map...
MLS® Number: A2312150
Listing Brokerage: Century 21 Bravo Realty
Data is deemed reliable but is not guaranteed accurate by Pillar 9™.
Monthly Payment Estimate
~$2,416/mo
Based on 20% down, 5.5% interest rate, 25-year amortization
Similar Properties
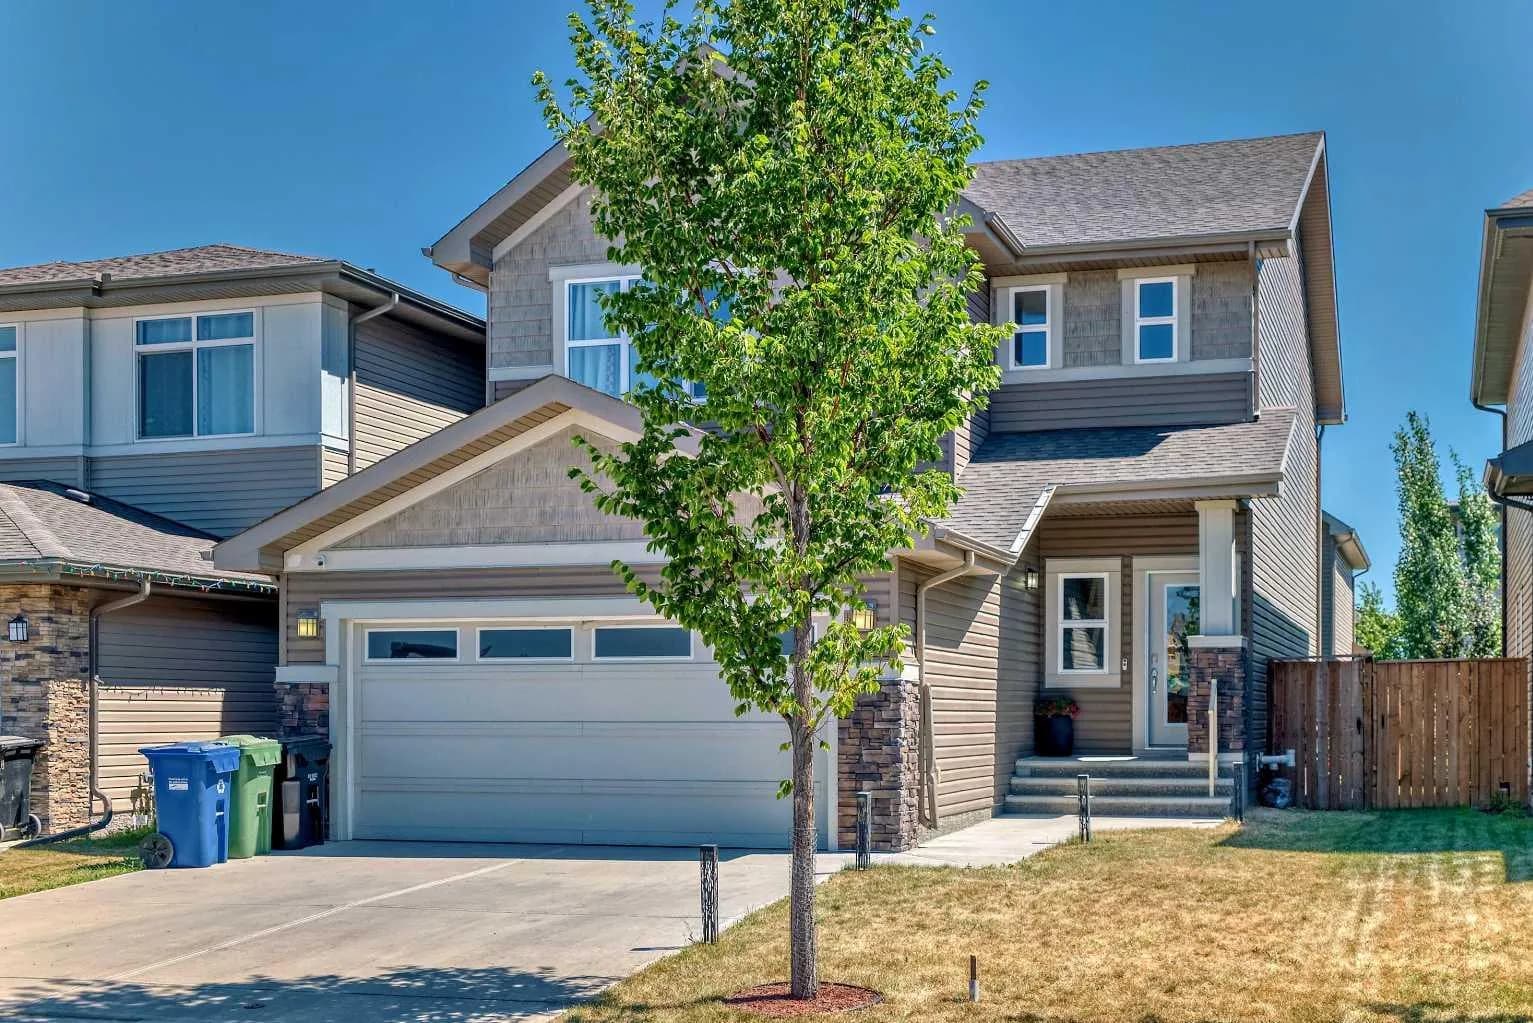
$753,000
$301/sq ft
17 Walgrove Se Manor, Calgary, Alberta T2X4C8
Walden, Calgary
Listed 57 days ago
Listed by Real Estate Professionals Inc.
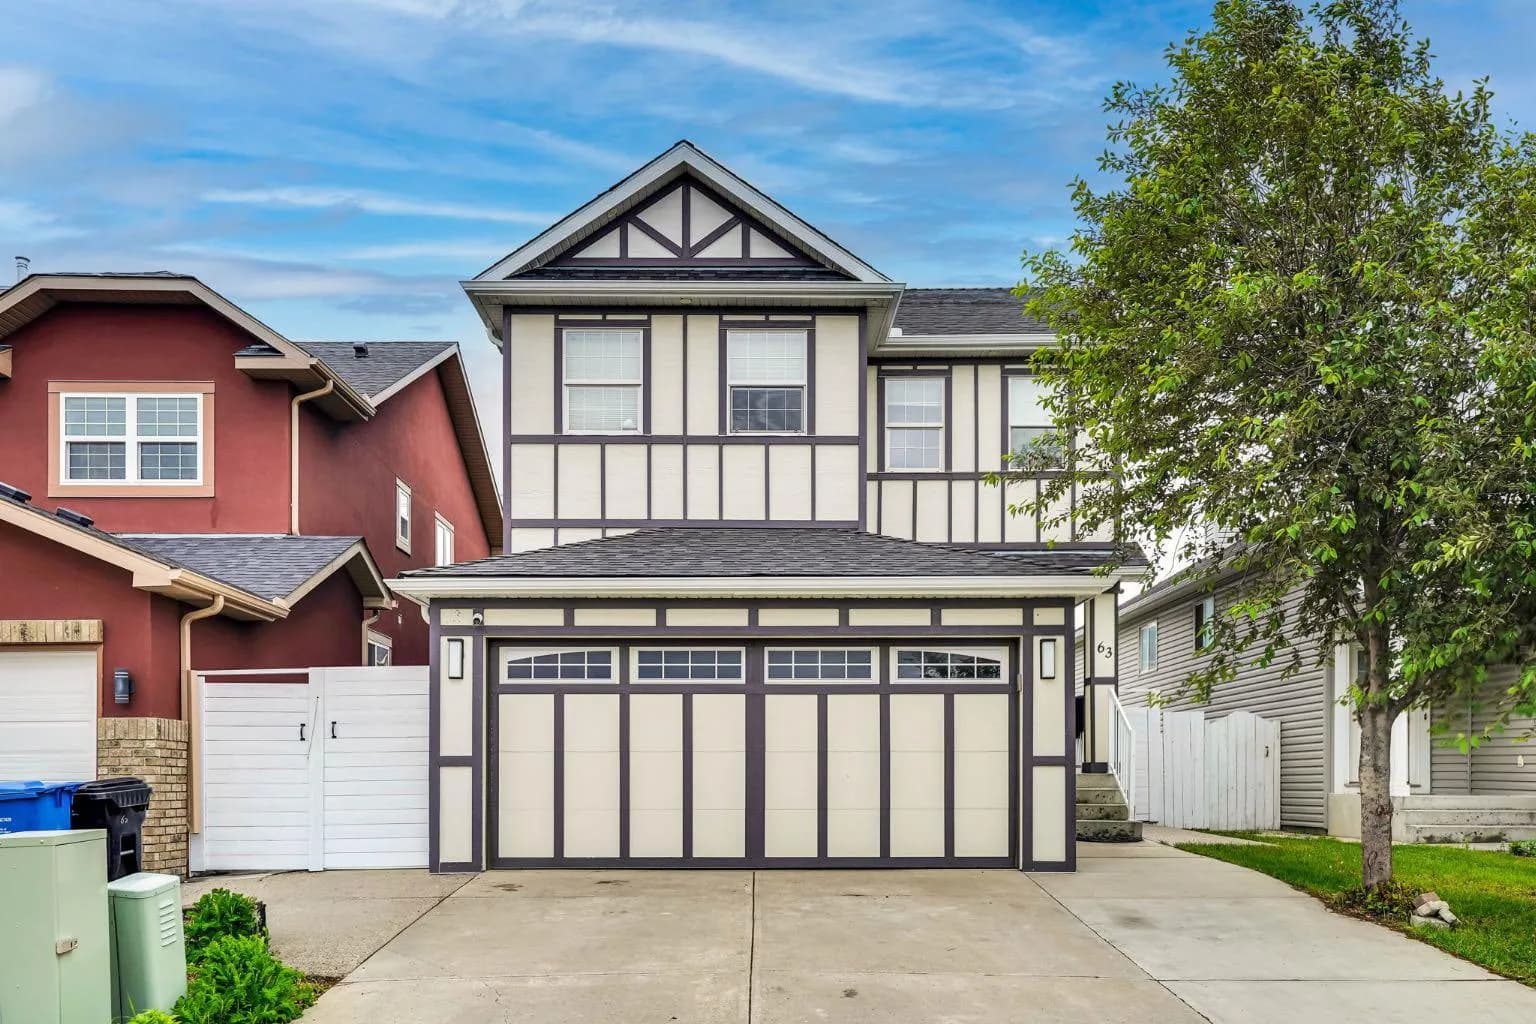
$750,000
$441/sq ft
63 Saddlemont Ne Crescent, Calgary, Alberta T3J 4R7
Saddle Ridge, Calgary
Listed 20 days ago
Listed by Real Broker
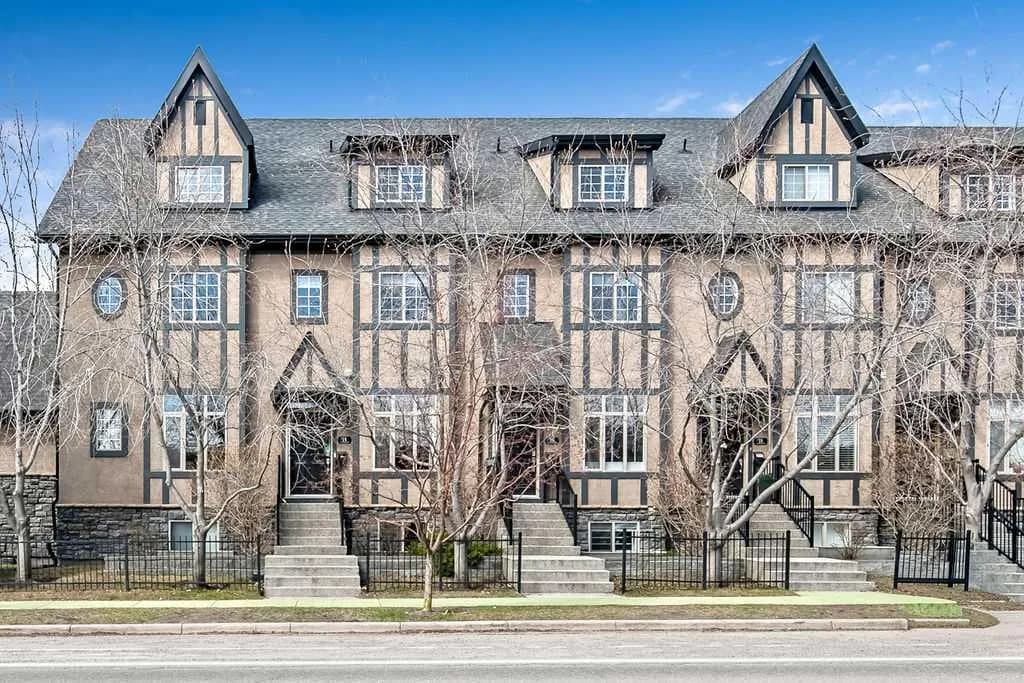
$750,000
$438/sq ft
6 Scarpe Sw Drive Unit 14, Calgary, Alberta T2T 6P2
Garrison Woods, Calgary
Listed 69 days ago
Listed by RE/MAX Realty Professionals