145 Viewpointe Terrace, Chestermere, Alberta T1X0R1
$564,900
Bedrooms
Bathrooms
Sq Ft
Year Built
About This Property
Welcome to Lakepointe in Chestermere, offering a functional family-friendly layout with plenty of space across all three levels. The bright main floor features an open-concept kitchen, dining, and living area with granite countertops, stainless steel appliances, a large centre island, and plenty of cabinet and counter space. A main-floor den provides a great option for a home office or flex space, while the large mudroom off the garage adds everyday convenience and additional storage. Upstairs, the generous bonus room creates a second living area, along with two additional bedrooms, a full bathroom, and an oversized laundry room. The primary bedroom includes a 4-piece ensuite and separate his-and-hers closets. The undeveloped basement offers excellent future potential and includes a separate side entry, giving buyers flexibility for future development subject to municipal approval. Located in Lakepointe, the home is close to parks, pathways, schools, shopping, everyday amenities, and Chestermere Lake, making it a great option for buyers looking for space, functionality, and convenient access to everything Chestermere has to offer.
Essential Information
Parking
Exterior
Community Information
Interior
Construction & Details
Inclusions
Appliances
Listing Details
Location
Loading map...
MLS® Number: A2312076
Listing Brokerage: RE/MAX Key
Data is deemed reliable but is not guaranteed accurate by Pillar 9™.
Monthly Payment Estimate
~$2,354/mo
Based on 20% down, 5.5% interest rate, 25-year amortization
Similar Properties
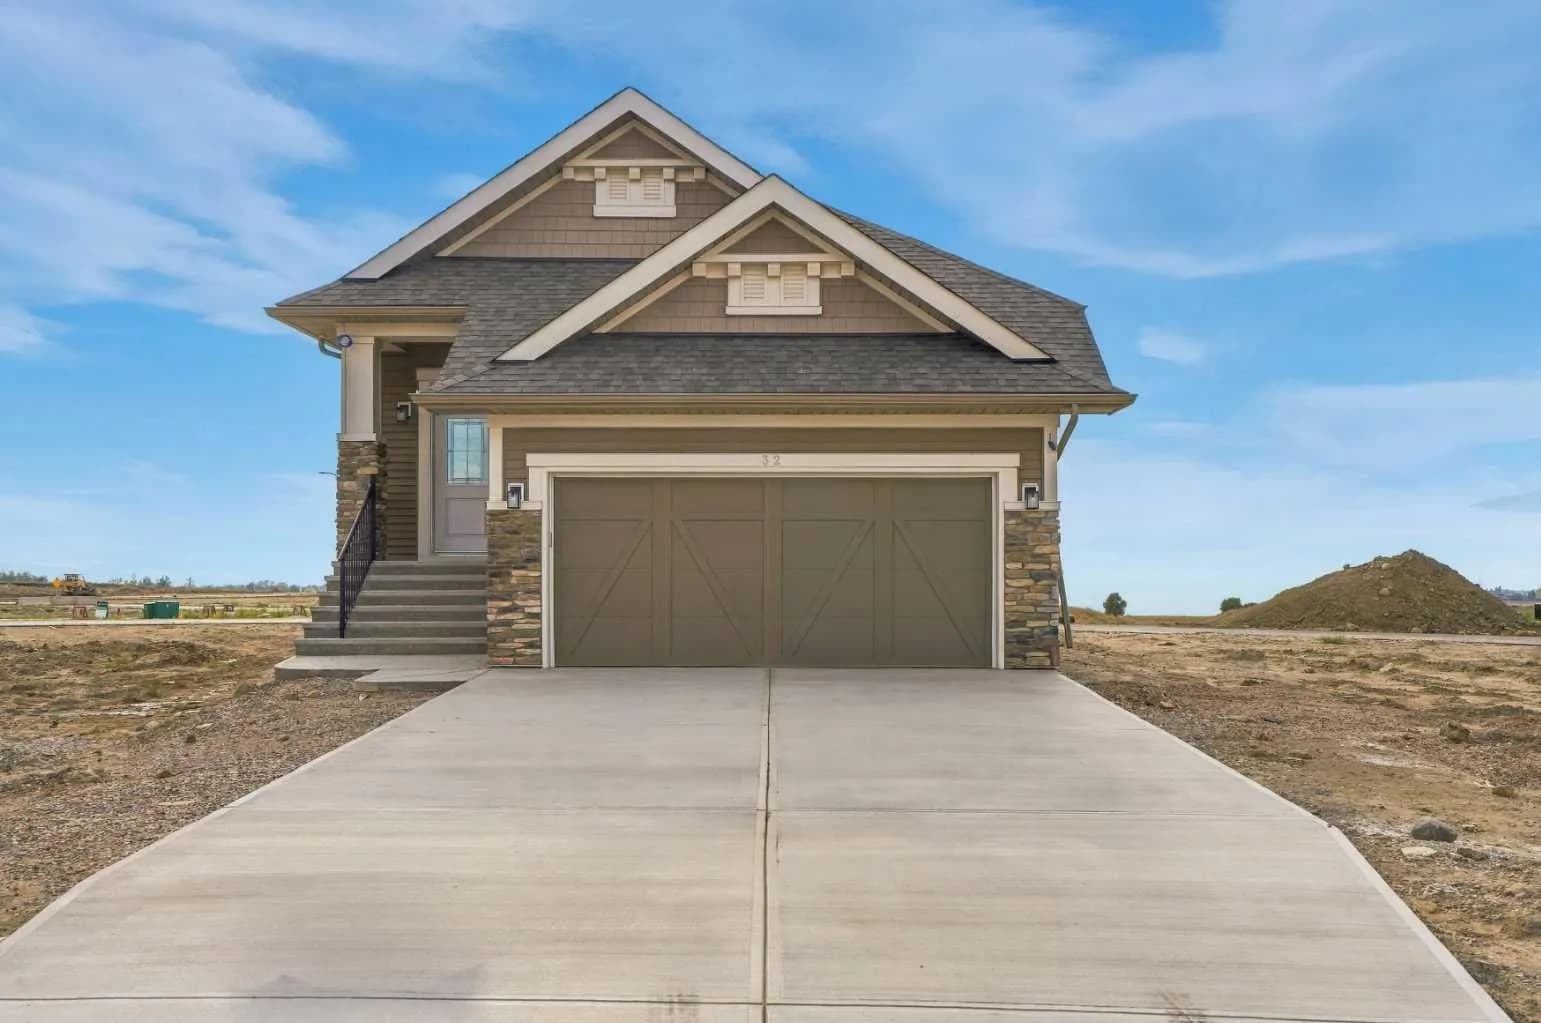
$729,767
$515/sq ft
32 Clearview Gardens, Chestermere, Alberta T1X 3A8
Chestermere
Listed 16 days ago
Listed by RE/MAX Crown
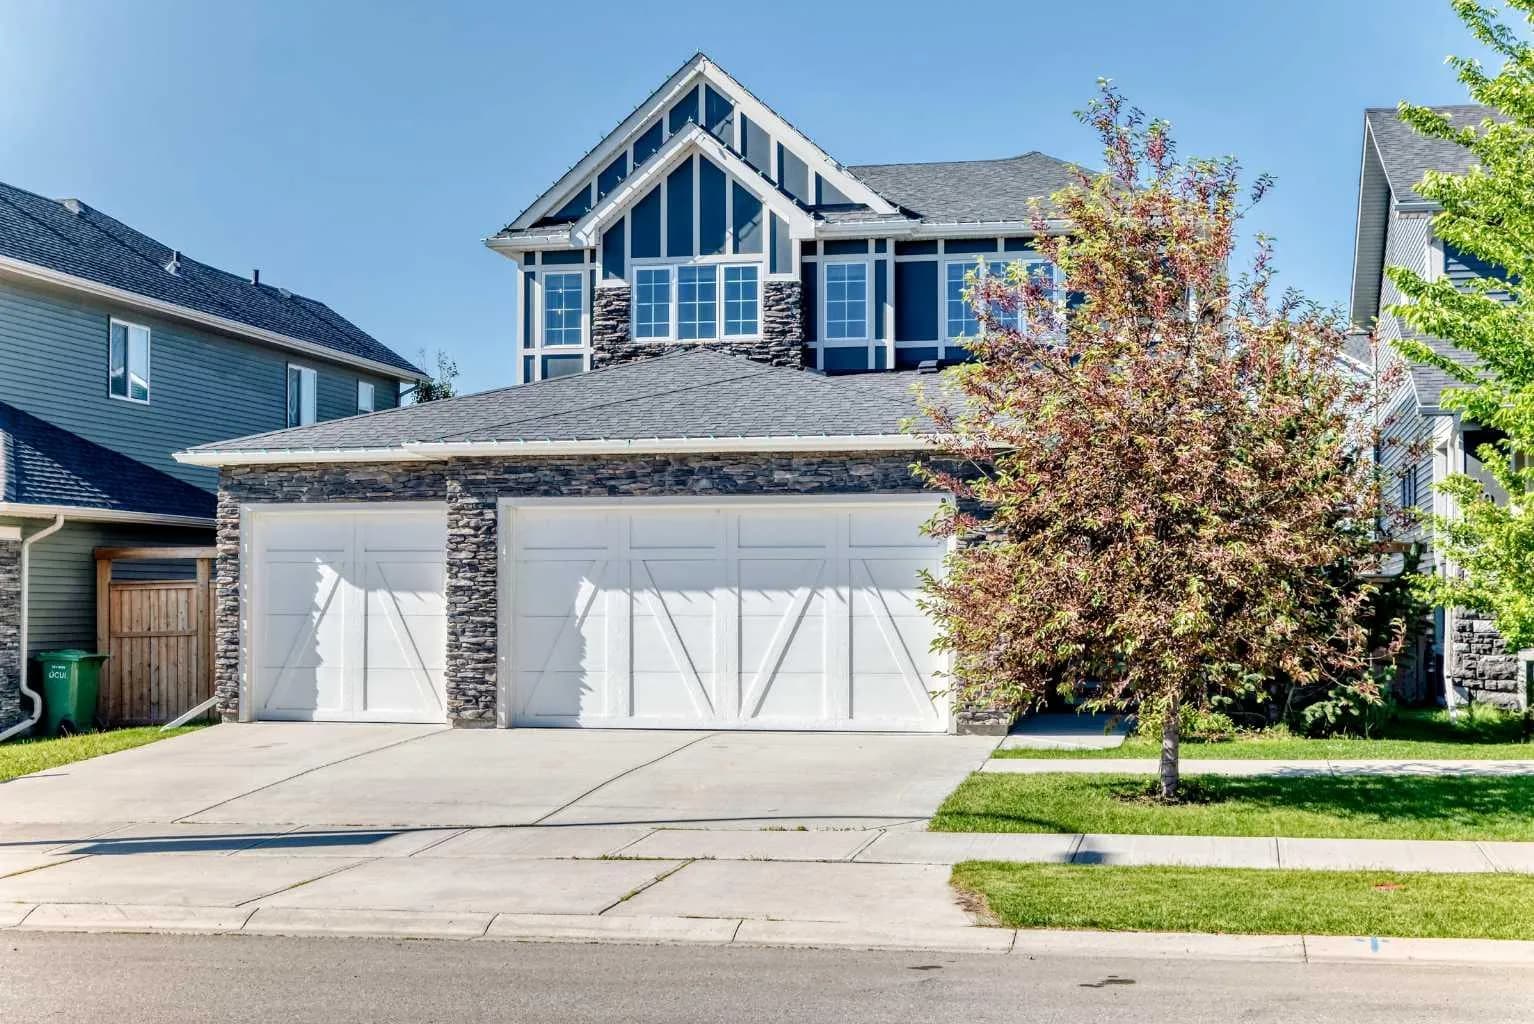
$729,000
$315/sq ft
209 Sandpiper Boulevard, Chestermere, Alberta T1X 0V4
Kinniburgh South, Chestermere
Listed 109 days ago
Listed by Stonemere Real Estate Solutions
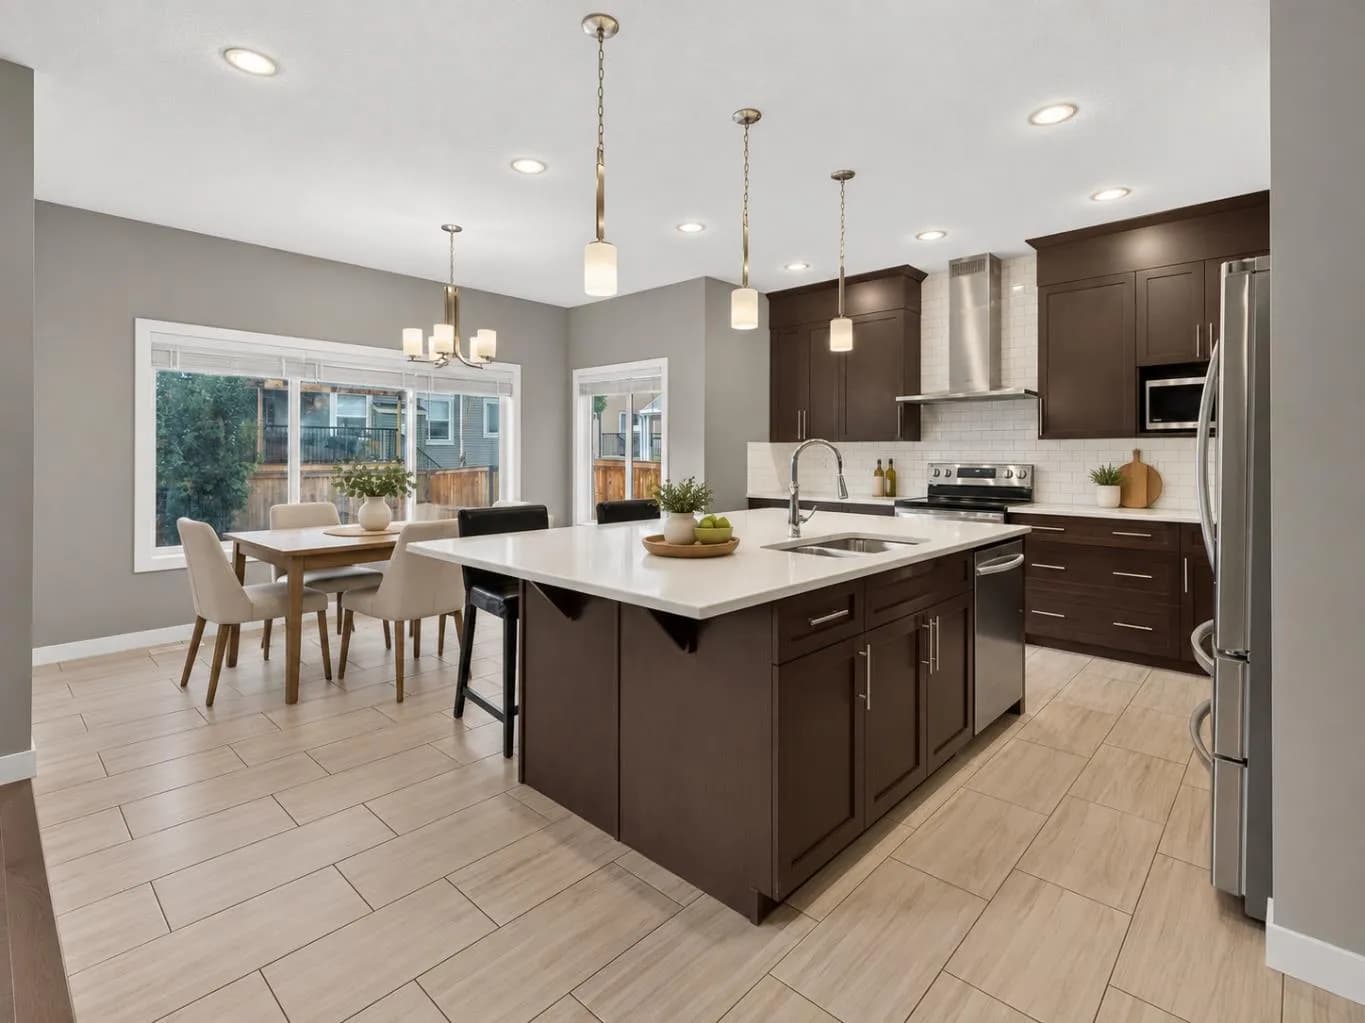
$729,000
$324/sq ft
69 Rainbow Falls Boulevard, Chestermere, Alberta T1X 0S6
Rainbow Falls, Chestermere
Listed 36 days ago
Listed by Century 21 Masters