884 Rundlecairn Ne Way, Calgary, Alberta T1Y 2R7
$579,900
Bedrooms
Bathrooms
Sq Ft
Year Built
About This Property
Earn Income on Day 1- $3,605/month Gross Income with 3 Revenue Streams! This fully tenanted turnkey property generates immediate cash flow! It features a 2 bed upper suite, LEGAL 2 bed basement suite, and a separately rented Oversized double garage with it’s own furnace. Both suites are well maintained and offer private entrances, full kitchens, in-suite laundry, laminate flooring, and large windows that create bright living spaces. Extensive recent upgrades — including a new furnace, hot water tank, and bathroom renovations — mean ALL the heavy lifting has already been done, making this a true turnkey investment opportunity. Located directly across from a green space, this property offers plenty of parking and is just steps from transit, shopping centres, schools, and recreation facilities. Whether you’re expanding your portfolio or looking for a mortgage helper with strong revenue potential, this property checks all the boxes!
Essential Information
Parking
Exterior
Community Information
Interior
Construction & Details
Inclusions
Appliances
Listing Details
Location
Loading map...
MLS® Number: A2312051
Listing Brokerage: The Real Estate District
Data is deemed reliable but is not guaranteed accurate by Pillar 9™.
Monthly Payment Estimate
~$2,416/mo
Based on 20% down, 5.5% interest rate, 25-year amortization
Similar Properties
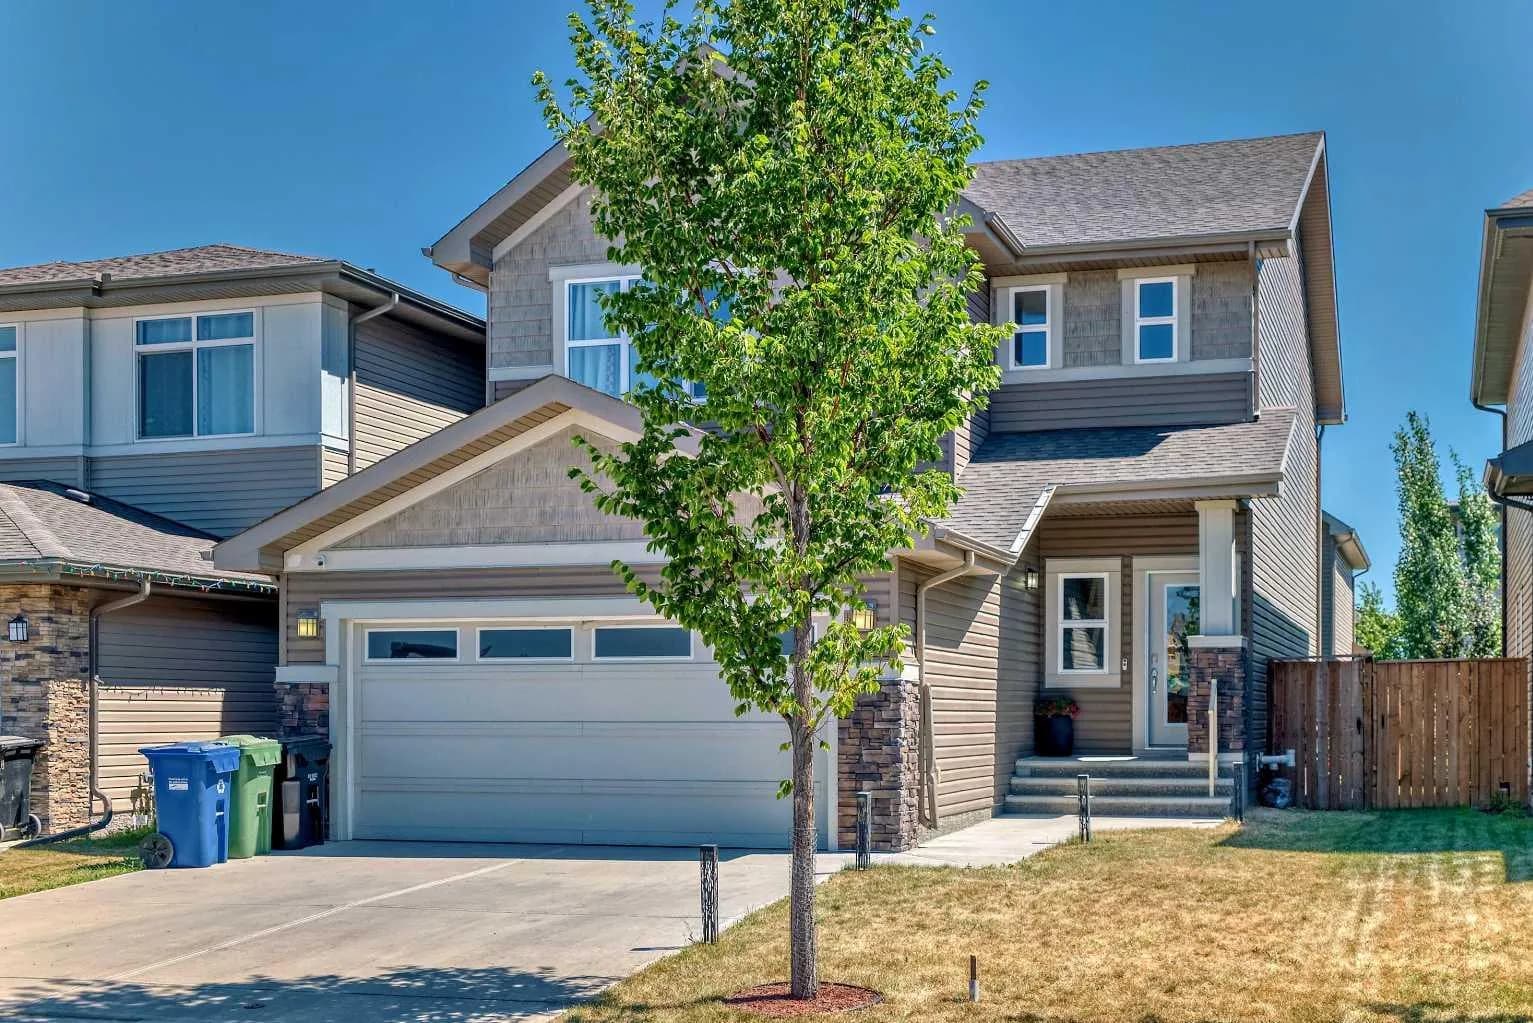
$753,000
$301/sq ft
17 Walgrove Se Manor, Calgary, Alberta T2X4C8
Walden, Calgary
Listed 57 days ago
Listed by Real Estate Professionals Inc.
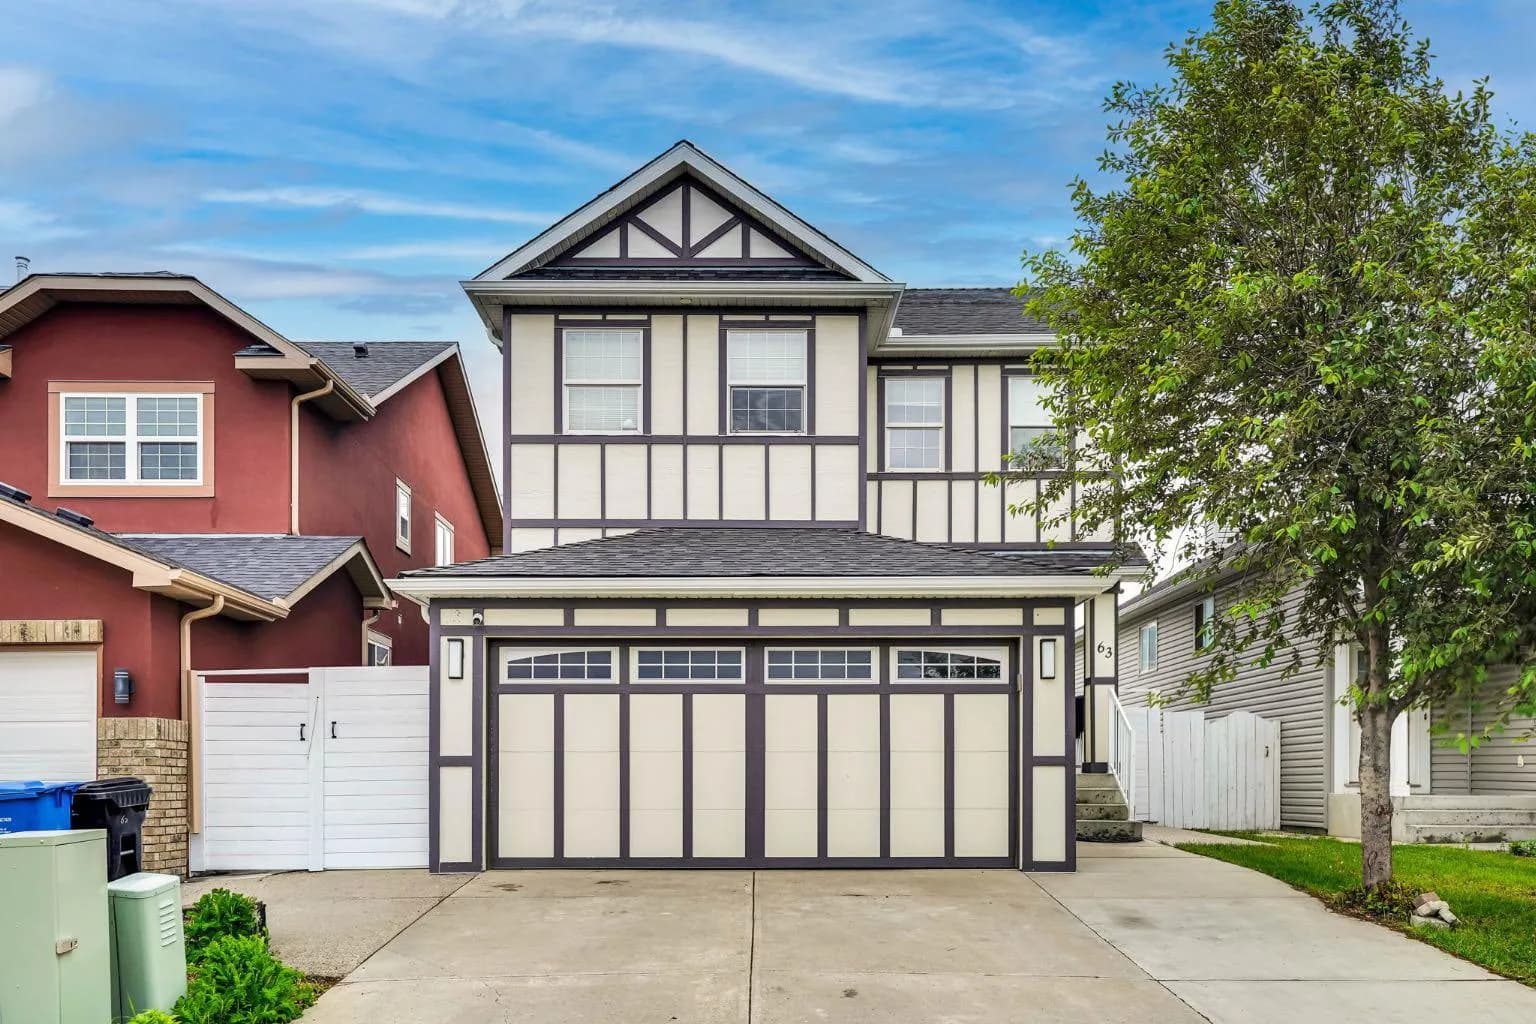
$750,000
$441/sq ft
63 Saddlemont Ne Crescent, Calgary, Alberta T3J 4R7
Saddle Ridge, Calgary
Listed 20 days ago
Listed by Real Broker
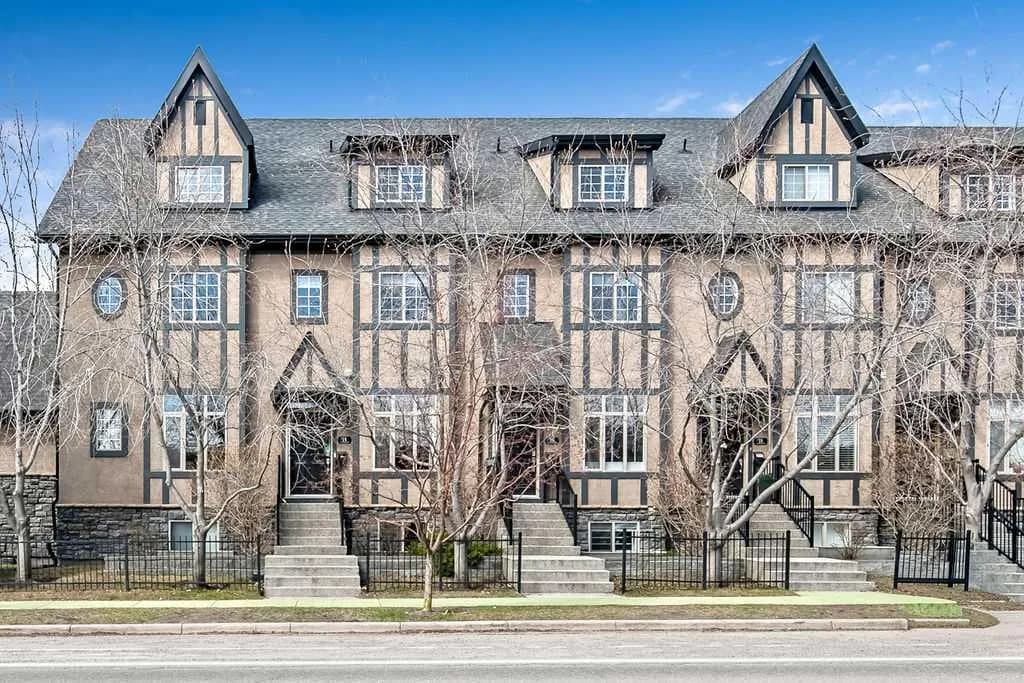
$750,000
$438/sq ft
6 Scarpe Sw Drive Unit 14, Calgary, Alberta T2T 6P2
Garrison Woods, Calgary
Listed 69 days ago
Listed by RE/MAX Realty Professionals