60 Skyview Ranch Ne Road Unit 2324, Calgary, Alberta T3N 0G8
$349,000
Bedrooms
Bathrooms
Sq Ft
Year Built
About This Property
| 2 BEDROOMS + DEN | 2 FULL BATHROOMS | HIGH-END FINISHES | UNDERGROUND PARKING | SKYVIEW RANCH NE | Experience modern comfort and convenience in this exceptional 2-bedroom + den, 2-bathroom condo located in the vibrant community of Skyview Ranch. Offering a bright open-concept layout, high-end finishes, and titled underground parking, this home is perfect for professionals, couples, or small families seeking style and functionality. The interior features luxury vinyl plank flooring, designer lighting, and a chef-inspired kitchen with stainless steel appliances, soft-close cabinetry, and quartz countertops. The primary suite includes a walk-through closet leading to a private 4-piece ensuite, while the second bedroom sits conveniently beside another full bathroom—ideal for guests or a home office. A dedicated den adds flexible space for remote work or study. Additional highlights include in-suite laundry, modern window coverings, and a private patio off the living area—perfect for morning coffee or evening relaxation. Located in the growing Skyview North community, this unit provides easy access to shopping, parks, playgrounds, schools, and major routes including Stoney Trail and Deerfoot Trail. Don’t miss this opportunity to own a move-in ready, upscale condo in one of NE Calgary’s most convenient locations.
Essential Information
Parking
Exterior
Community Information
Interior
Construction & Details
Inclusions
Appliances
Listing Details
Location
Loading map...
MLS® Number: A2311989
Listing Brokerage: Royal LePage METRO
Data is deemed reliable but is not guaranteed accurate by Pillar 9™.
Monthly Payment Estimate
~$1,454/mo
Based on 20% down, 5.5% interest rate, 25-year amortization
Similar Properties
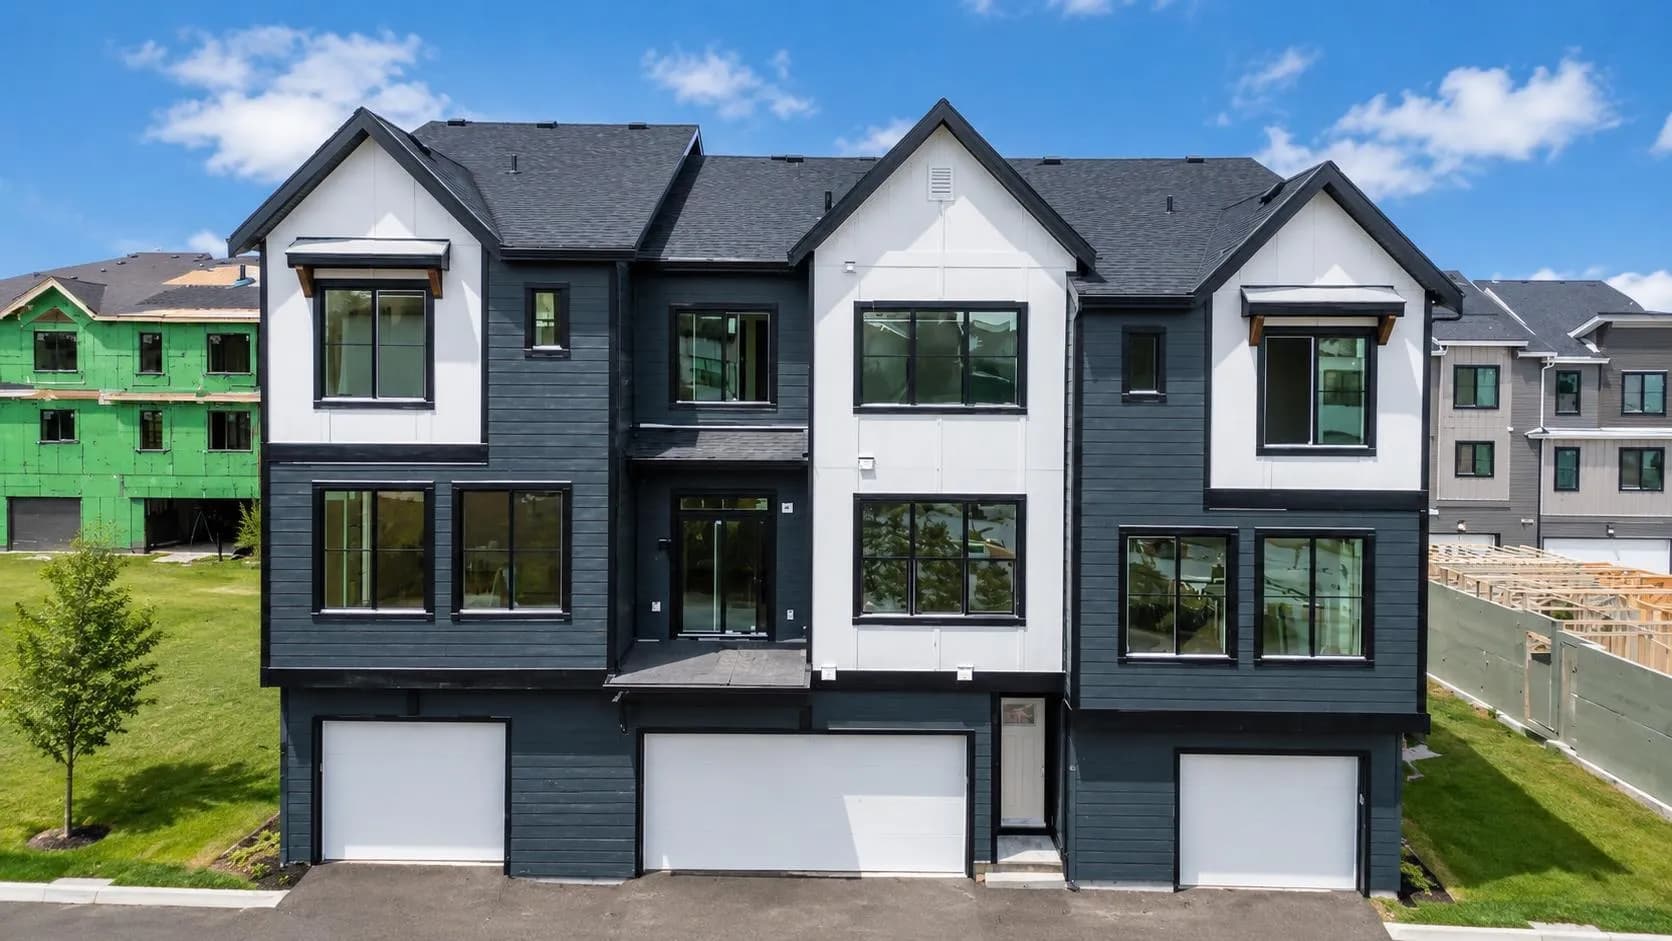
$452,692
$431/sq ft
255 Rowmont Nw Boulevard Unit 1703, Calgary, Alberta T3L 0M2
Haskayne, Calgary
Listed 10 days ago
Listed by Charles
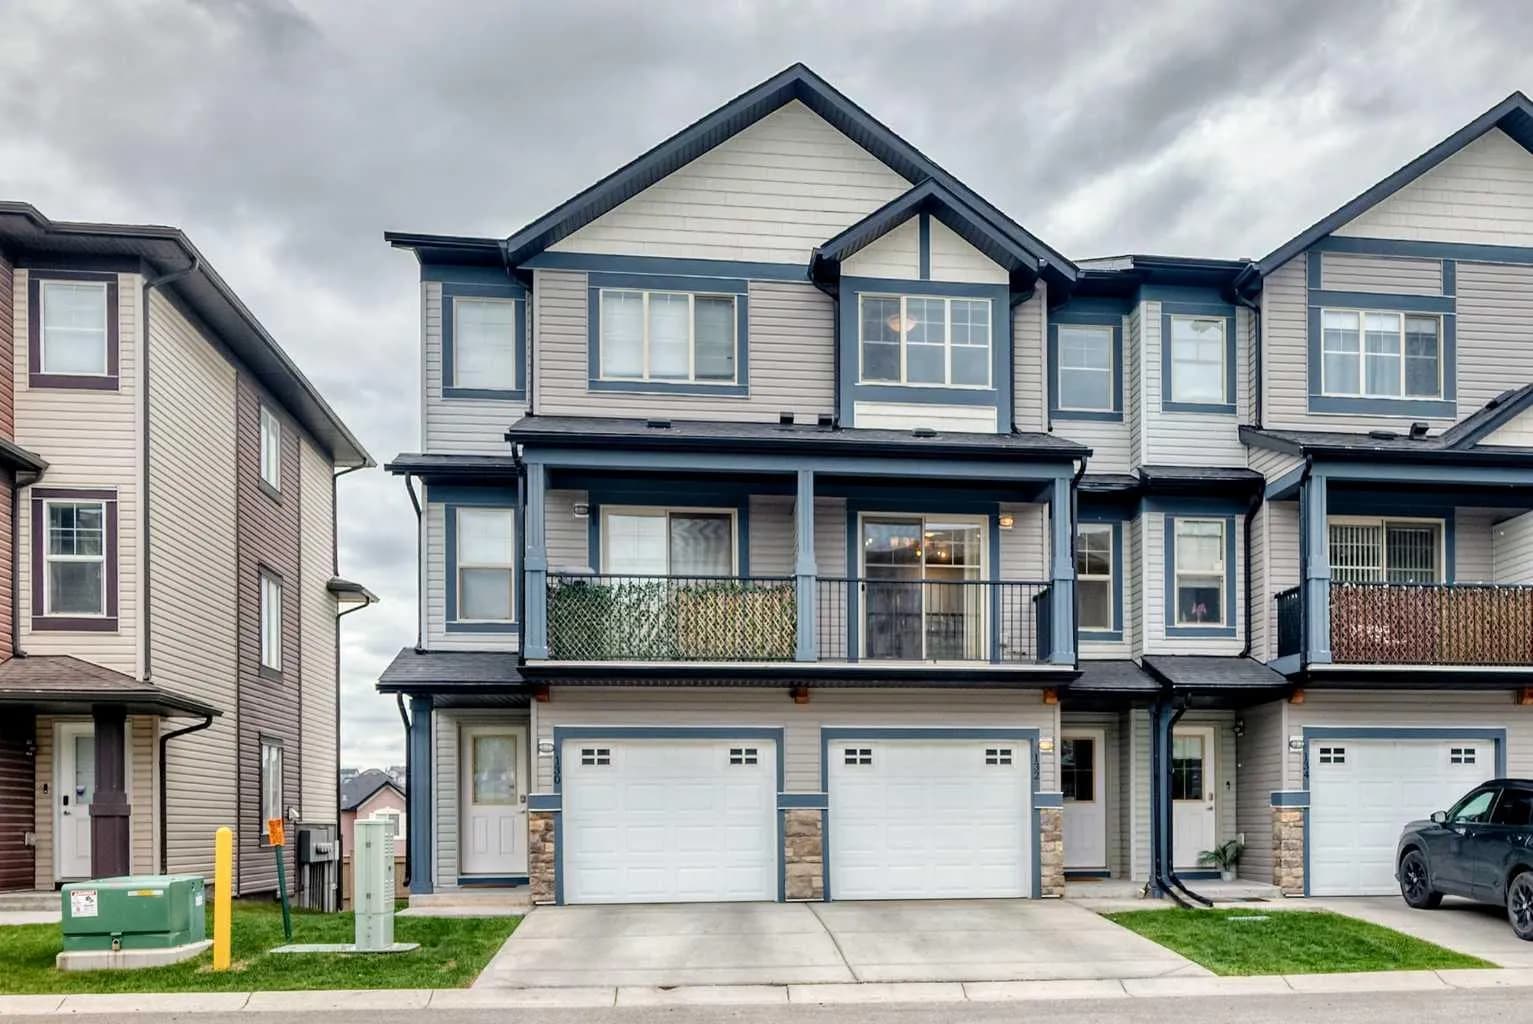
$450,000
$319/sq ft
132 Sage Hill Nw Grove, Calgary, Alberta T3R 0Z8
Sage Hill, Calgary
Listed 18 days ago
Listed by Century 21 Bravo Realty
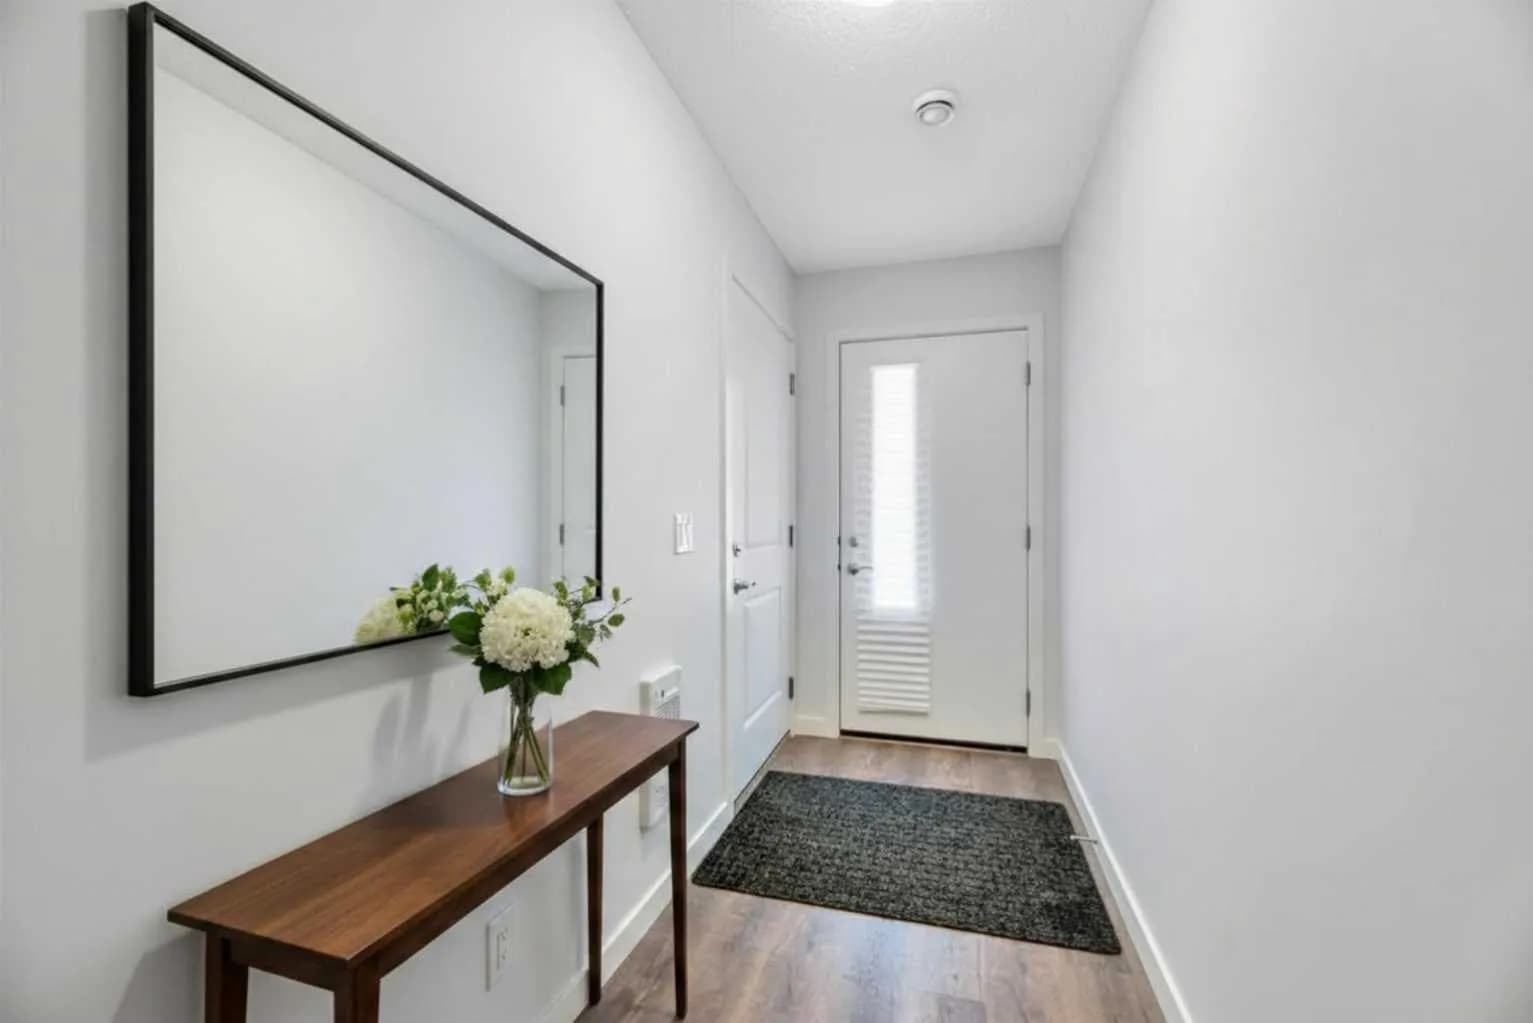
$450,000
$293/sq ft
301 Redstone Ne Boulevard Unit 337, Calgary, Alberta T3N 1V6
Redstone, Calgary
Listed 65 days ago
Listed by RE/MAX Real Estate (Mountain View)