9121 Cityscape Ne Drive, Calgary, Alberta T3N 2N7
$459,990
Bedrooms
Bathrooms
Sq Ft
Year Built
About This Property
The Fisher Prairie offers 1,380 sq. ft in Cityscape. The Fisher’s open concept floorplan creates a family-oriented living space. Entering the foyer, you’ll find a large, combined living and dining area that’s perfect for entertaining. The unique, L-shaped kitchen with an island and breakfast bar is the perfect place for showing off your culinary skills. A mudroom off the garage provides extra storage and a powder room allows everyone to freshen up. Upstairs, you’ll find a conveniently placed laundry room by the bedrooms and linen closet, so you can forgo the dreaded uphill battle with the stairs. Discover a full bath in the second and third bedrooms. In the primary bedroom, you can kick back on your own private balcony, and enjoy an oversized walk-in closet and an ensuite. In Cityscape, you can enjoy access to existing amenities including shopping, parks that will surely complement your lifestyle!
Essential Information
Parking
Exterior
Community Information
Interior
Construction & Details
Inclusions
Appliances
Listing Details
Location
Loading map...
MLS® Number: A2311756
Listing Brokerage: RE/MAX Crown
Data is deemed reliable but is not guaranteed accurate by Pillar 9™.
Monthly Payment Estimate
~$1,917/mo
Based on 20% down, 5.5% interest rate, 25-year amortization
Similar Properties
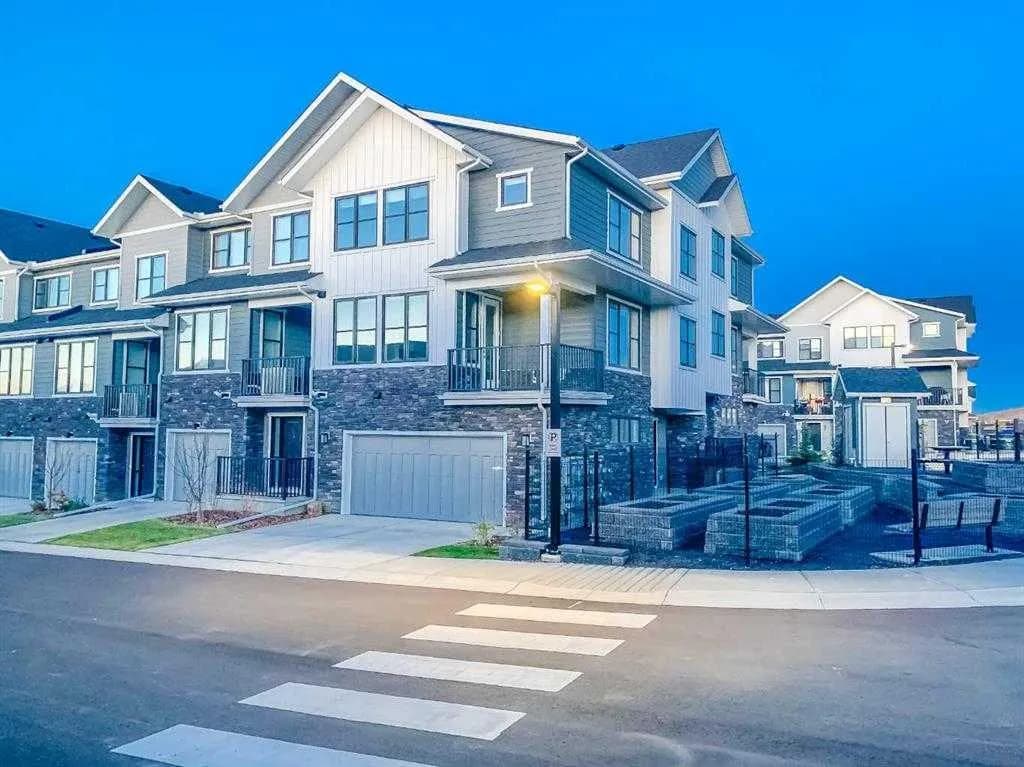
$597,777
$356/sq ft
917 Crestridge Sw Common, Calgary, Alberta T3B 6L6
Crestmont, Calgary
Listed 40 days ago
Listed by RE/MAX Complete Realty

$597,657
$373/sq ft
102 Keystone Creek Ne Place, Calgary, Alberta T3P2T9
Keystone Hills, Calgary
Listed 35 days ago
Listed by Bode Platform Inc.
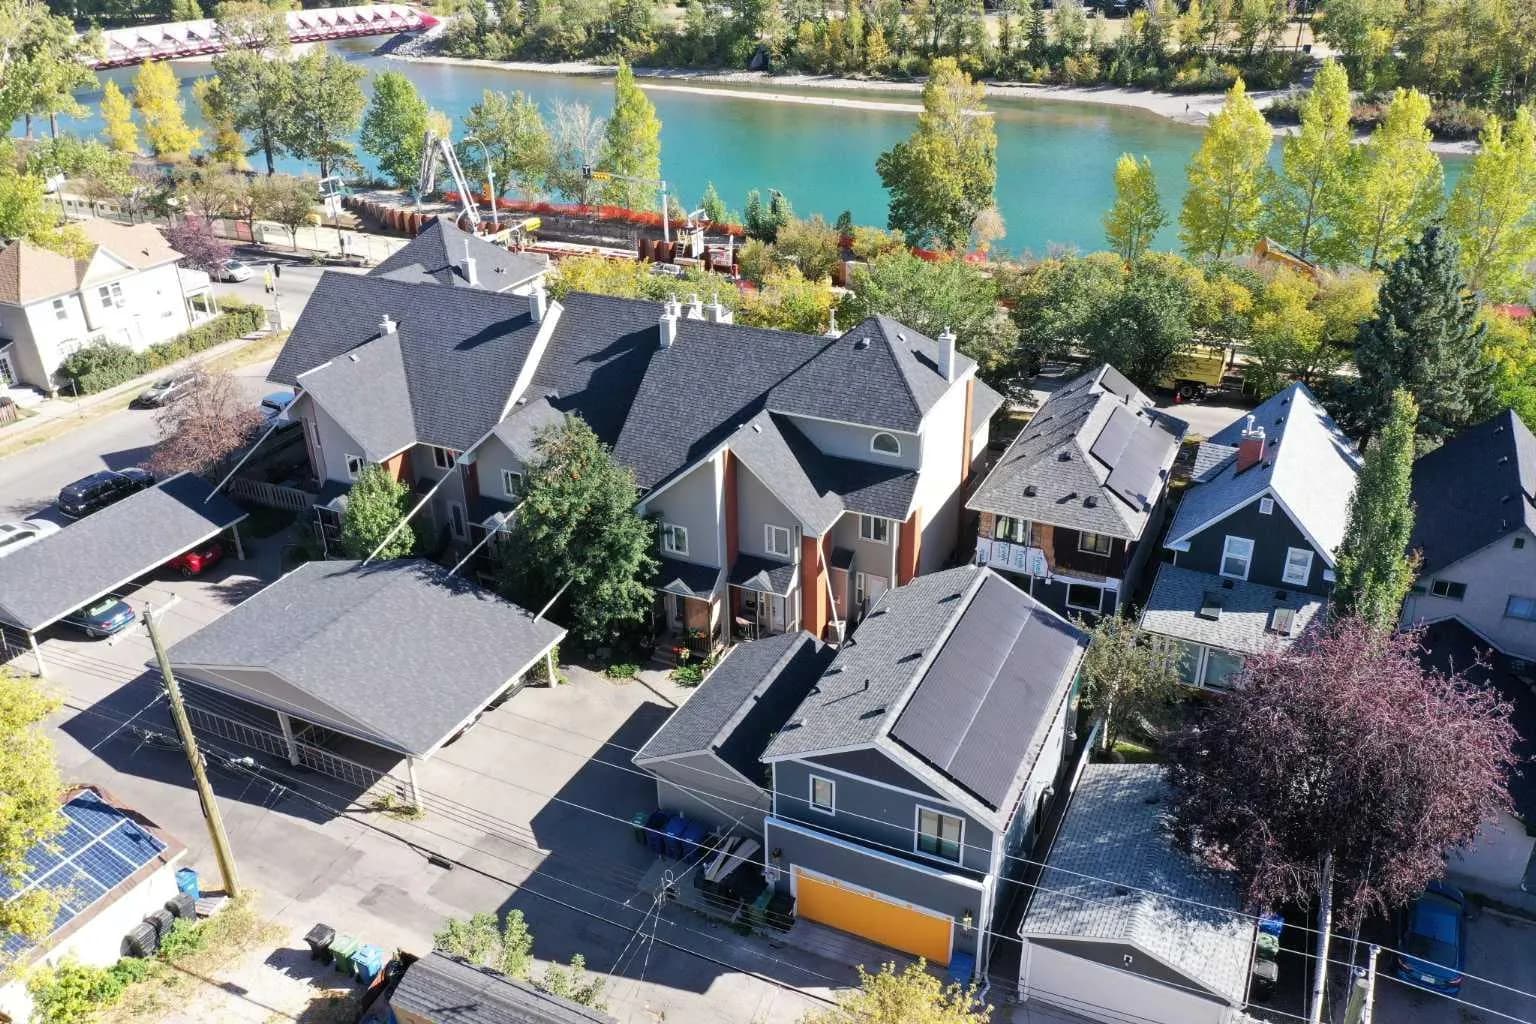
$597,500
$403/sq ft
107 9 Nw Street, Calgary, Alberta T2N0E3
Sunnyside, Calgary
Listed 28 days ago
Listed by Calgary West Realty