207 Whiteview Ne Bay, Calgary, Alberta T1Y 1R8
$599,900
Bedrooms
Bathrooms
Sq Ft
Year Built
About This Property
Beautifully updated 4-Level Split in a Quiet Cul-de-Sac! Steps away from a park! This charming home offers nearly 2,500 SQ. FT. OF DEVELOPED LIVING SPACE, with 5 bedrooms and 2.5 bathrooms - perfectly designed for a growing family. Ideally located near schools, parks, shopping, recreation, and the LRT, you’ll love the convenience of this neighbourhood. Step inside to find NEW VINYL PLANK FLOORING, FRESH PAINT, and an abundance of natural light. The inviting living room features a cozy WOOD-BURNING FIREPLACE, while the updated kitchen boasts new QUARTZ COUNTERTOPS. Upstairs, the spacious primary bedroom offers dual closets and a private 2-piece ensuite, complemented by two additional bedrooms and a 4-piece bath. The lower levels provide plenty of storage, another full bathroom and two more bedrooms—perfect for guests, relaxation and hobbies. Large WEST-FACING BACKYARD, complete with an OVERSIZED DOUBLE GARAGE and mature landscaping. With a solid brick and stucco exterior, NEWER WINDOWS & ELECTRICAL, and long-term neighbours, this home built to last! Don’t miss your chance to own this move-in-ready property in a quiet cul-de-sac, with a park just steps away! Check out the 3D TOUR and book a showing before it's too late!
Essential Information
Parking
Exterior
Community Information
Interior
Construction & Details
Inclusions
Appliances
Listing Details
Location
Loading map...
MLS® Number: A2311546
Listing Brokerage: MaxWell Capital Realty
Data is deemed reliable but is not guaranteed accurate by Pillar 9™.
Monthly Payment Estimate
~$2,500/mo
Based on 20% down, 5.5% interest rate, 25-year amortization
Similar Properties
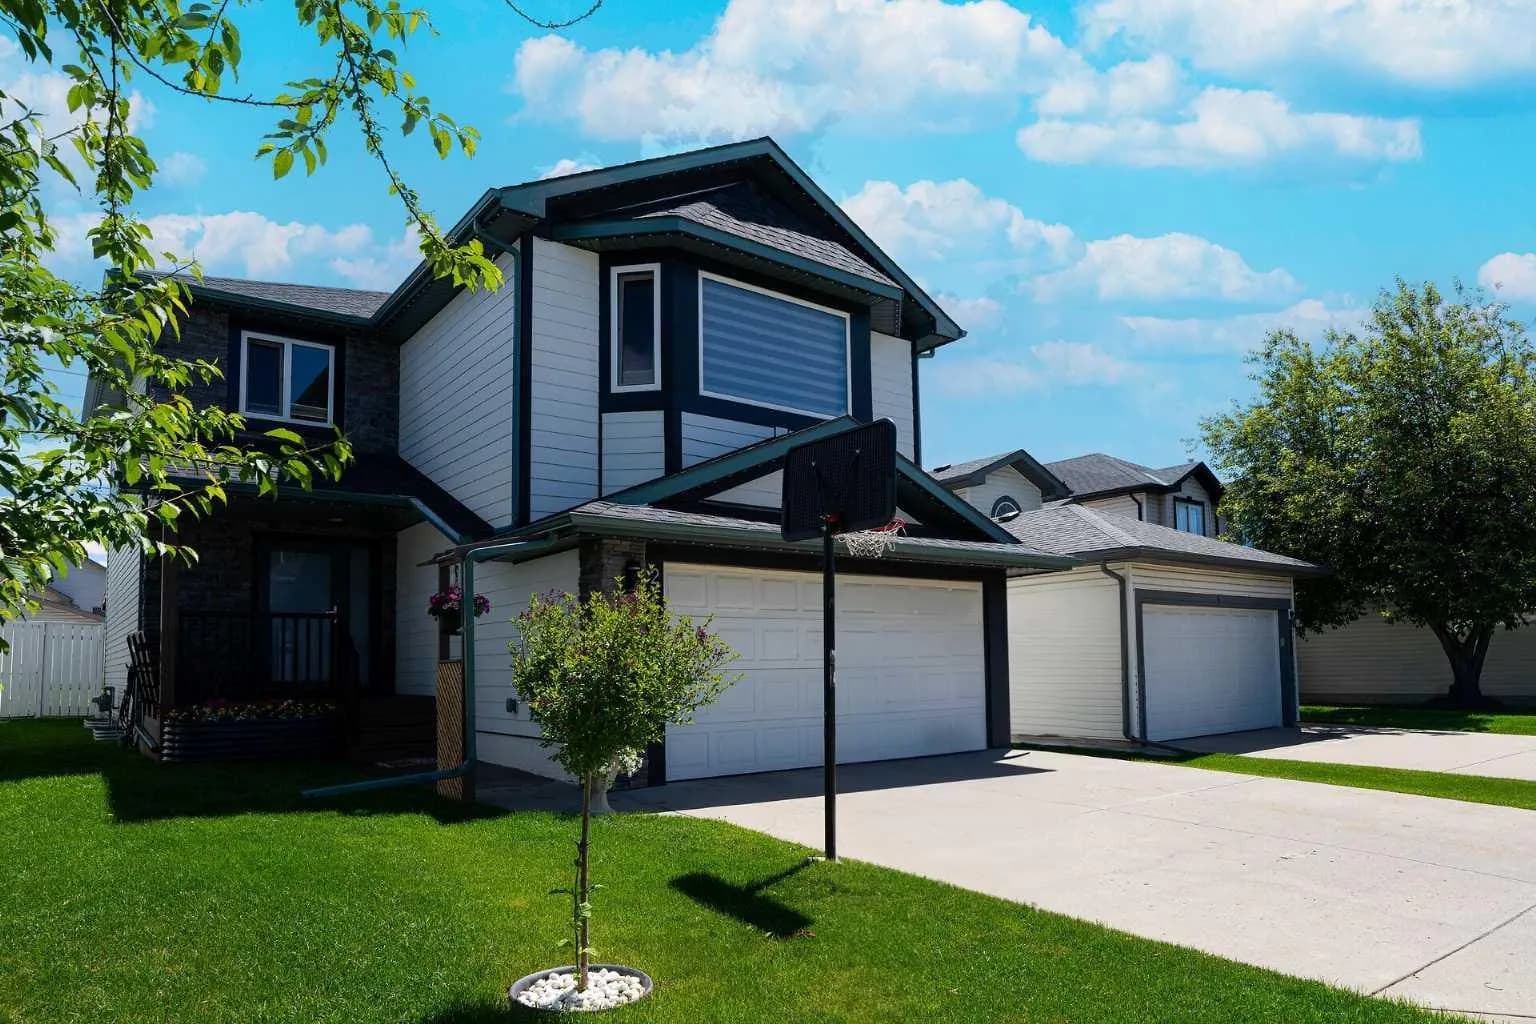
$779,000
$382/sq ft
270 Somerside Sw Park, Calgary, Alberta T2Y 3G5
Somerset, Calgary
Listed 27 days ago
Listed by Grand Realty
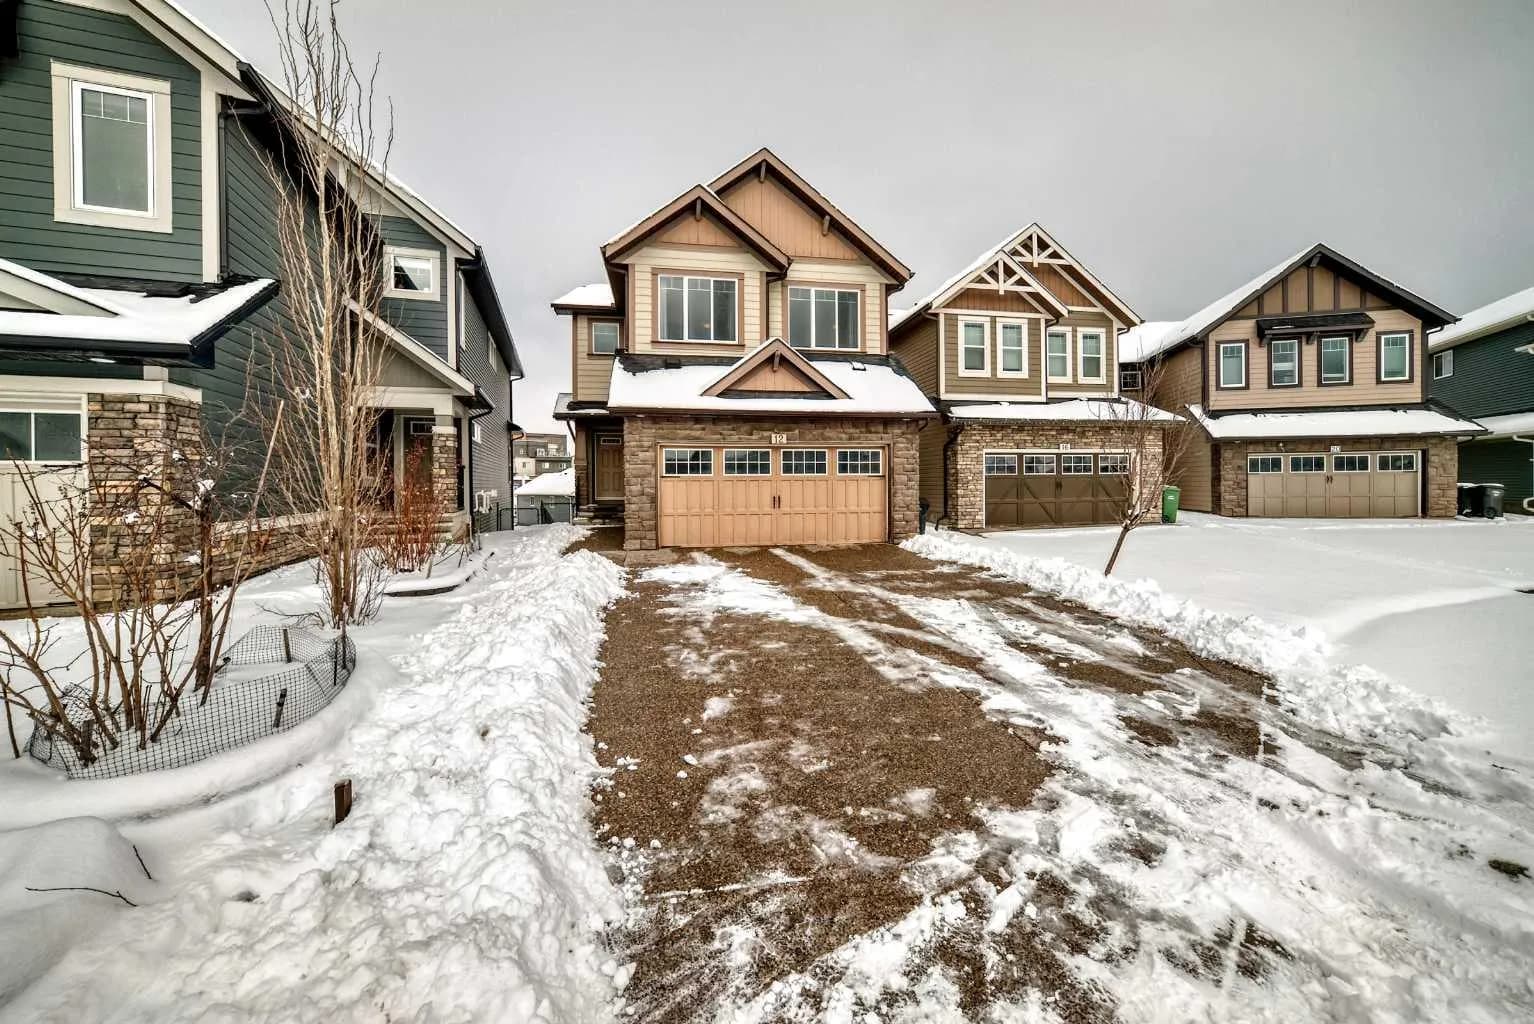
$779,000
$333/sq ft
12 Kincora Nw Mews, Calgary, Alberta T3R 0N3
Kincora, Calgary
Listed 68 days ago
Listed by Maple Leaf Realty Inc.
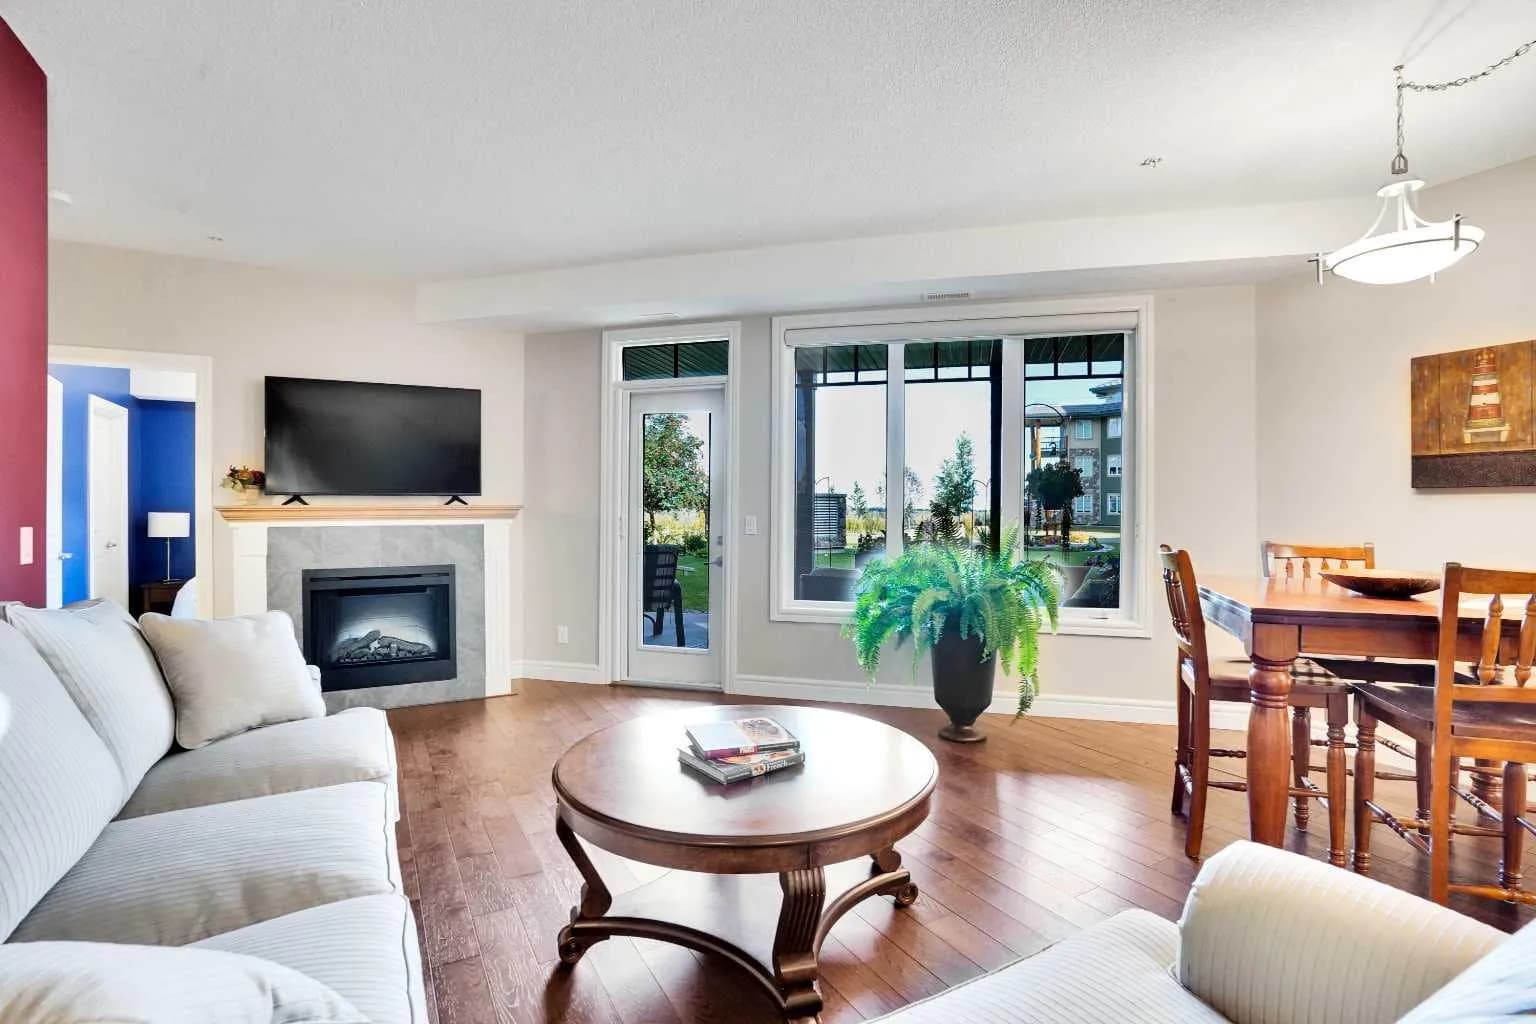
$779,000
$665/sq ft
2330 Fish Creek Sw Boulevard Unit 1132, Calgary, Alberta T2Y 0L1
Evergreen, Calgary
Listed 39 days ago
Listed by Fireside Property Group Ltd.