78 Hamptons Nw Link, Calgary, Alberta T3A 5V9
$499,900
Bedrooms
Bathrooms
Sq Ft
Year Built
About This Property
Incredible value here in this executive townhome in Calbridge's LaVITA project in the Hamptons offering the best in maintenance-free living in this sought-after golf course community. Prime opportunity to renovate at this amazing price to make it your very own. Perfectly positioned backing onto tranquil green space, this home offers exceptional privacy & a serene outdoor setting right outside your door. Enjoy the best of the Hamptons community with scenic walking and biking paths, beautiful parks & nearby ravines just steps away. Located minutes from the prestigious Hamptons Golf Course, tennis courts, playgrounds, & hiking areas, it’s ideal for an active lifestyle. This lovely non-smoking/no-pet two storey unit boasts 2 big bedrooms, open concept white kitchen & finished walkout backing onto a greenbelt & park. Complemented by 9ft ceilings, you will love the main floor with its spacious living room with corner gas fireplace & balcony, open concept dining room & white kitchen with walk-in pantry & island with raised eating bar, tile floors & white appliances including gas stove + brand new stainless steel hoodfan (2026). The master bedroom is a fantastic size & has a big walk-in closet & ensuite with separate shower & window. The 2nd bedroom is also a great size & is next to the 2nd full bath that has a relaxing soaker tub. On the landing there is a big closet that easily fits all your linens & towels, plus there is lots of room where you can put your home office or study area. The walkout level is finished with a huge rec room with access onto the covered patio, plus there is roughed-in plumbing for another bathroom & lots of storage space. Convenient main floor laundry room with washer & dryer, attached single garage - insulated & drywalled, new humidifier (2023), hot water tank replaced in 2016, concrete tile roof, underground sprinklers & the monthly condo fees include snow shoveling & grass cutting. Take in stunning, unobstructed views from your windows—stretching for miles—featuring breathtaking sunrises & even the occasional rainbow. Families will appreciate proximity to the highly regarded Tom Baines School, while daily conveniences are just around the corner with Costco, Superstore, shopping, restaurants & cafés nearby. Quick access to Stoney Trail & Country Hills Blvd ensures effortless commuting.
Essential Information
Parking
Exterior
Community Information
Interior
Construction & Details
Inclusions
Appliances
Listing Details
Location
Loading map...
MLS® Number: A2311143
Listing Brokerage: Royal LePage Benchmark
Data is deemed reliable but is not guaranteed accurate by Pillar 9™.
Monthly Payment Estimate
~$2,083/mo
Based on 20% down, 5.5% interest rate, 25-year amortization
Similar Properties
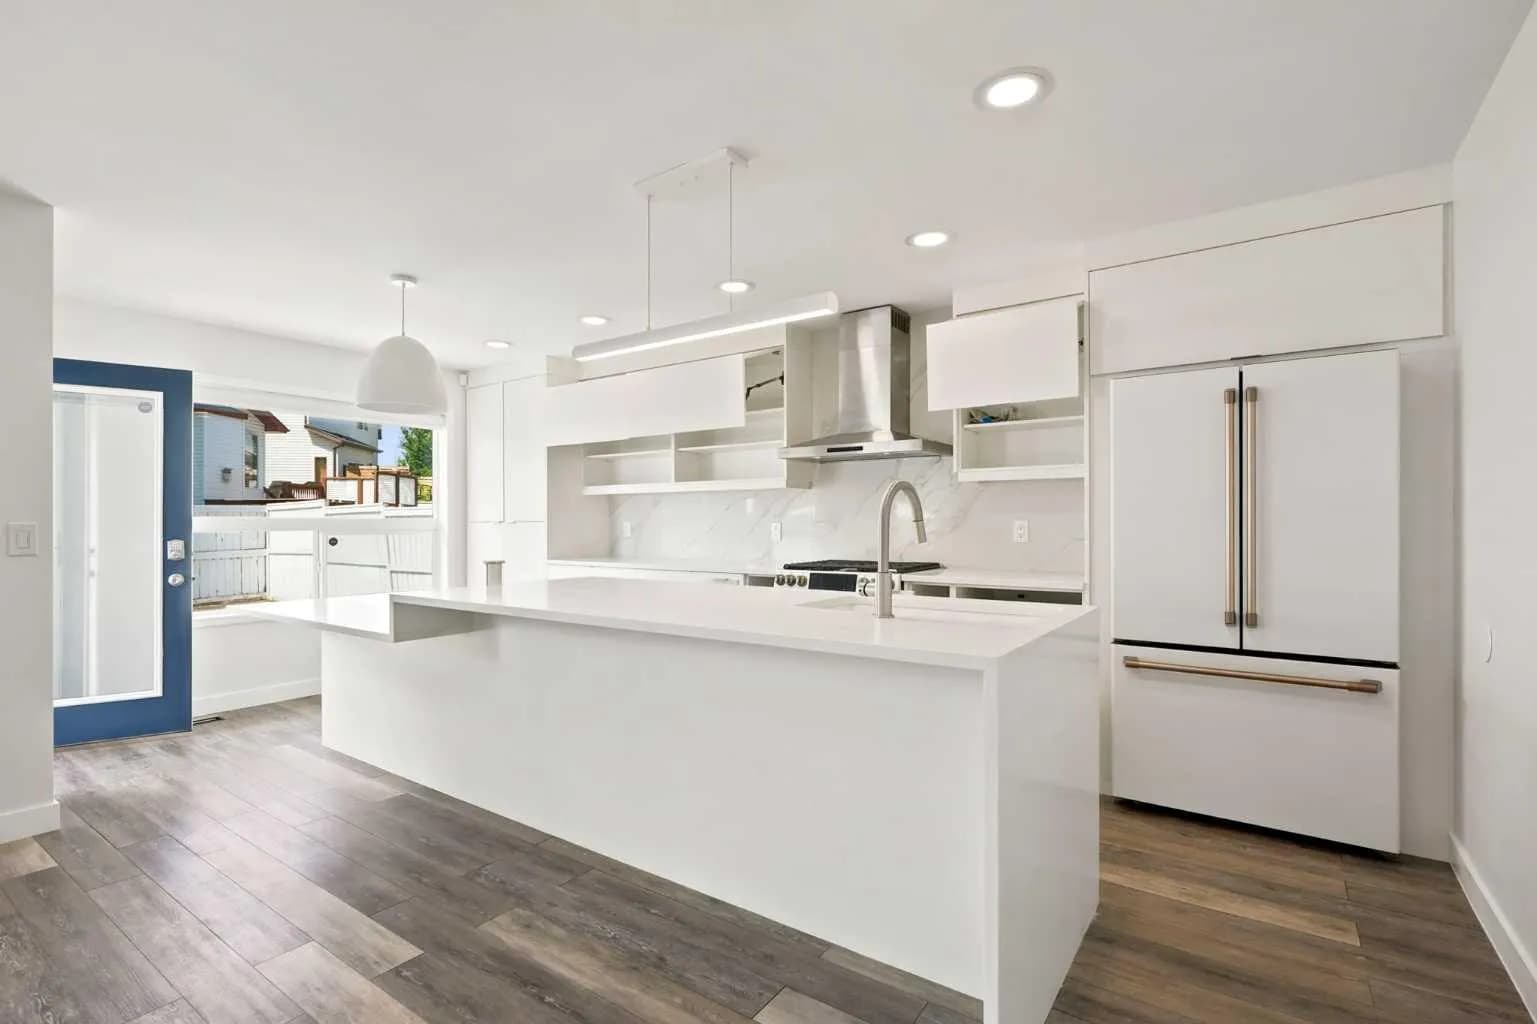
$649,800
$444/sq ft
55 New Brighton Se Drive, Calgary, Alberta T2Z 4B2
New Brighton, Calgary
Listed 13 days ago
Listed by MaxWell Canyon Creek
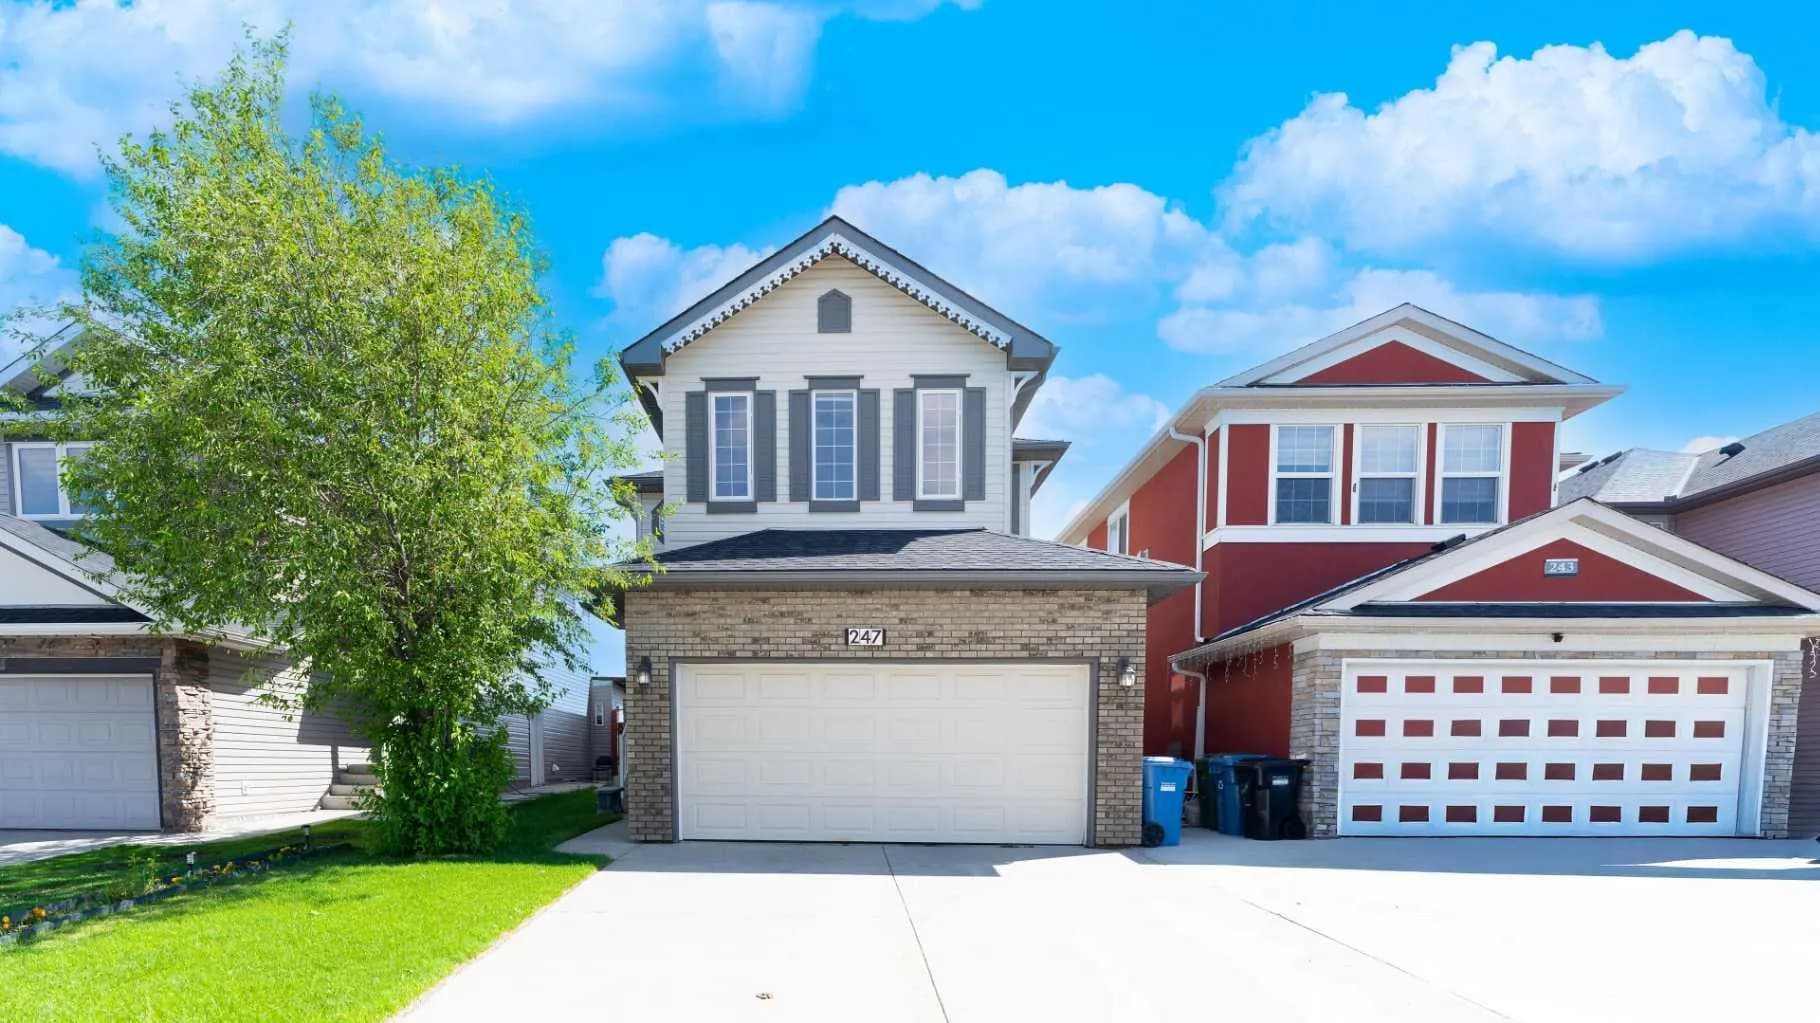
$649,786
$300/sq ft
247 Taralake Ne Way, Calgary, Alberta T3J 0E8
Taradale, Calgary
Listed 30 days ago
Listed by URBAN-REALTY.ca
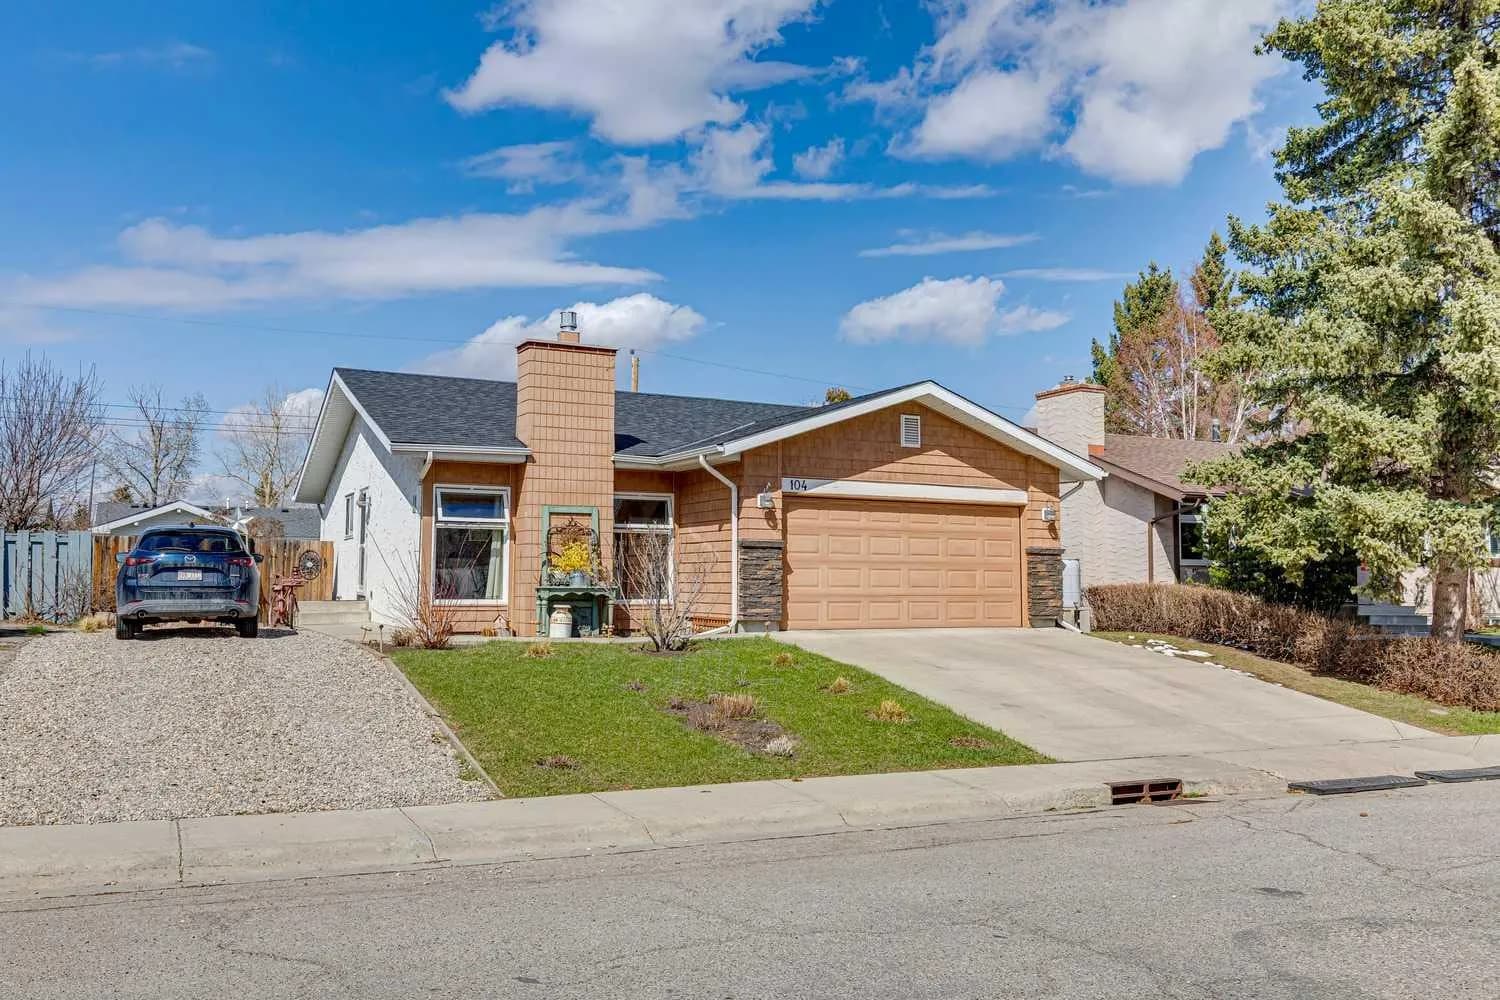
$649,500
$563/sq ft
104 Cedarpark Sw Drive, Calgary, Alberta T2E 1J8
Cedarbrae, Calgary
Listed 72 days ago
Listed by Charles