3806 Catalina Ne Boulevard, Calgary, Alberta T1Y 6Y3
$499,900
Bedrooms
Bathrooms
Sq Ft
Year Built
About This Property
Welcome to this well-maintained 2-storey home in the desirable community of Monterey Park, showcasing pride of ownership throughout! As you arrive, you’re greeted by a spacious east-facing front patio, perfect for enjoying your morning coffee. Step inside to a bright and inviting main floor featuring a functional layout with a living room and formal dining area, complemented by large windows that fill the space with natural light. The main level also offers a well-appointed kitchen, a cozy family room, and a convenient 2-piece bathroom with laundry. Upstairs, you’ll find a generously sized primary bedroom complete with a walk-in closet and private 4-piece ensuite. Two additional well-proportioned bedrooms and a full 4-piece bathroom provide ample space for family or guests. The basement is undeveloped and ready for your personal touch, offering great potential for future expansion. Step outside to enjoy the west-facing backyard, ideal for evening relaxation and entertaining, along with a detached garage for added convenience. Located close to schools, parks, shopping, and everyday amenities, this home offers comfort, functionality, and excellent value in a family-friendly neighborhood. Don’t miss your opportunity to view this fantastic property!
Essential Information
Parking
Exterior
Community Information
Interior
Construction & Details
Inclusions
Appliances
Listing Details
Location
Loading map...
MLS® Number: A2310494
Listing Brokerage: REMAX Innovations
Data is deemed reliable but is not guaranteed accurate by Pillar 9™.
Monthly Payment Estimate
~$2,083/mo
Based on 20% down, 5.5% interest rate, 25-year amortization
Similar Properties
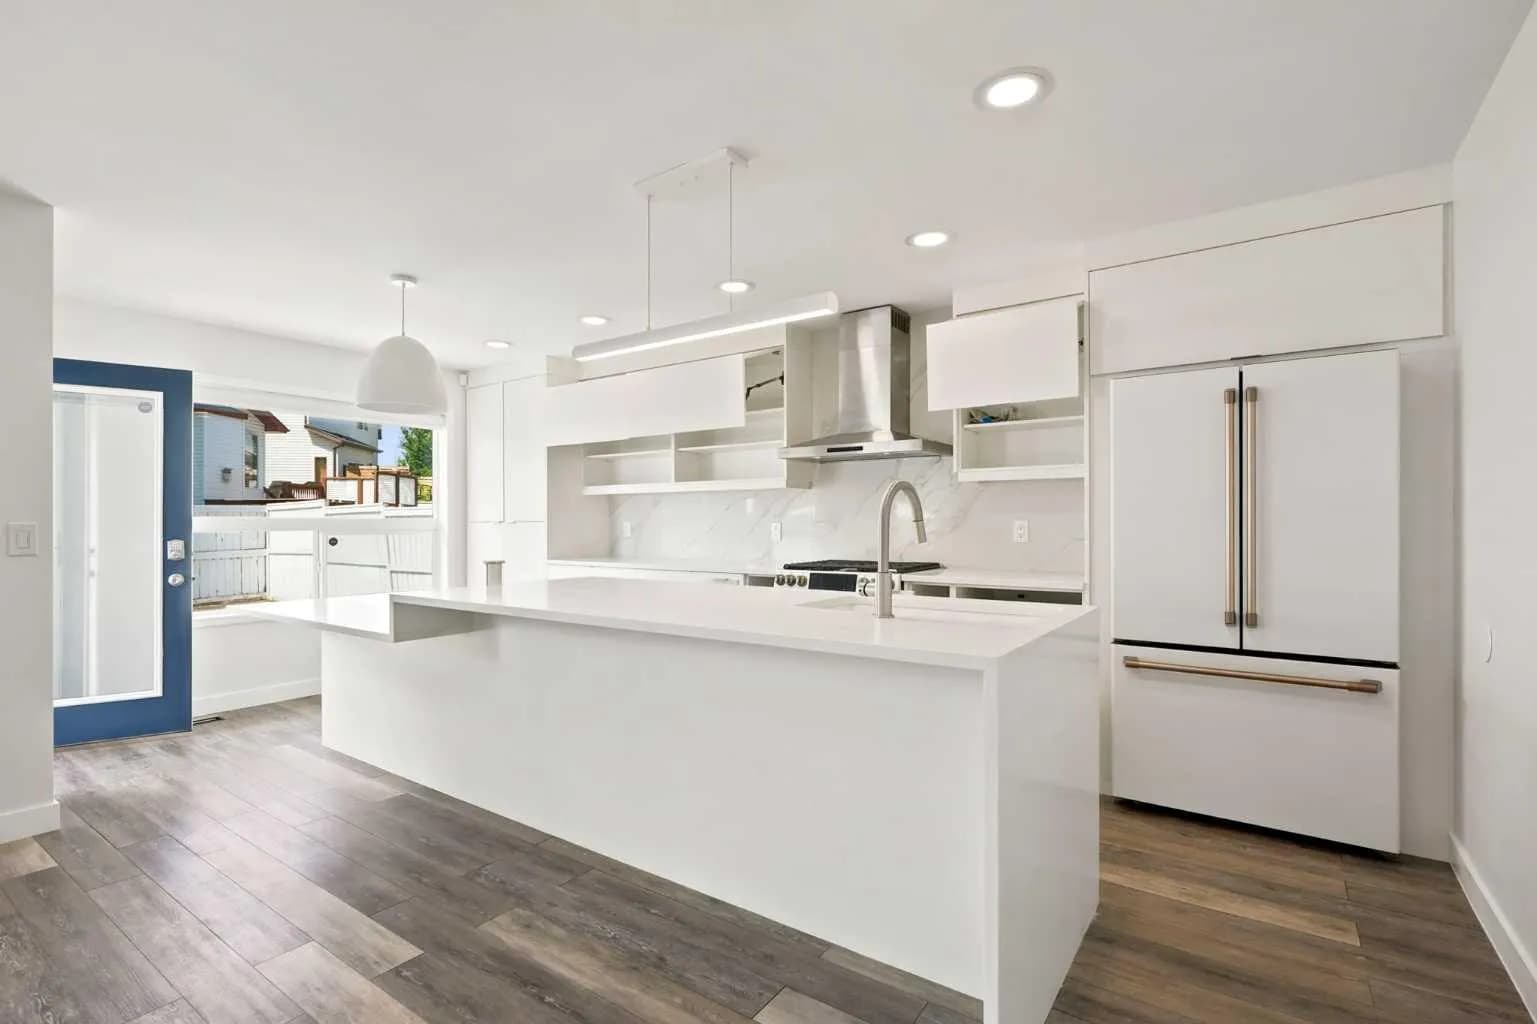
$649,800
$444/sq ft
55 New Brighton Se Drive, Calgary, Alberta T2Z 4B2
New Brighton, Calgary
Listed 14 days ago
Listed by MaxWell Canyon Creek
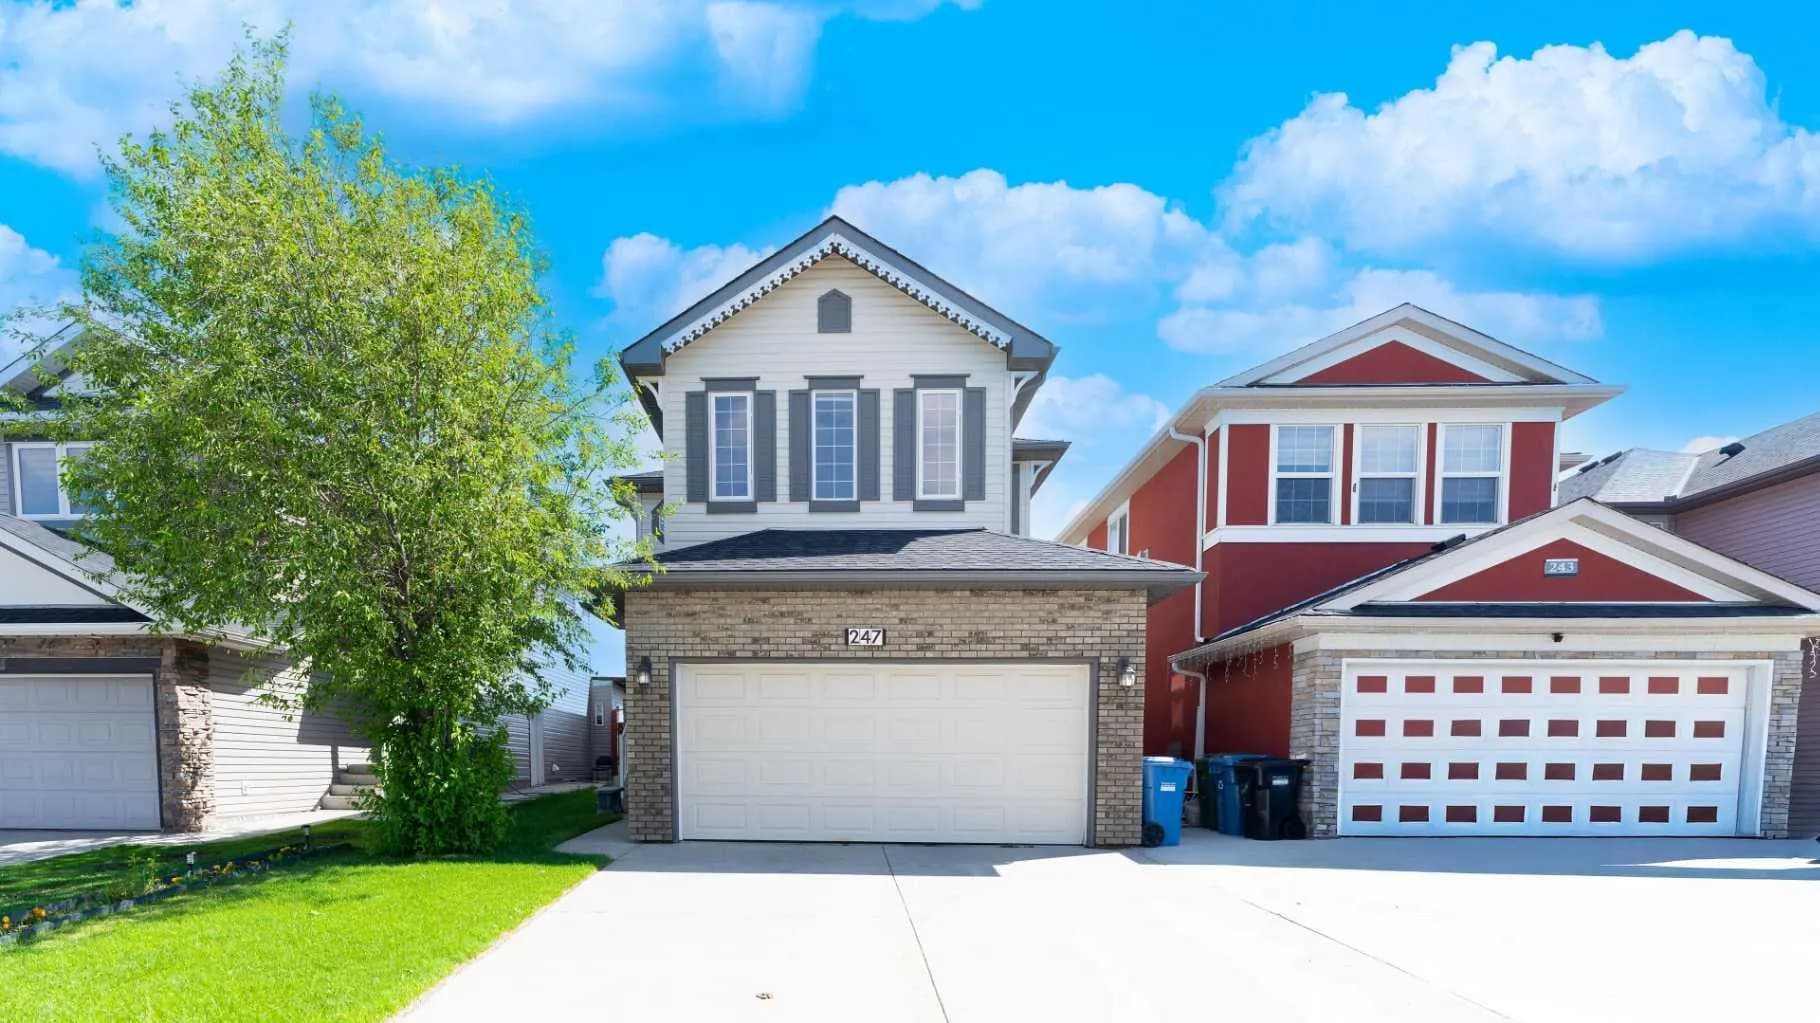
$649,786
$300/sq ft
247 Taralake Ne Way, Calgary, Alberta T3J 0E8
Taradale, Calgary
Listed 31 days ago
Listed by URBAN-REALTY.ca
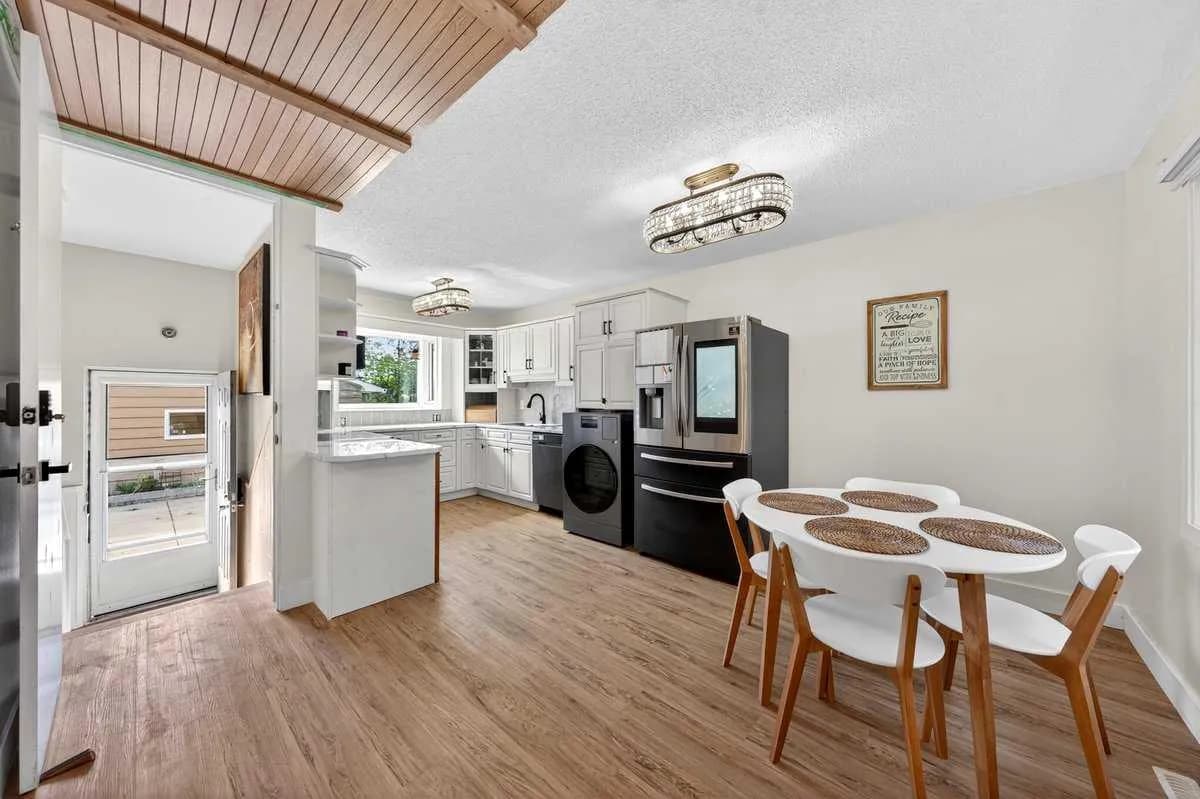
$649,500
$598/sq ft
227 Martell Ne Road, Calgary, Alberta T2A 2X2
Marlborough, Calgary
Listed 50 days ago