228 Theodore Nw Place Unit 30, Calgary, Alberta T2K 5S1
$414,000
Bedrooms
Bathrooms
Sq Ft
Year Built
About This Property
Welcome to Unit #30 at Tiffany Gardens in the highly desirable community of Thorncliffe. This corner townhome with double attached garage is one of the larger units in this complex featuring a private fenced backyard with a cement block patio. You will be surprised how quiet the unit is and no neighbors behind you. This home has been well maintained and cared for .... all the windows and patio door were replaced by the present owner. The main floor has an open concept and provides ample space for family and friends featuring hardwood floors and a wood burning fireplace in the large living room. The kitchen, dining room, with access to the back yard, and a half bath complete the main level. On the upper level you will find a large primary bedroom with a full 4 piece ensuite and two additional large spacious bedrooms and another 4 piece bathroom. The basement is undeveloped and can be completed to meet your family's needs and desires. Nose Hill Park is a short walk as well as access to shopping, parks, schools and the many other benefits that the community of Thorncliffe provides.
Essential Information
Parking
Exterior
Community Information
Interior
Construction & Details
Inclusions
Appliances
Listing Details
Location
Loading map...
MLS® Number: A2310493
Listing Brokerage: CIR Realty
Data is deemed reliable but is not guaranteed accurate by Pillar 9™.
Monthly Payment Estimate
~$1,725/mo
Based on 20% down, 5.5% interest rate, 25-year amortization
Similar Properties
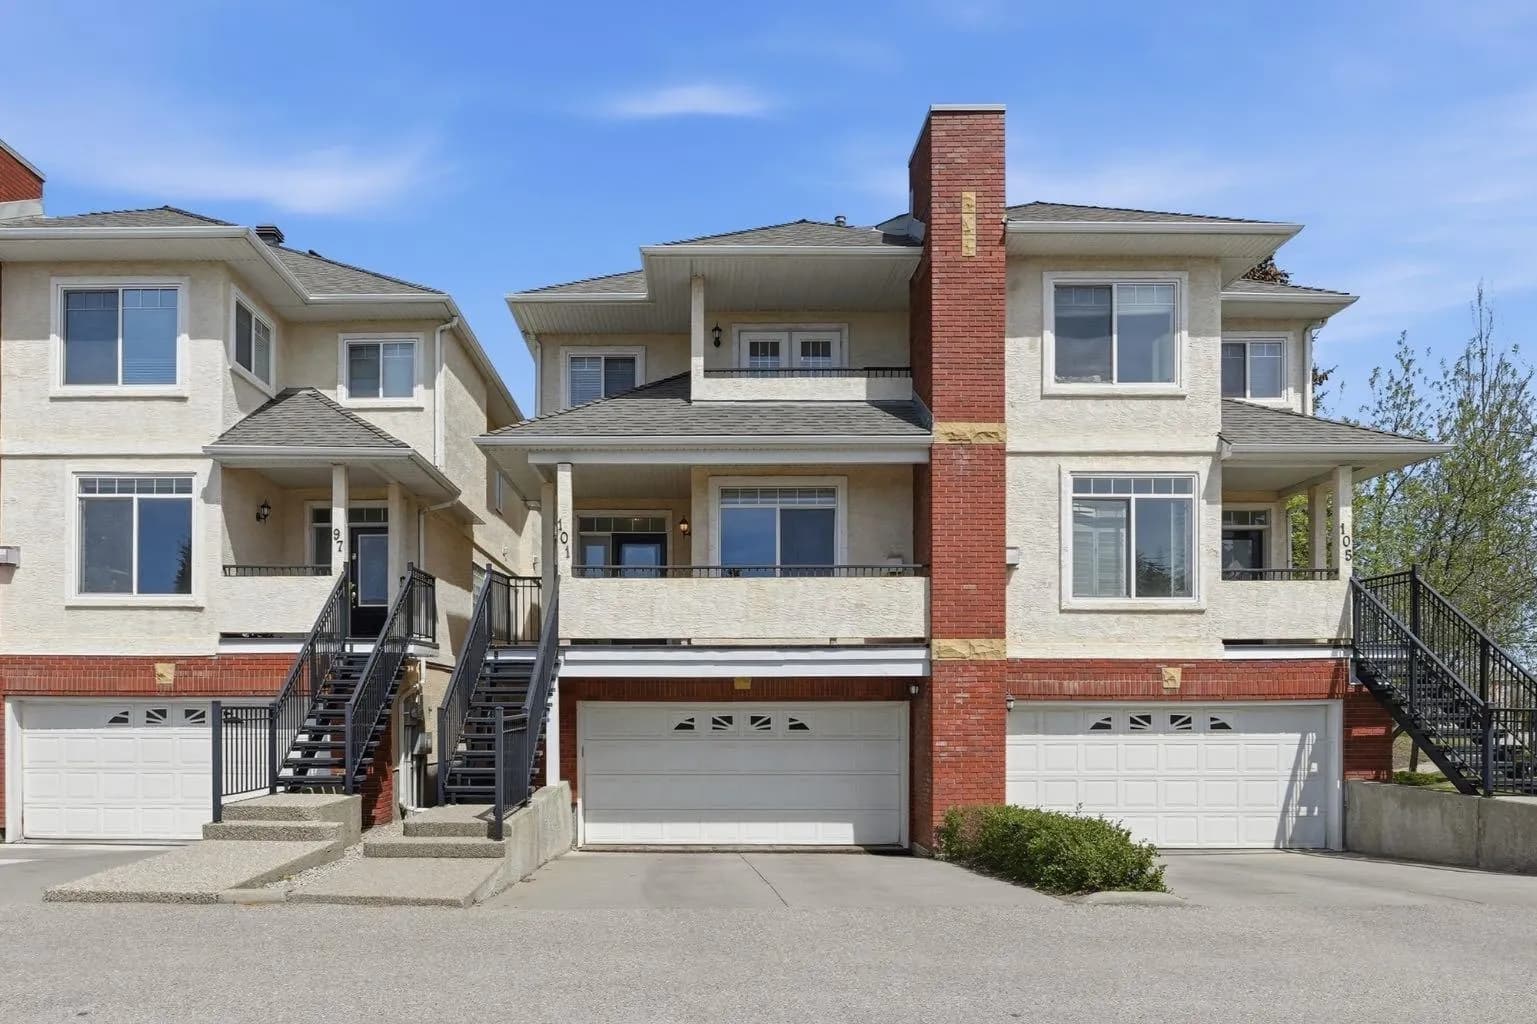
$537,900
$337/sq ft
101 Sierra Morena Sw Landing, Calgary, Alberta T3H 4K3
Signal Hill, Calgary
Listed 16 days ago
Listed by REMAX Innovations
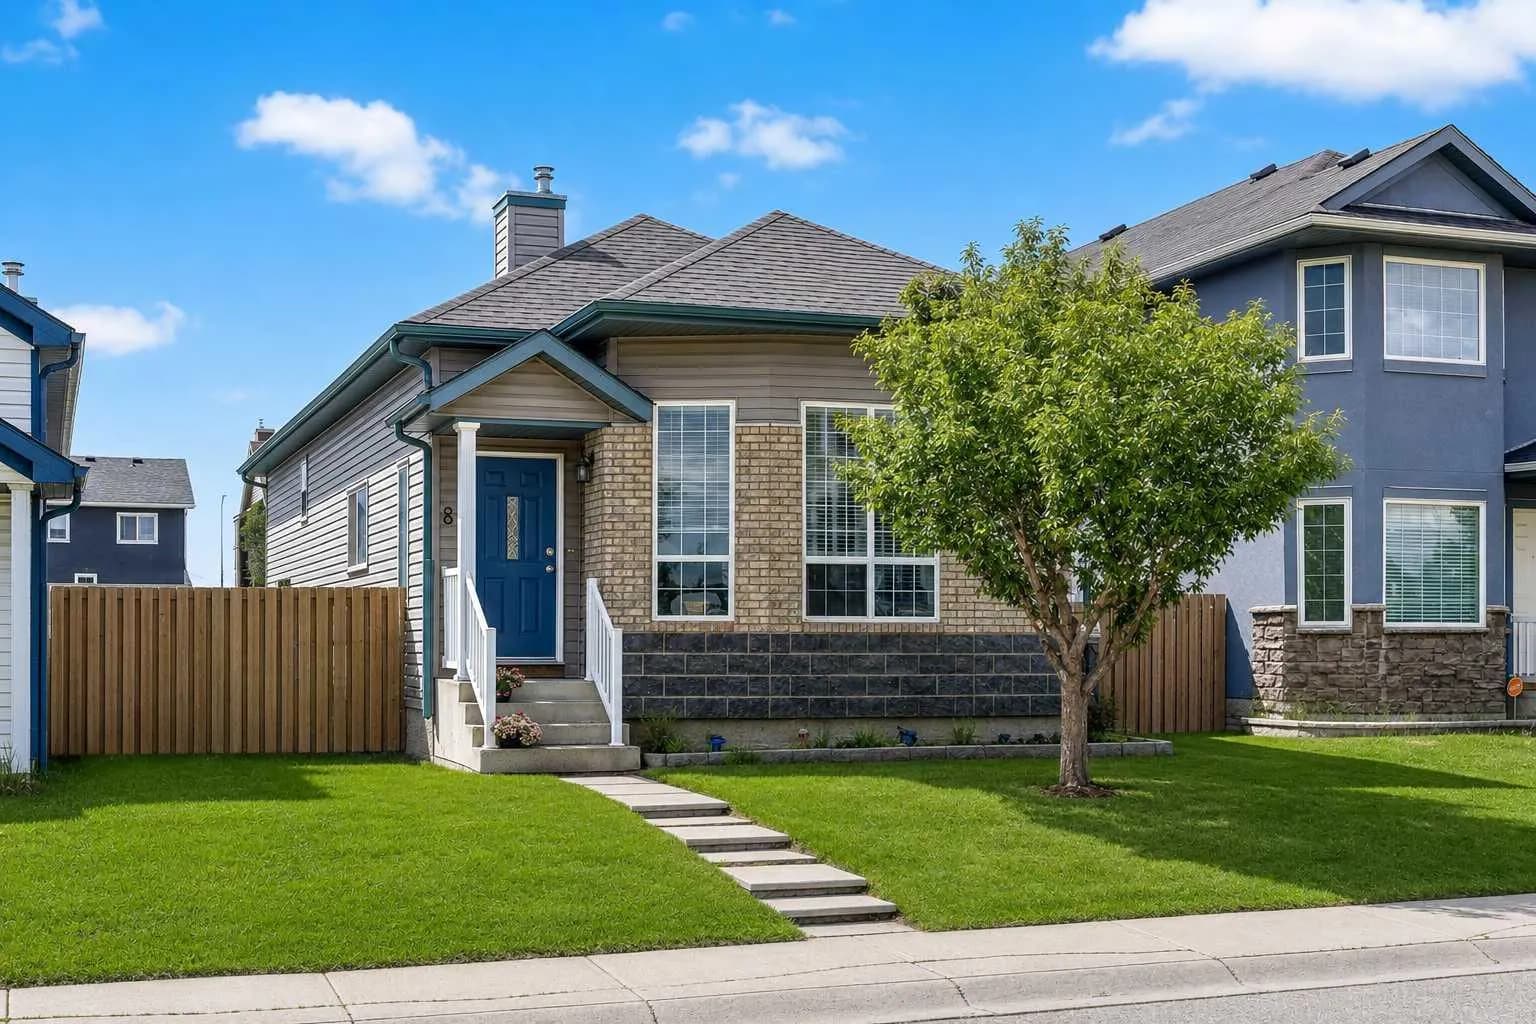
$536,900
$495/sq ft
67 Saddlemead Ne Green, Calgary, Alberta T3J 4M8
Saddle Ridge, Calgary
Listed 86 days ago
Listed by eXp Realty
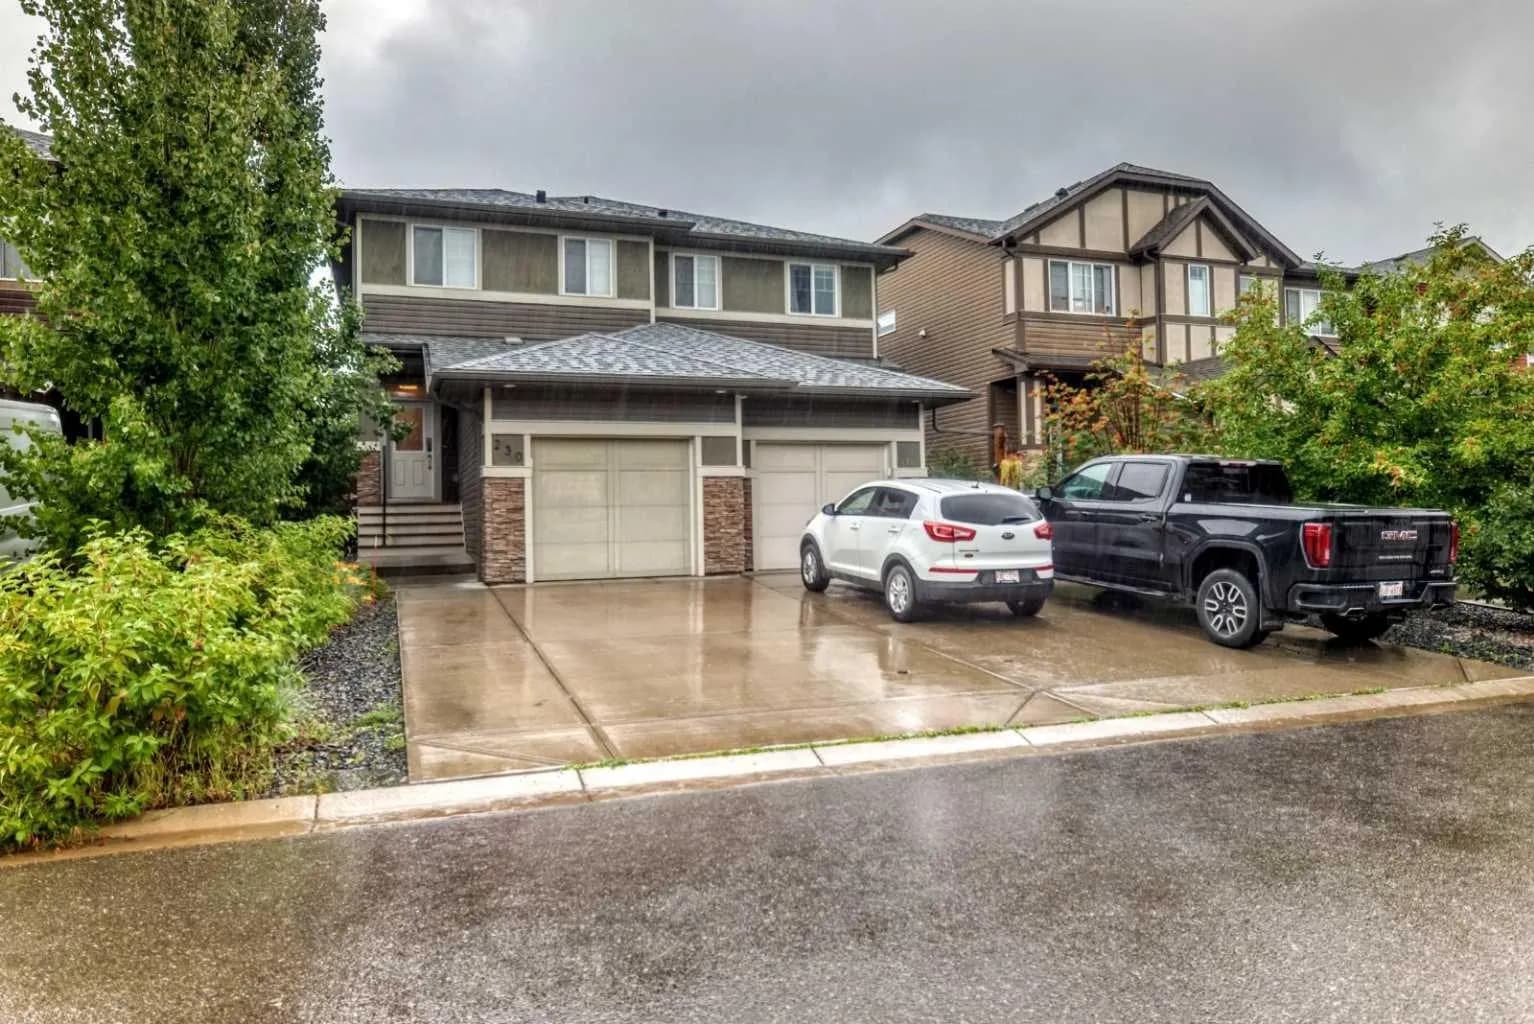
$536,700
$384/sq ft
230 Legacy Se Mews, Calgary, Alberta T2X 0W3
Legacy, Calgary
Listed 14 days ago
Listed by Honestdoor Inc.