42 Inverness Se View, Calgary, Alberta T2Z 3P8
$699,000
Bedrooms
Bathrooms
Sq Ft
Year Built
About This Property
THE LOWEST PRICE-PER-SQUARE-FOOT detached home in comparable McKenzie Towne listings, this is your chance to BUILD INSTANT EQUITY in one of Calgary's most sought-after communities. Perfectly positioned on a prime corner lot in the heart of McKenzie Towne, this exceptional family home offers over 3,400 sq ft of beautifully finished living space across three floors — priced to reflect its current condition and ready for your personal touch. This location genuinely has it all: Inverness Pond, McKenzie Towne High Street, top-rated schools, parks, restaurants, and the community pathway network are all steps from your front door. From the moment you step inside, the thoughtful layout impresses. The main floor offers a dedicated home office, a front family room, and an expansive living room that flows seamlessly into the upgraded kitchen — featuring granite countertops and a generous corner pantry. The formal dining room is a standout space: bathed in natural light from large windows and overhead skylights, it opens directly onto the large covered deck and professionally landscaped backyard, where multiple outdoor entertaining areas make warm-weather living effortless. Upstairs, the primary retreat is exactly that — a true retreat. A spacious walk-in closet, an additional closet, and a well-appointed 4-piece ensuite provide everything you need. Two further bedrooms, each with large closets, share a full 4-piece bathroom. A flex space — ideal as a reading nook or meditation area — and a dedicated laundry room round out an upper floor designed with real family life in mind. The fully finished basement expands your options further, offering a large recreation room, two generously sized bedrooms, a full 4-piece bathroom, and ample storage. Whether it's extended family, visiting guests, or simply the extra space you've always wanted, this level delivers. Outside, the oversized double detached garage and an additional parking spot for a car add the finishing touch to a home that has been carefully maintained. Meaningful upgrades— vinyl plank flooring on the main level (2023), granite countertops (2017), central A/C, and a recently stained front and back deck, among them. Buyers looking for space, an unbeatable McKenzie Towne location, the opportunity to add their own finishing touches and the chance to build immediate equity will find exceptional value here! Contact your favourite REALTOR® to book a private viewing today!
Essential Information
Parking
Exterior
Community Information
Interior
Construction & Details
Inclusions
Appliances
Listing Details
Location
Loading map...
MLS® Number: A2310322
Listing Brokerage: One Percent Realty
Data is deemed reliable but is not guaranteed accurate by Pillar 9™.
Monthly Payment Estimate
~$2,913/mo
Based on 20% down, 5.5% interest rate, 25-year amortization
Similar Properties
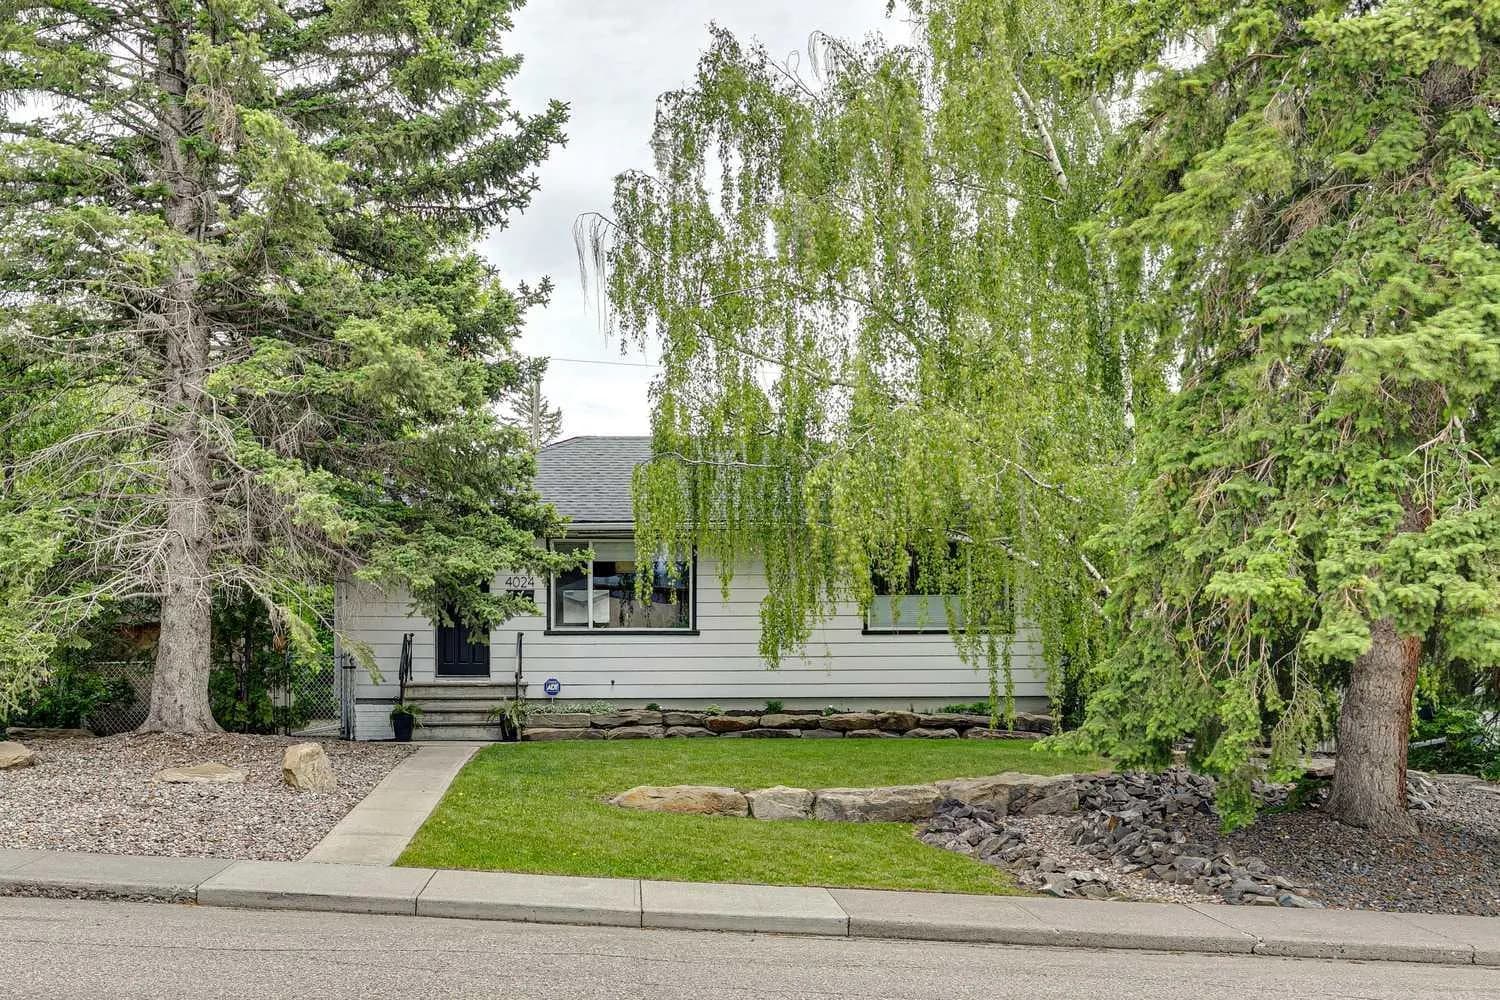
$900,000
$701/sq ft
4024 Grove Hill Sw Road, Calgary, Alberta T3E 4E6
Glendale, Calgary
Listed 18 days ago
Listed by Real Broker
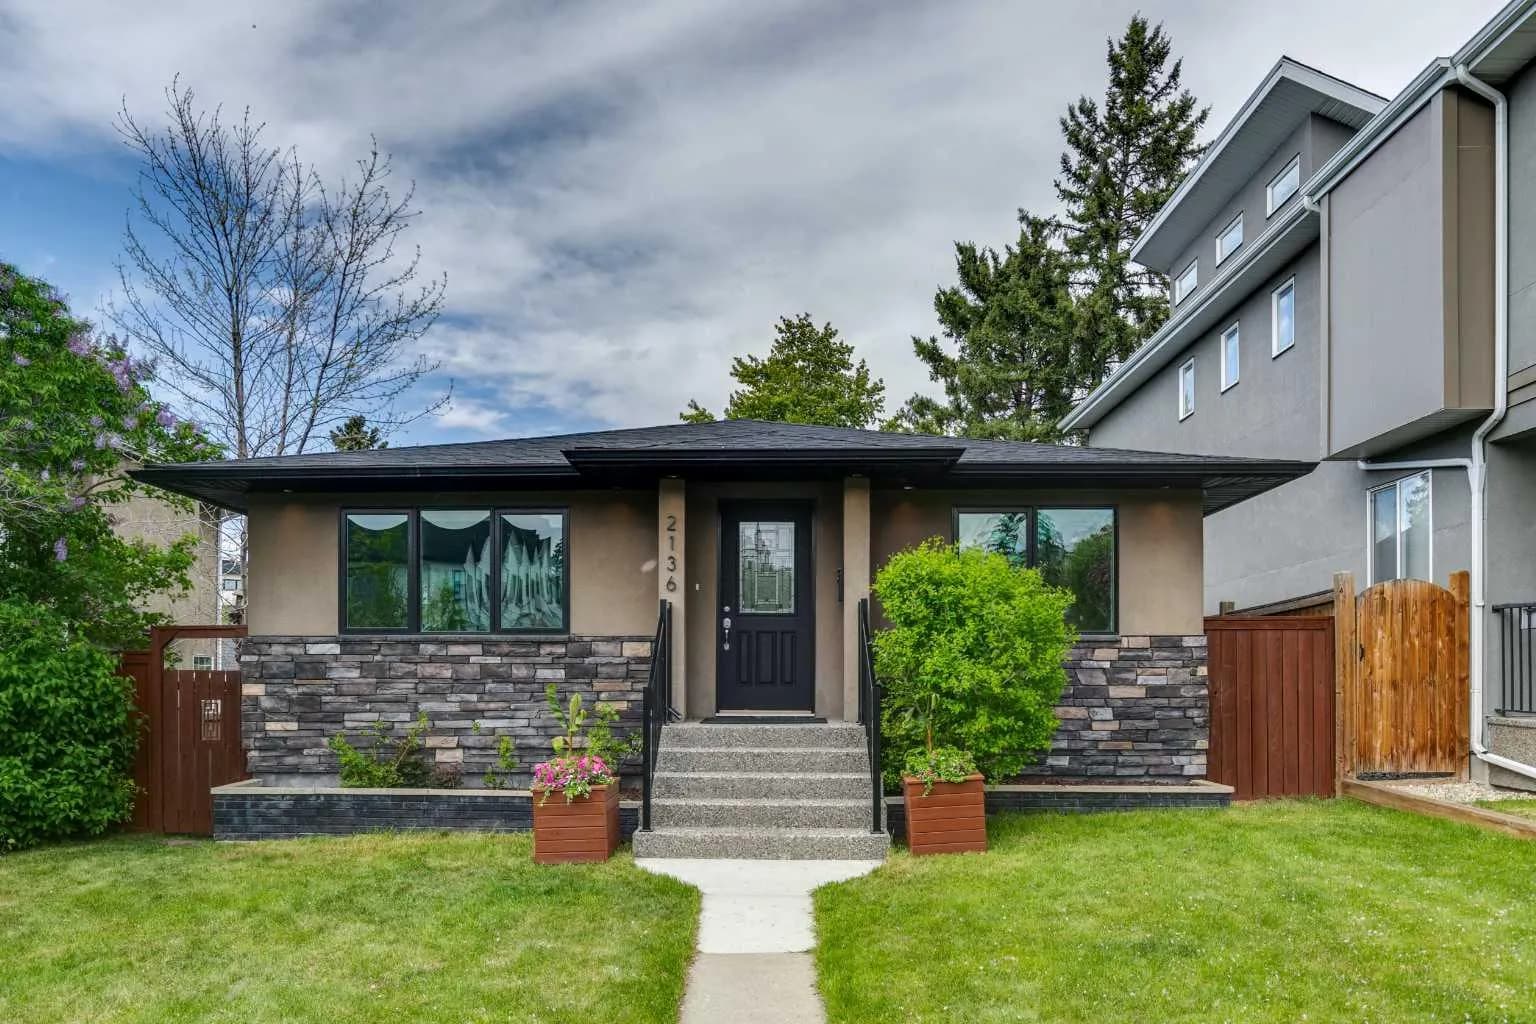
$900,000
$895/sq ft
2136 26 Sw Avenue, Calgary, Alberta T2T1E6
Richmond, Calgary
Listed 39 days ago
Listed by Real Estate Professionals Inc.
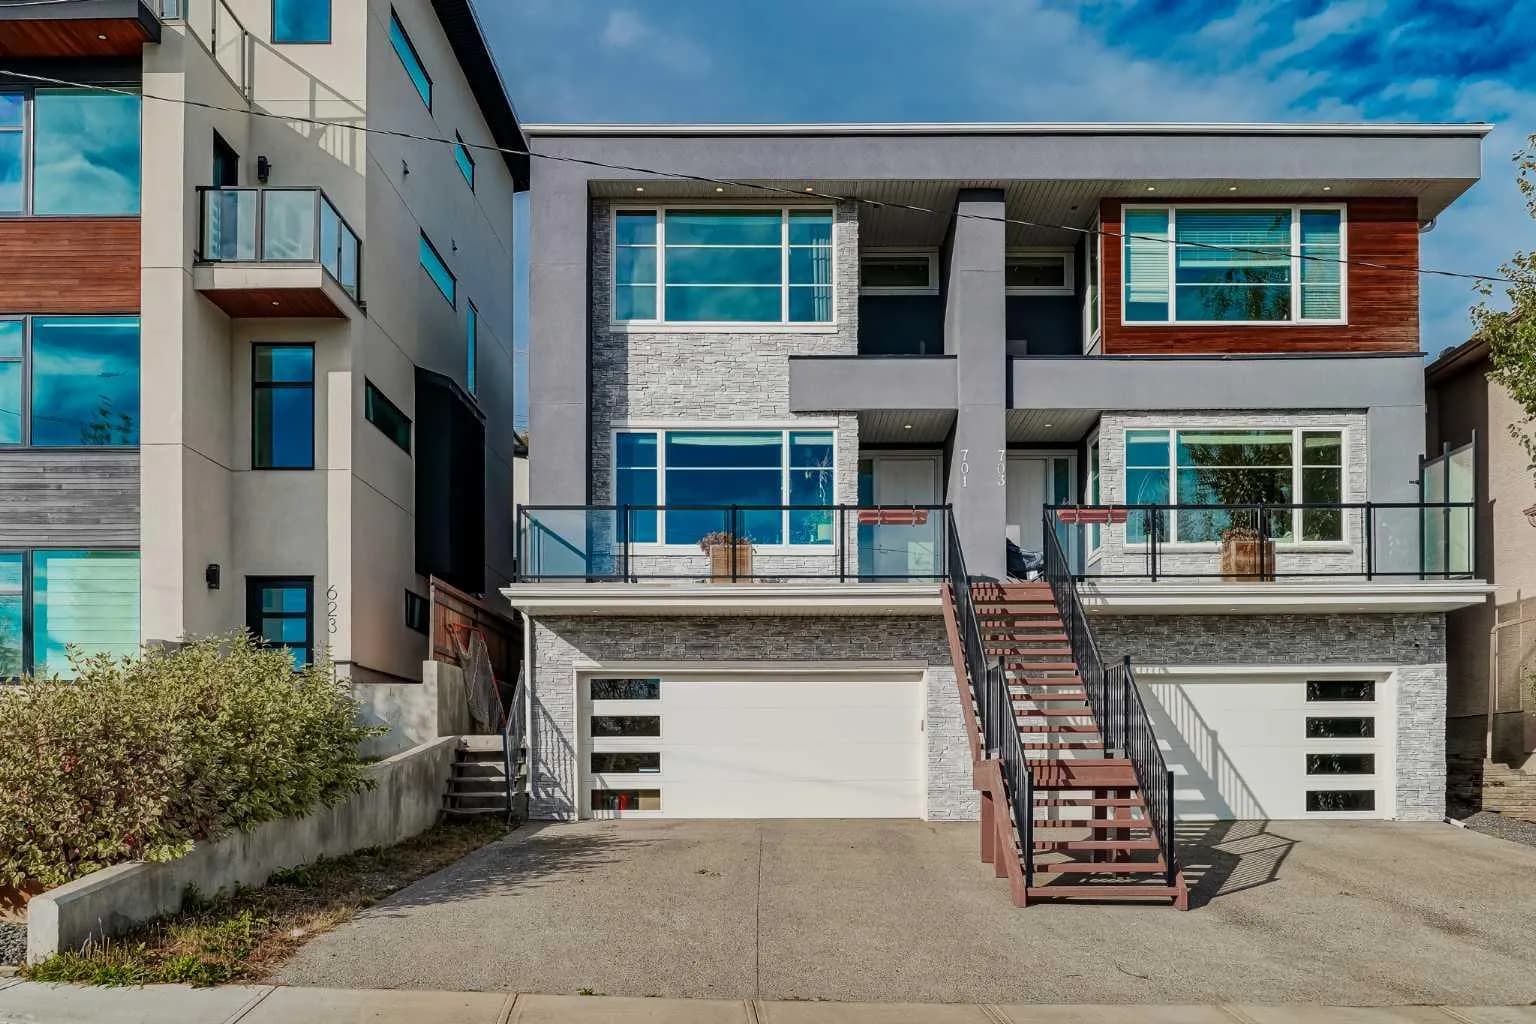
$900,000
$390/sq ft
701 13a Ne Street, Calgary, Alberta T2E 4S4
Renfrew, Calgary
Listed 108 days ago
Listed by eXp Realty