252 Fallswater Ne Road, Calgary, Alberta t3J1B3
$599,999
Bedrooms
Bathrooms
Sq Ft
Year Built
About This Property
Welcome to 252 Fallswater Road NE, a spacious and well-maintained bi-level residence positioned on a large lot in the mature community of Falconridge. Designed with functionality and flexibility in mind, the main level offers 3 generous bedrooms, including a primary bedroom with a private 3-piece ensuite, a full 4-piece bathroom, a bright living area, dining space, and a practical kitchen layout. The fully finished lower level adds valuable living space with 2 additional bedrooms and an illegal suite, ideal for extended family living or future income potential, subject to municipal approval and compliance. The exterior is a major highlight, featuring an oversized double detached garage along with an additional 2-car concrete parking pad. Located near schools, parks, transit, shopping, and key NE Calgary amenities, this property is an excellent opportunity for buyers seeking space, versatility, and pride of ownership in an established neighbourhood.
Essential Information
Parking
Exterior
Community Information
Interior
Construction & Details
Inclusions
Appliances
Listing Details
Location
Loading map...
MLS® Number: A2310234
Listing Brokerage: URBAN-REALTY.ca
Data is deemed reliable but is not guaranteed accurate by Pillar 9™.
Monthly Payment Estimate
~$2,500/mo
Based on 20% down, 5.5% interest rate, 25-year amortization
Similar Properties
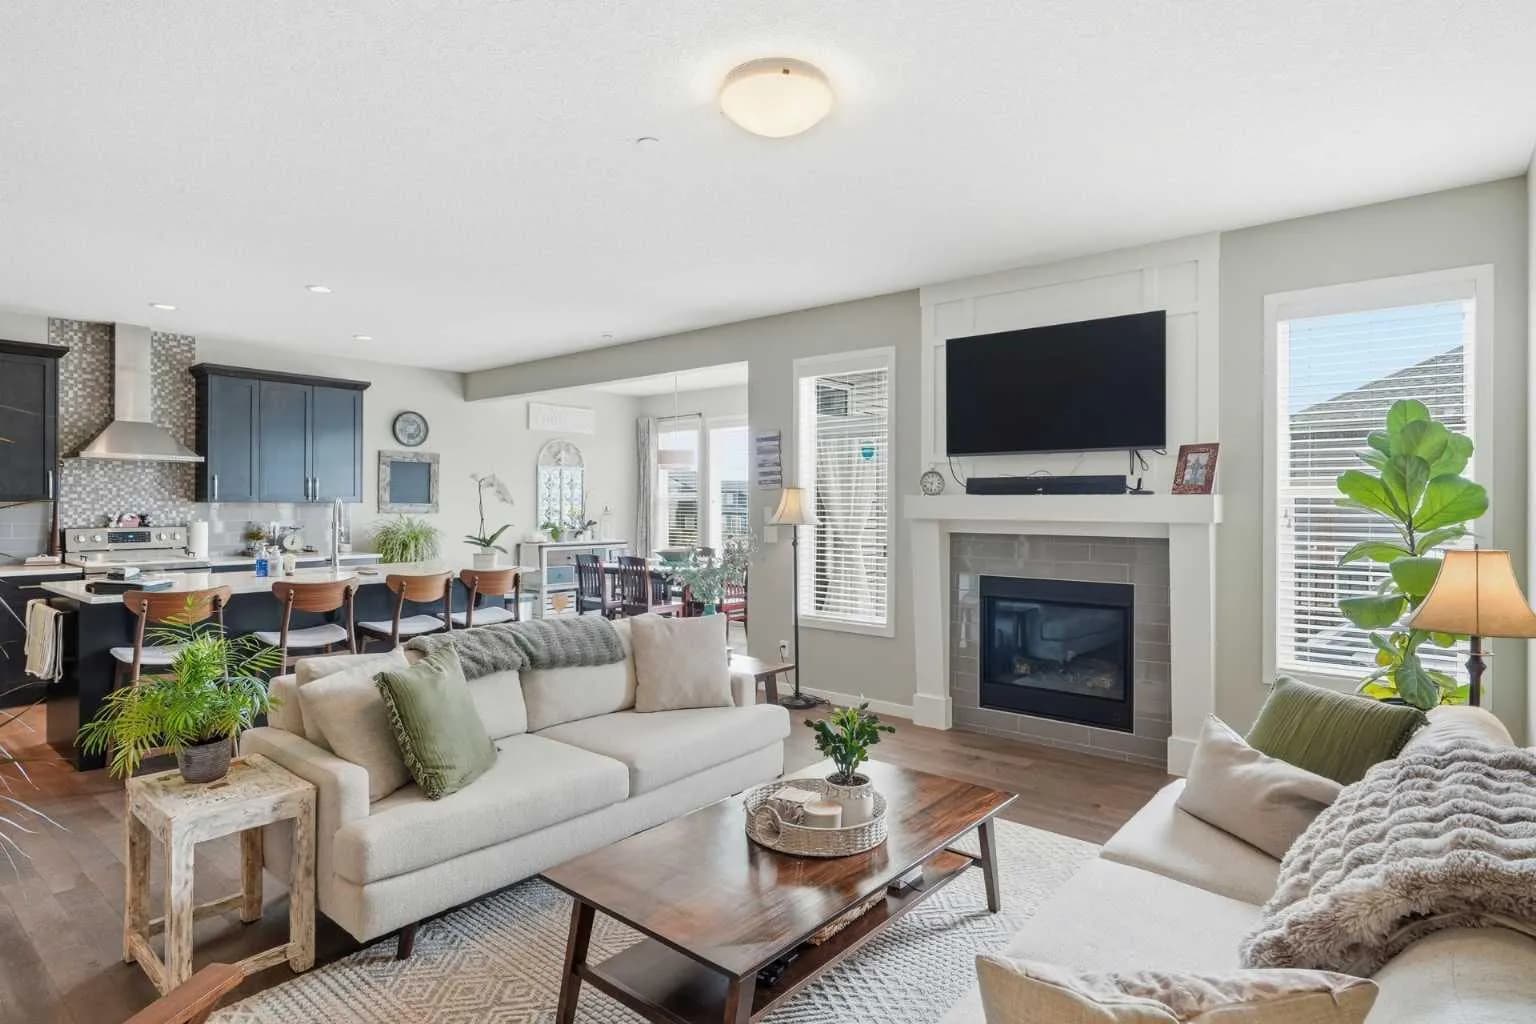
$779,900
$302/sq ft
186 Howse Ne Rise, Calgary, Alberta T3P 0X3
Livingston, Calgary
Listed 104 days ago
Listed by Greater Calgary Real Estate

$779,900
$403/sq ft
3355 Spruce Sw Drive Unit 3, Calgary, Alberta T3C 3A3
Spruce Cliff, Calgary
Listed 52 days ago
Listed by 2% Realty
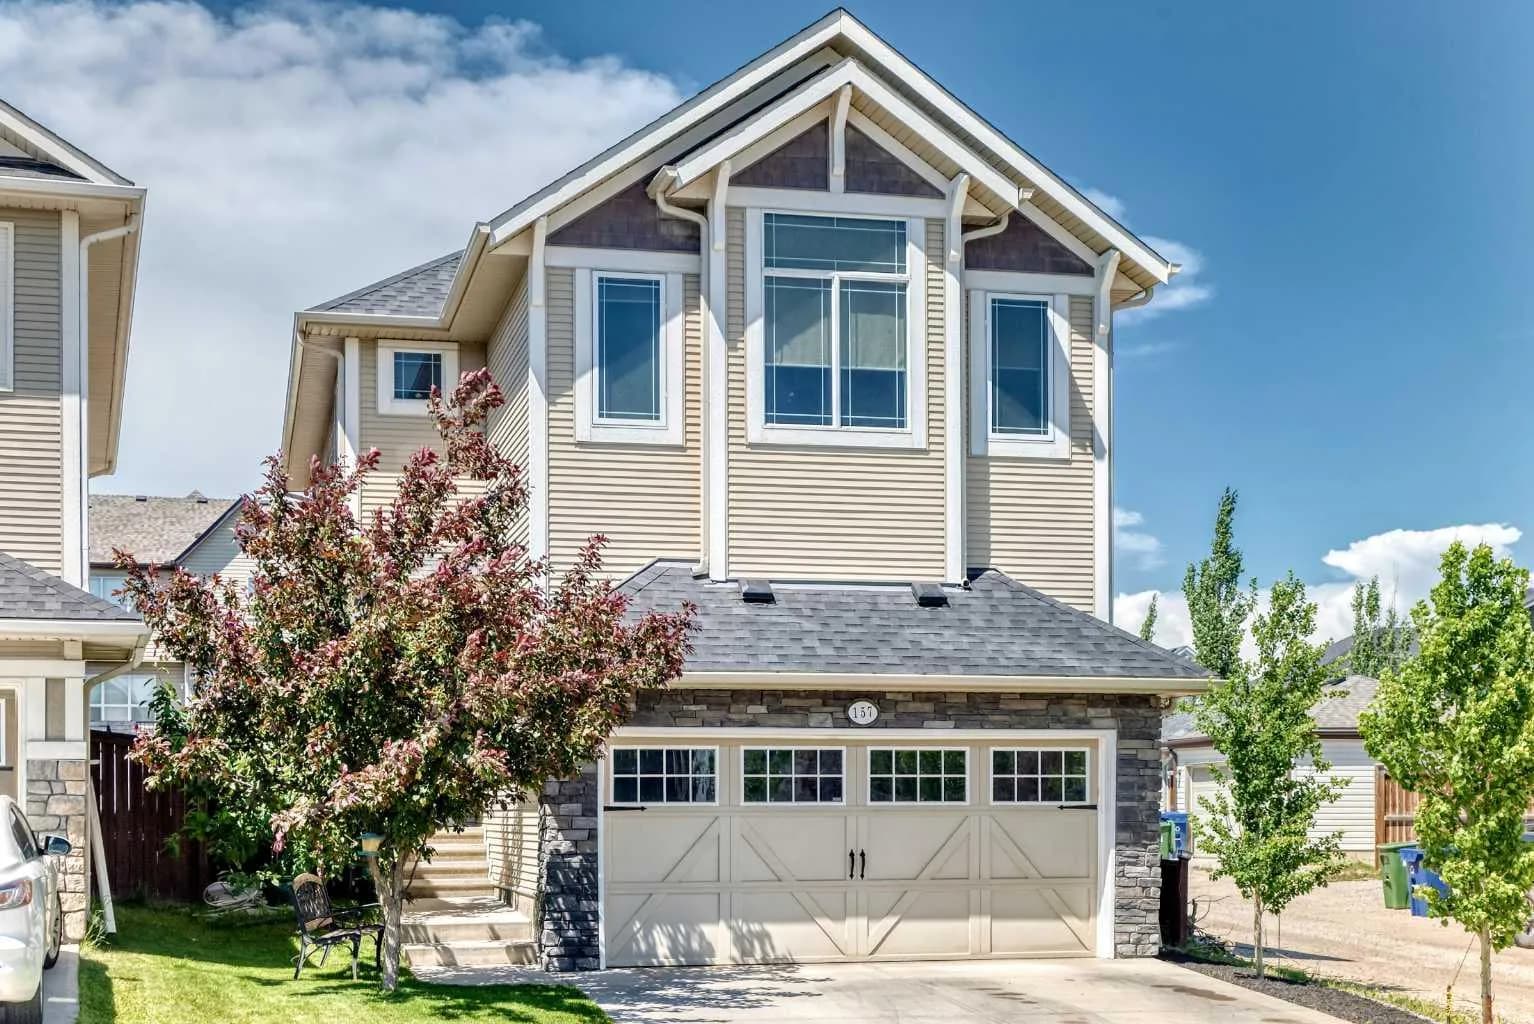
$779,900
$361/sq ft
157 Sage Valley Nw Road, Calgary, Alberta T3R 0J2
Sage Hill, Calgary
Listed 45 days ago
Listed by Century 21 Bravo Realty