228 Red Embers Ne Way, Calgary, Alberta T3N 1E9
$409,900
Bedrooms
Bathrooms
Sq Ft
Year Built
About This Property
OPEN HOUSE THIS SATURDAY 08 AUGUST 2026 ,12-2PM , Welcome to this beautifully designed home in the sought-after community of Redstone, offering over 1,750 sq. ft. of finished living space with 4 bedrooms and 3.5 bathrooms. Perfect for families, first-time buyers, or investors, this stylish property features a fully finished 1-bedroom basement with a spacious living area and full 4-piece bathroom—ideal for extended family or guests. The bright and functional main floor showcases a welcoming family room with a large picture window, a central dining area, and a modern rear kitchen complete with quartz countertops, dark-stained cabinetry, stainless steel appliances, and an island. A convenient 2-piece bathroom and direct access to the private fenced yard make everyday living and entertaining easy. Upstairs, you will find 3 generously sized bedrooms, including a spacious primary suite with its own 4-piece ensuite, plus an additional full bathroom for the family. A rare bonus in the complex, this home includes a assigned parking directly outside the fenced yard. Located across from shopping and close to parks, pathways, transit, and Stoney Trail, this home offers the perfect blend of comfort, convenience, and value. Don't miss this incredible opportunity—schedule your showing with your favourite Realtor today!
Essential Information
Parking
Exterior
Community Information
Interior
Construction & Details
Inclusions
Appliances
Listing Details
Location
Loading map...
MLS® Number: A2310033
Listing Brokerage: smartPRO Realty
Data is deemed reliable but is not guaranteed accurate by Pillar 9™.
Monthly Payment Estimate
~$1,708/mo
Based on 20% down, 5.5% interest rate, 25-year amortization
Similar Properties
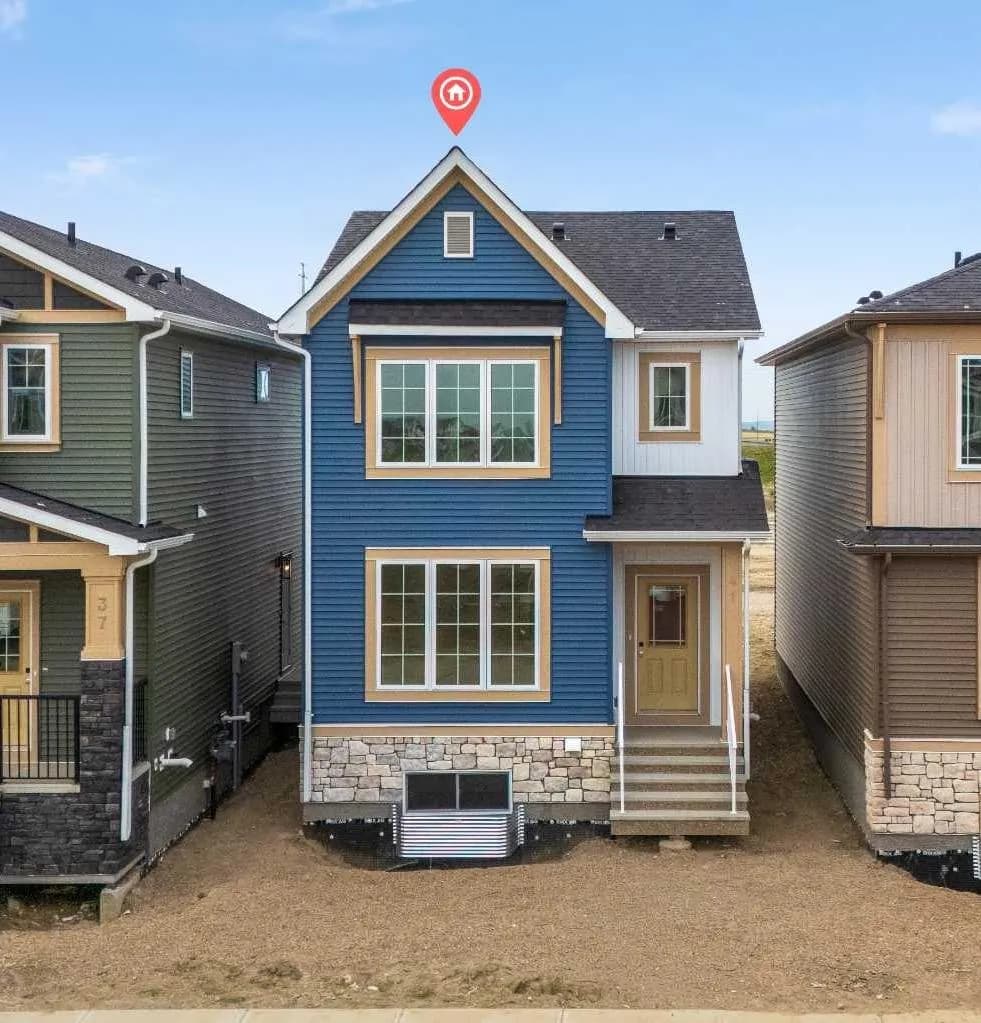
$531,800
$346/sq ft
41 Hotchkiss Se Gardens, Calgary, Alberta T3S 0T6
Hotchkiss, Calgary
Listed 110 days ago
Listed by eXp Realty
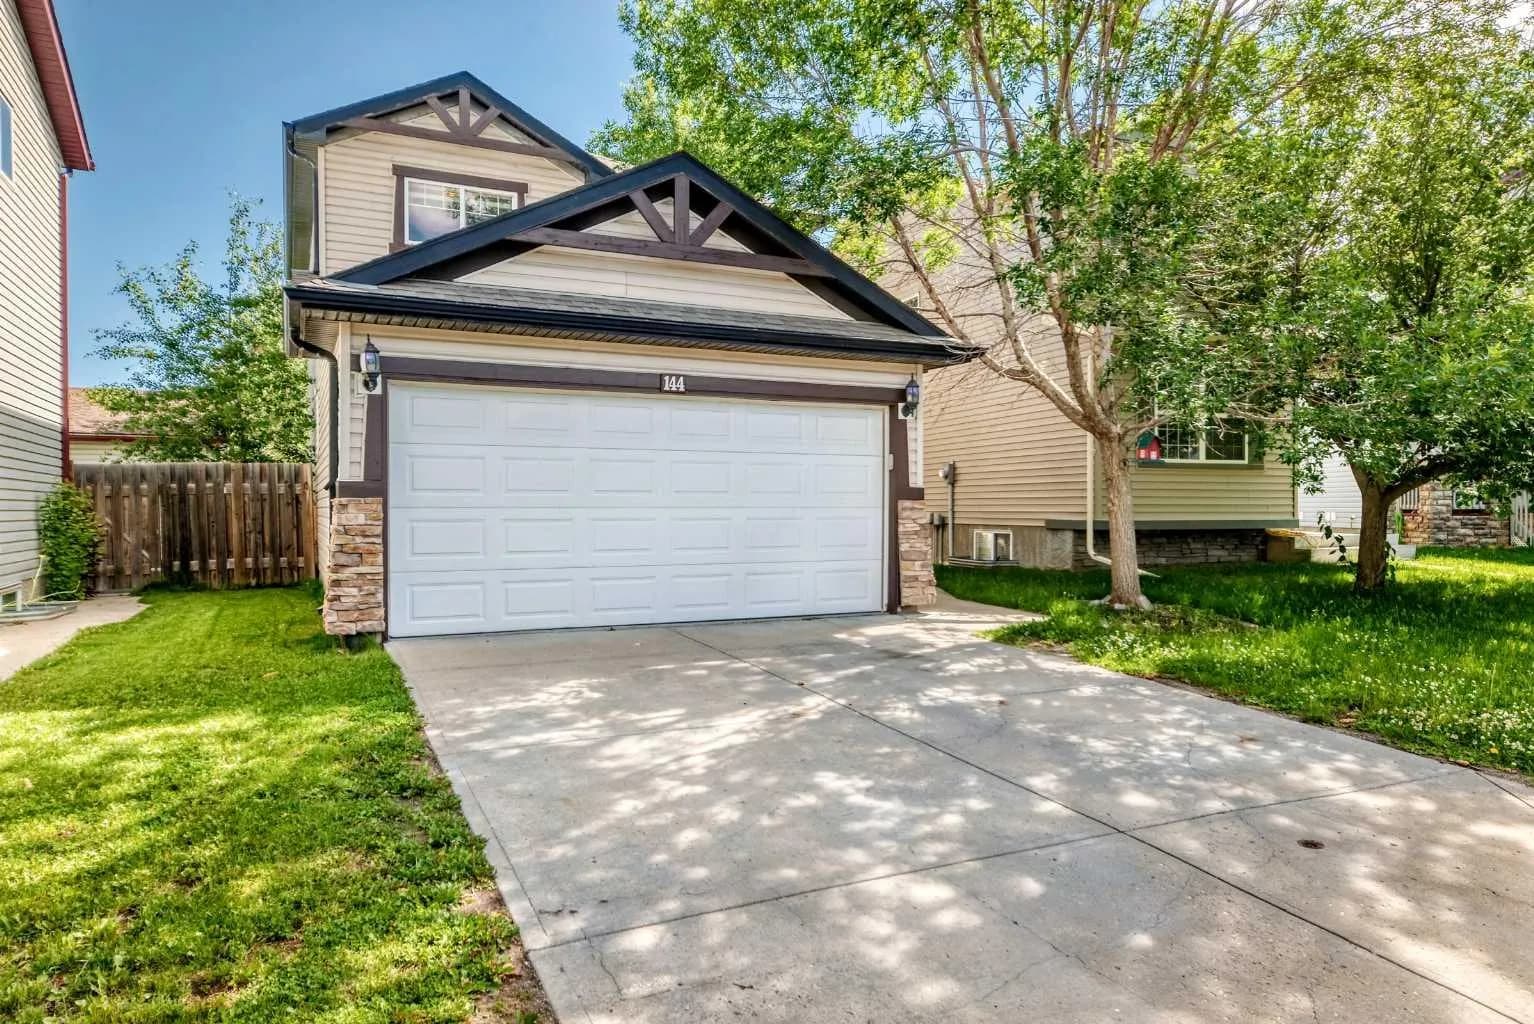
$530,000
$403/sq ft
144 Covehaven Ne Road, Calgary, Alberta T3K 5W7
Coventry Hills, Calgary
Listed 69 days ago
Listed by First Place Realty
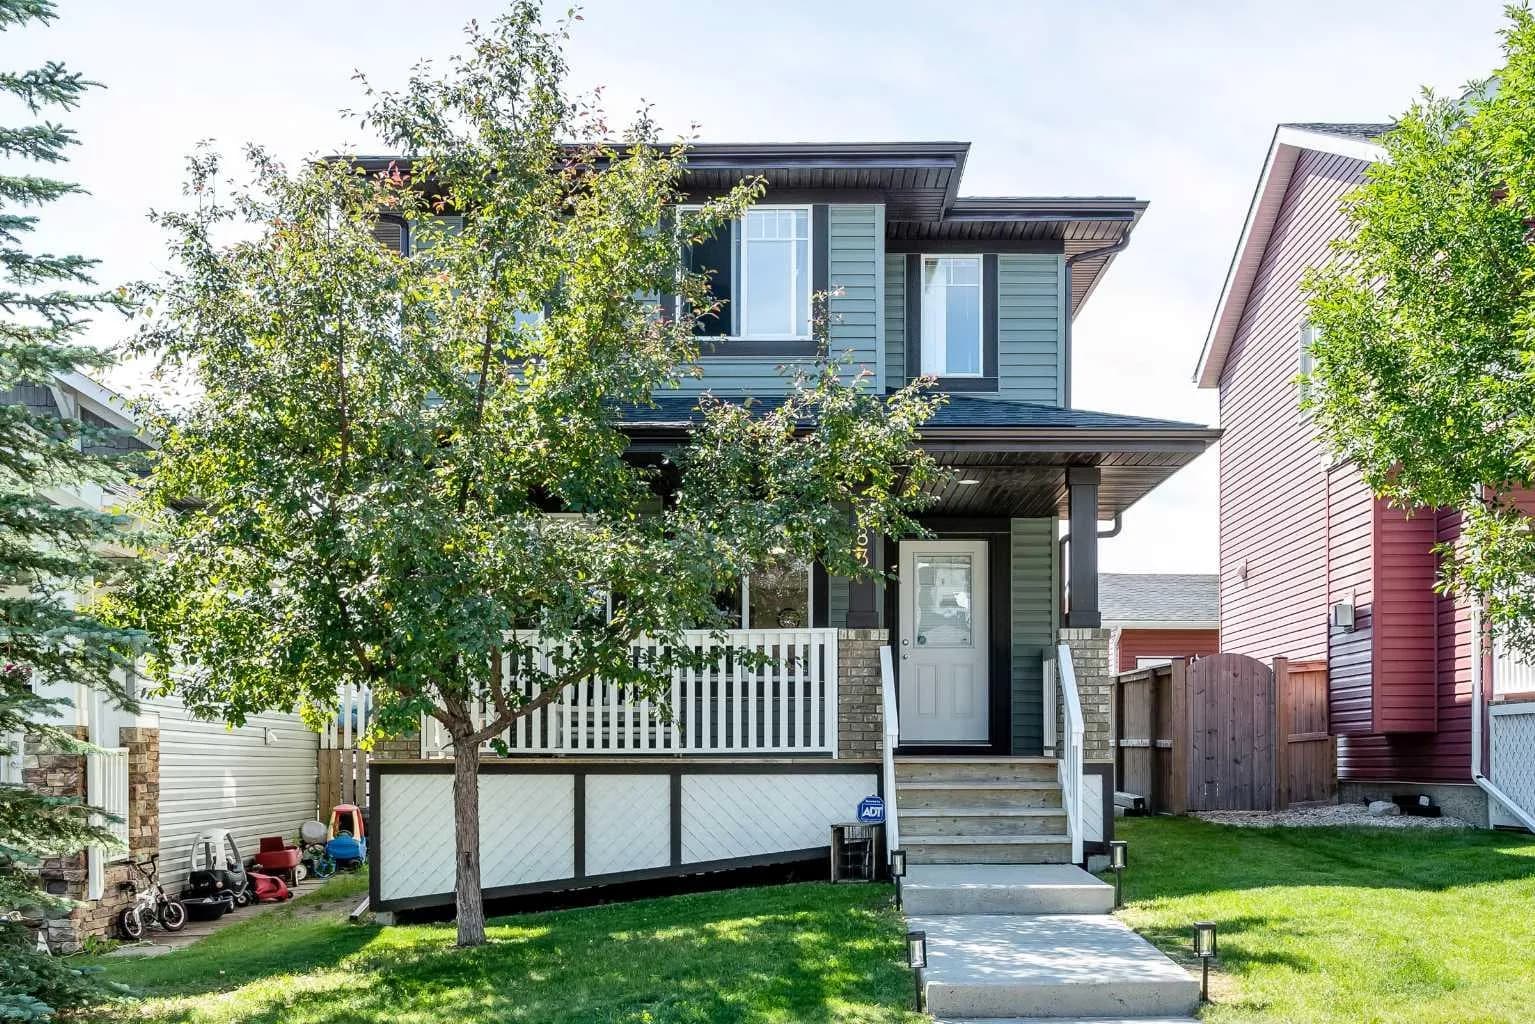
$530,000
$403/sq ft
283 Evansdale Nw Way, Calgary, Alberta T3P0C2
Evanston, Calgary
Listed 64 days ago
Listed by MaxWell Canyon Creek