43 Abbercove Se Road, Calgary, Alberta T2A 6Z1
$459,900
Bedrooms
Bathrooms
Sq Ft
Year Built
About This Property
Welcome to this well-maintained bi-level home situated on a desirable corner lot in the family-friendly community of Abbeydale. Conveniently located close to schools, parks, playgrounds, shopping, transit services, and with easy access to major roadways, this property is perfect for first-time buyers, investors, or growing families. This charming home offers a total of 4 bedrooms and 2 full bathrooms. The main floor features a bright and spacious living room with a large southeast-facing window that fills the space with natural light. The kitchen is combined with the dining area and includes a patio door leading to the deck, providing easy access to the backyard for outdoor enjoyment and entertaining. The main level also includes 2 generously sized bedrooms and a 4-piece bathroom. The fully developed basement offers a large recreation room, an additional bedroom, another 4-piece bathroom, and an office that can easily be used as a fourth bedroom, making this layout ideal for a young family or home office needs. Don’t miss this excellent opportunity to own an affordable home in a convenient location. Be the first to view this wonderful property!
Essential Information
Parking
Exterior
Community Information
Interior
Construction & Details
Inclusions
Appliances
Listing Details
Location
Loading map...
MLS® Number: A2309571
Listing Brokerage: MaxWell Gold
Data is deemed reliable but is not guaranteed accurate by Pillar 9™.
Monthly Payment Estimate
~$1,916/mo
Based on 20% down, 5.5% interest rate, 25-year amortization
Similar Properties
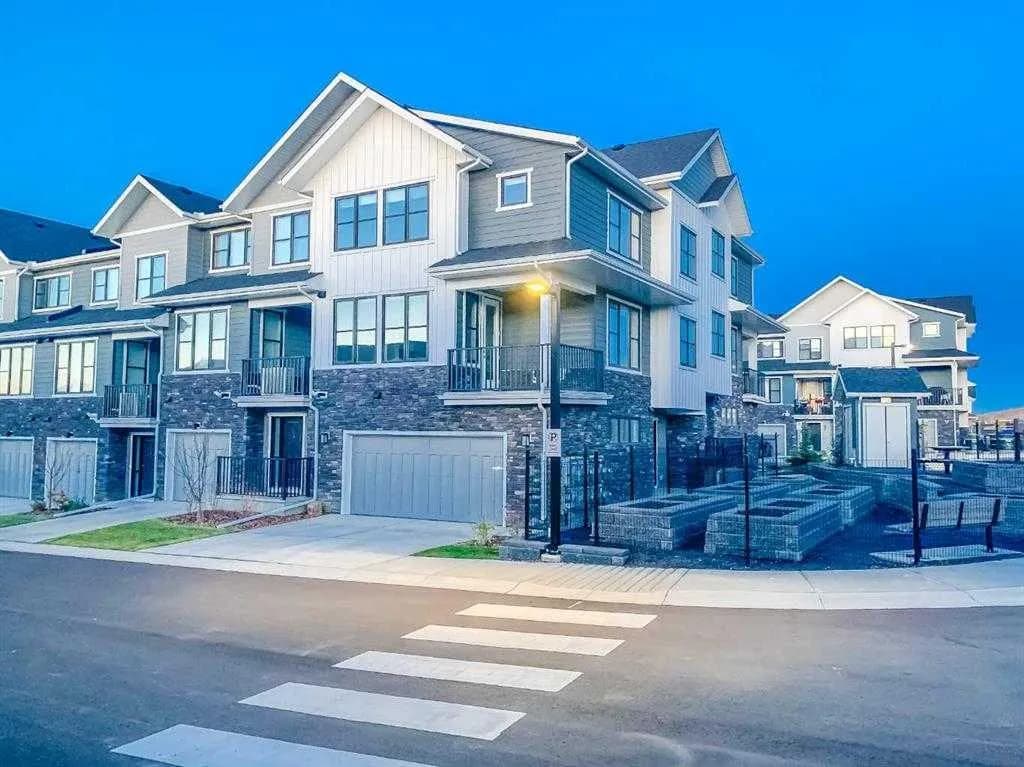
$597,777
$356/sq ft
917 Crestridge Sw Common, Calgary, Alberta T3B 6L6
Crestmont, Calgary
Listed 117 days ago
Listed by RE/MAX Complete Realty
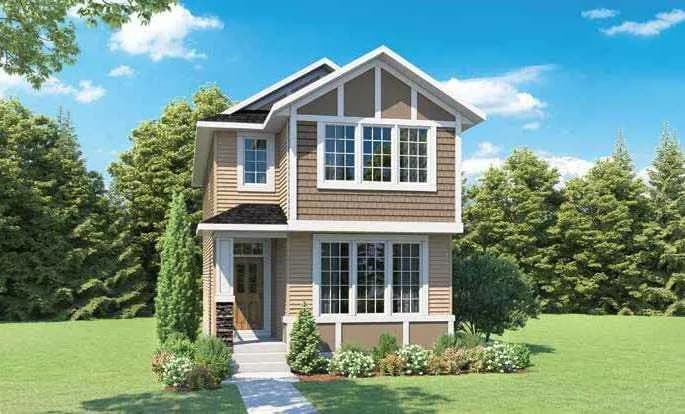
$597,657
$373/sq ft
102 Keystone Creek Ne Place, Calgary, Alberta T3P2T9
Keystone Hills, Calgary
Listed 112 days ago
Listed by Bode Platform Inc.
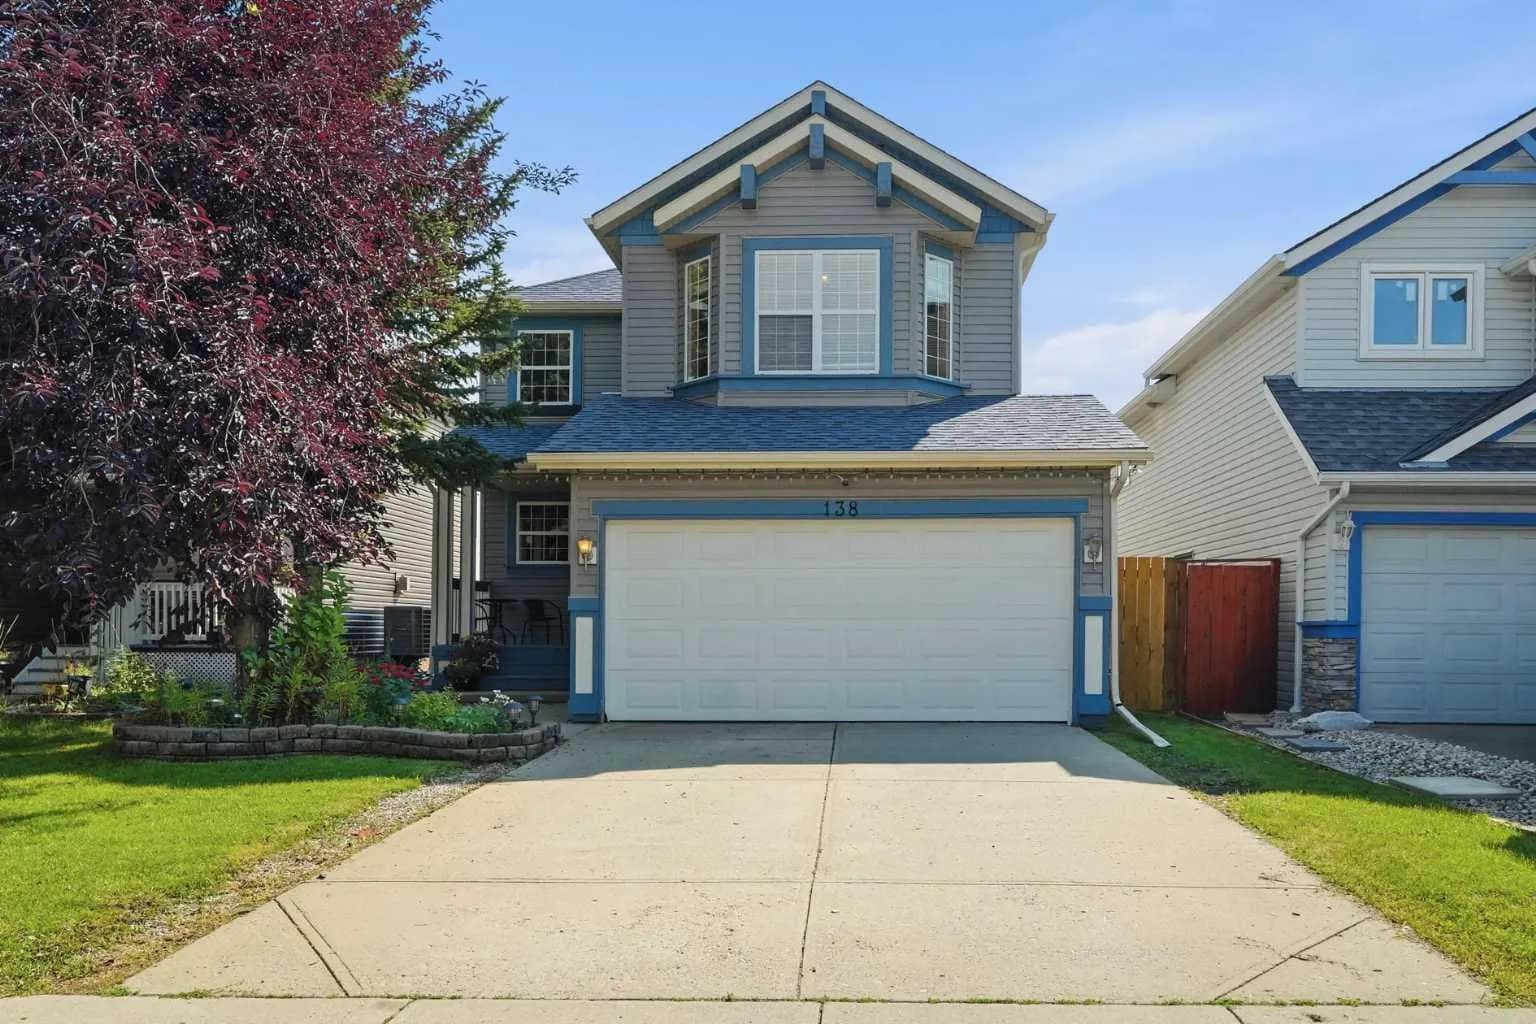
$597,500
$370/sq ft
138 Somerglen Sw Common, Calgary, Alberta T2Y4A3
Somerset, Calgary
Listed 33 days ago
Listed by MaxWell Canyon Creek