117 Livingston Ne Common, Calgary, Alberta T3P 1K1
$339,888
Bedrooms
Bathrooms
Sq Ft
Year Built
About This Property
LOCATED IN THE OCTAVE IN LIVINGSTON, THIS FORMER SHOWHOME COMES WITH DESIGNER INTERIOR FINISHING AND SOME FURNISHINGS. This stunning RUBY FLOORPLAN offers the perfect alternative to apartment style condo living with the convenience of SINGLE LEVEL LIVING, an ATTACHED GARAGE, and additional DRIVEWAY PARKING FOR A SECOND VEHICLE. Built in 2017, this FORMER SHOWHOME features numerous upgrades including AIR CONDITIONING, designer finishings, vaulted ceilings, and an open concept layout that creates a bright and spacious atmosphere throughout. The stylish kitchen overlooks the expansive living and dining areas and features a large island that is perfect for entertaining guests or enjoying everyday living. LOTS OF NATURAL LIGHT pours into this beautiful home making it feel open, warm, and inviting. The building is surrounded by GREEN SPACE and allows convenient access to the Livingston Community CLUBHOUSE, PARK, and PLAYGROUND. This location offers both tranquility and lifestyle convenience. Livingston is one of Calgary’s most exciting newer communities featuring extensive pathways, parks, recreation opportunities, and quick access to major routes, shopping, restaurants, and services. THIS HOME SHOWS PRIDE OF OWNERSHIP AND OFFERS THE PERFECT COMBINATION OF STYLE, FUNCTION, AND LOCATION. Available for quick possession!
Essential Information
Parking
Exterior
Community Information
Interior
Construction & Details
Inclusions
Appliances
Listing Details
Location
Loading map...
MLS® Number: A2309535
Listing Brokerage: RE/MAX Complete Realty
Data is deemed reliable but is not guaranteed accurate by Pillar 9™.
Monthly Payment Estimate
~$1,416/mo
Based on 20% down, 5.5% interest rate, 25-year amortization
Similar Properties
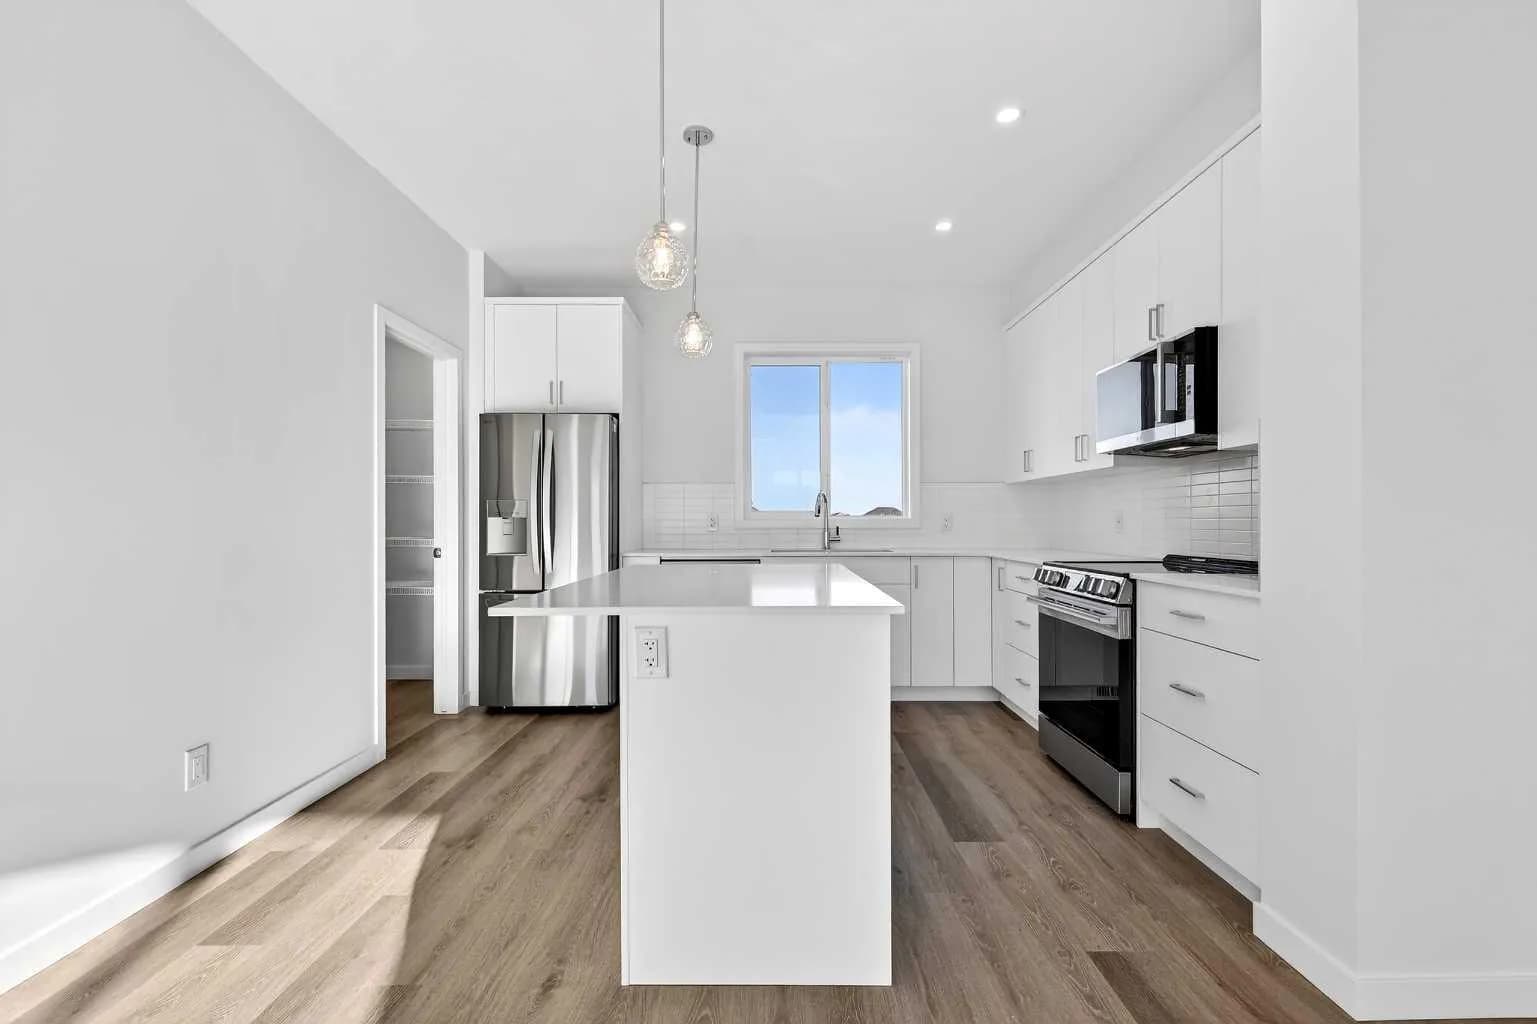
$440,327
$280/sq ft
12 Hotchkiss Se Parade, Calgary, Alberta T3S 0X5
Hotchkiss, Calgary
Listed 48 days ago
Listed by RE/MAX Realty Professionals
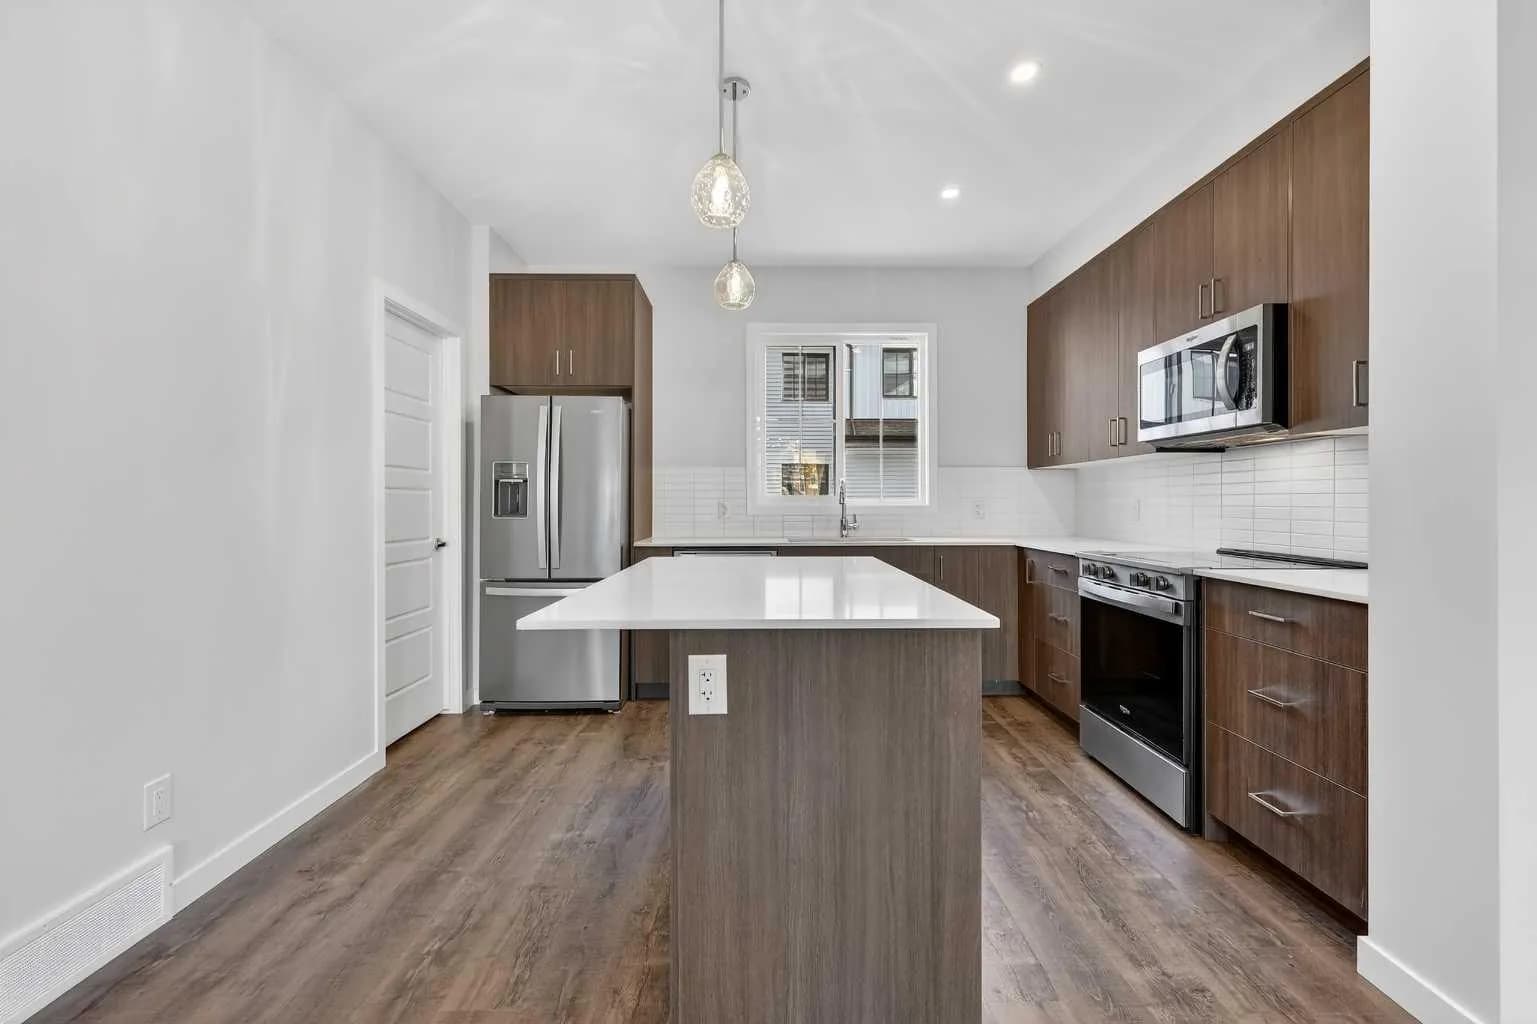
$440,300
$278/sq ft
1750 Rangeview Se Drive Unit 205, Calgary, Alberta T3S 0X3
Rangeview, Calgary
Listed 15 days ago
Listed by RE/MAX Realty Professionals
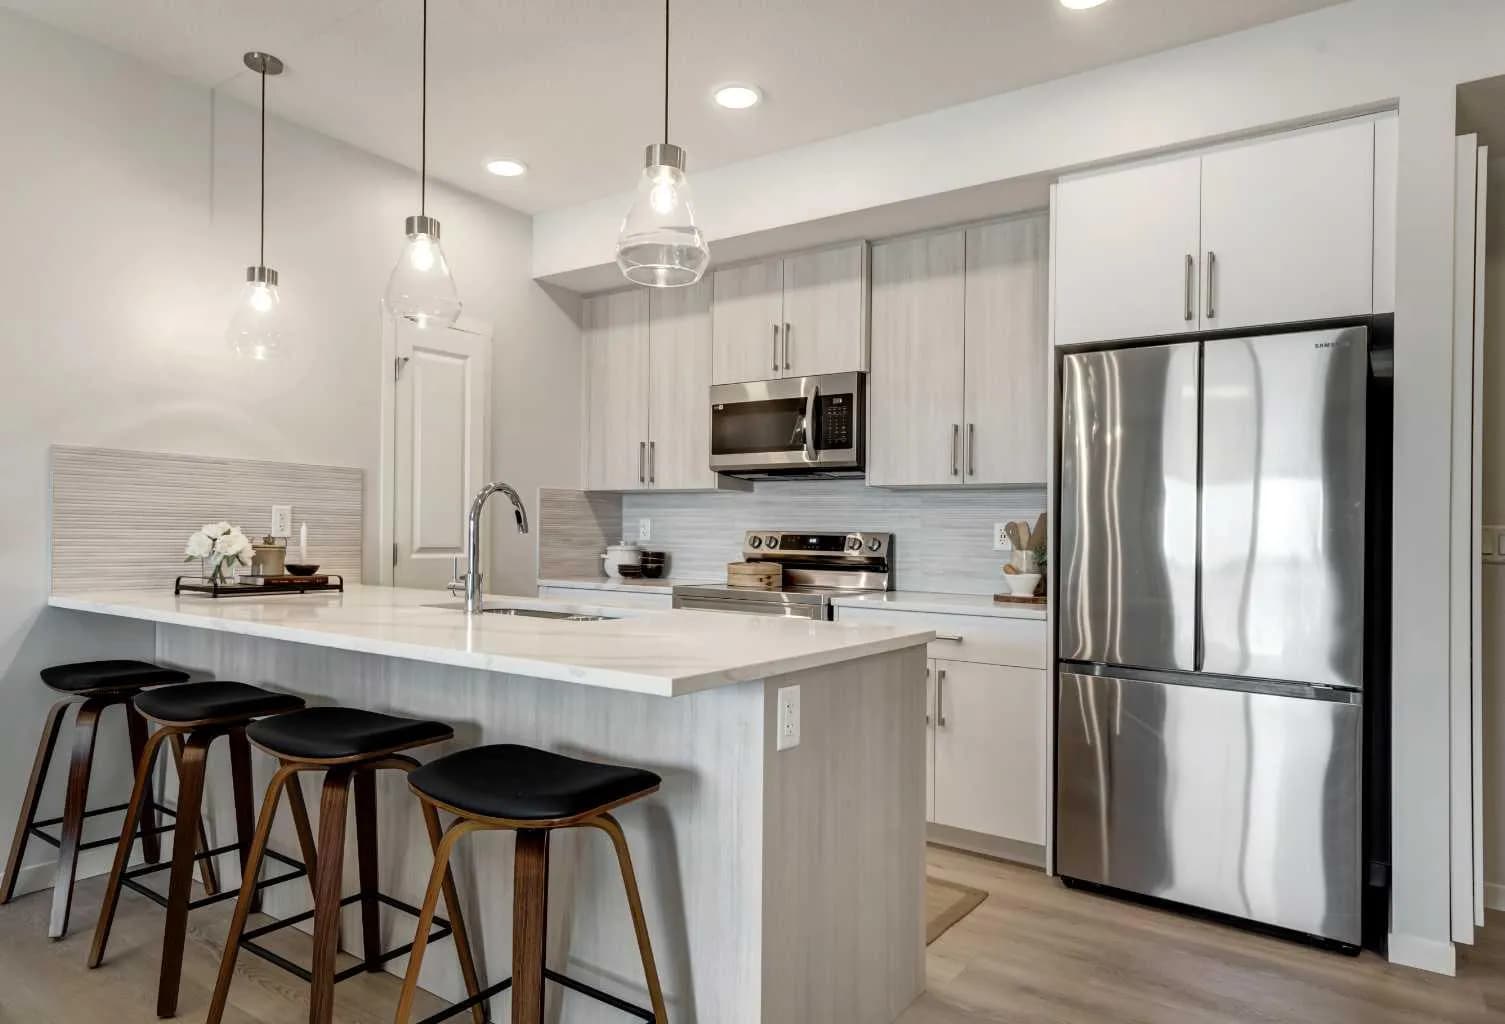
$440,000
$524/sq ft
20295 Seton Se Way Unit 2111, Calgary, Alberta T3M 3Y9
Seton, Calgary
Listed 199 days ago
Listed by Real Broker