422 40 Ne Street, Calgary, Alberta T2A0M5
$554,999
Bedrooms
Bathrooms
Sq Ft
Year Built
About This Property
TURNKEY INVESTMENT OPPORTUNITY in established NE Calgary — this fully renovated bi-level duplex has been rented consistently every year at $2,400-3,000/month and has a long term agreement with tenants for the legal suite(full home). A proven income-generating property with zero vacancy history. *** UPPER UNIT features 2 bedrooms | 4pc bathroom | Completely remodelled kitchen with new cabinets, counters & flooring | New bathroom flooring, tiling & cabinetry | Mirrored closet doors | All appliances included. *** LOWER ILLEGAL SUITE features 2 bedrooms | 3pc bathroom | Full kitchen | Rec room | Laminate flooring in bedrooms | In-suite laundry. Please note the lower illegal suite does not have development permits and is considered non-conforming — buyers to conduct their own due diligence regarding permits and compliance with the City of Calgary. *** OUTSIDE features a large detached garage (21.42 x 21.58 ft — 437 sq ft) | Fully fenced yard | Mature trees | Great curb appeal. *** Each unit includes its own stove, fridge, washer & dryer. *** Whether you are an investor looking for a proven rental or a savvy buyer looking to live in one unit and rent the other — this property delivers on every level.
Essential Information
Parking
Exterior
Community Information
Interior
Construction & Details
Inclusions
Appliances
Listing Details
Location
Loading map...
MLS® Number: A2309318
Listing Brokerage: Real Broker
Data is deemed reliable but is not guaranteed accurate by Pillar 9™.
Monthly Payment Estimate
~$2,312/mo
Based on 20% down, 5.5% interest rate, 25-year amortization
Similar Properties
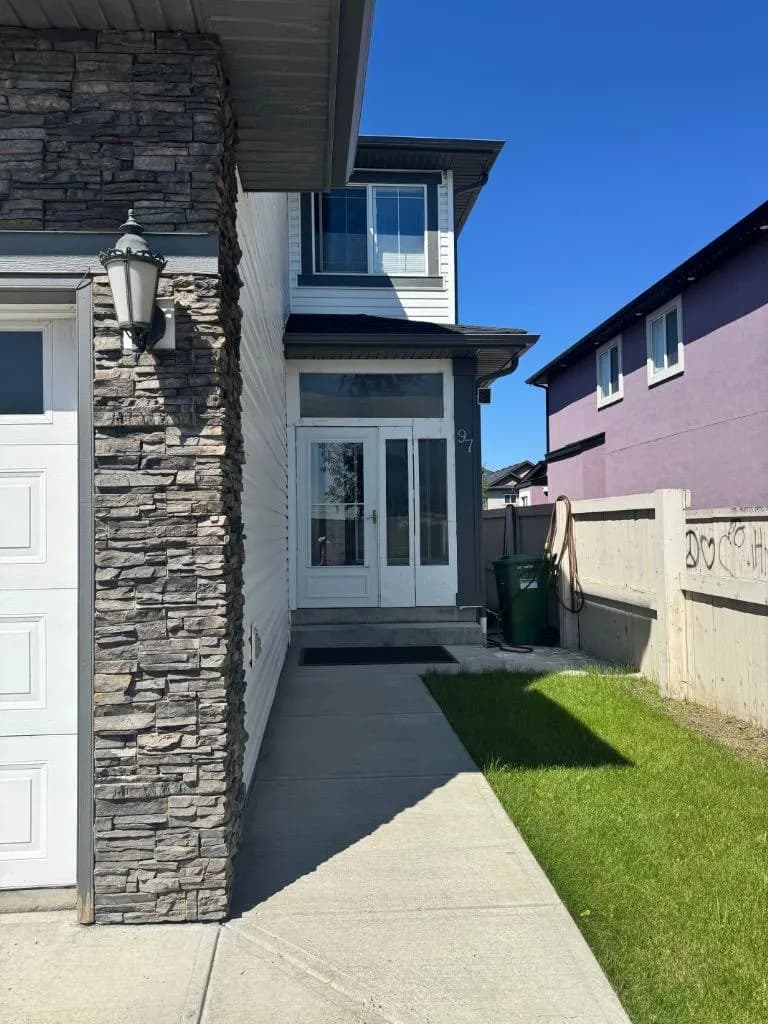
$721,000
$299/sq ft
97 Taralake Ne Manor, Calgary, Alberta T3J 0N1
Taradale, Calgary
Listed 71 days ago
Listed by CIR Realty
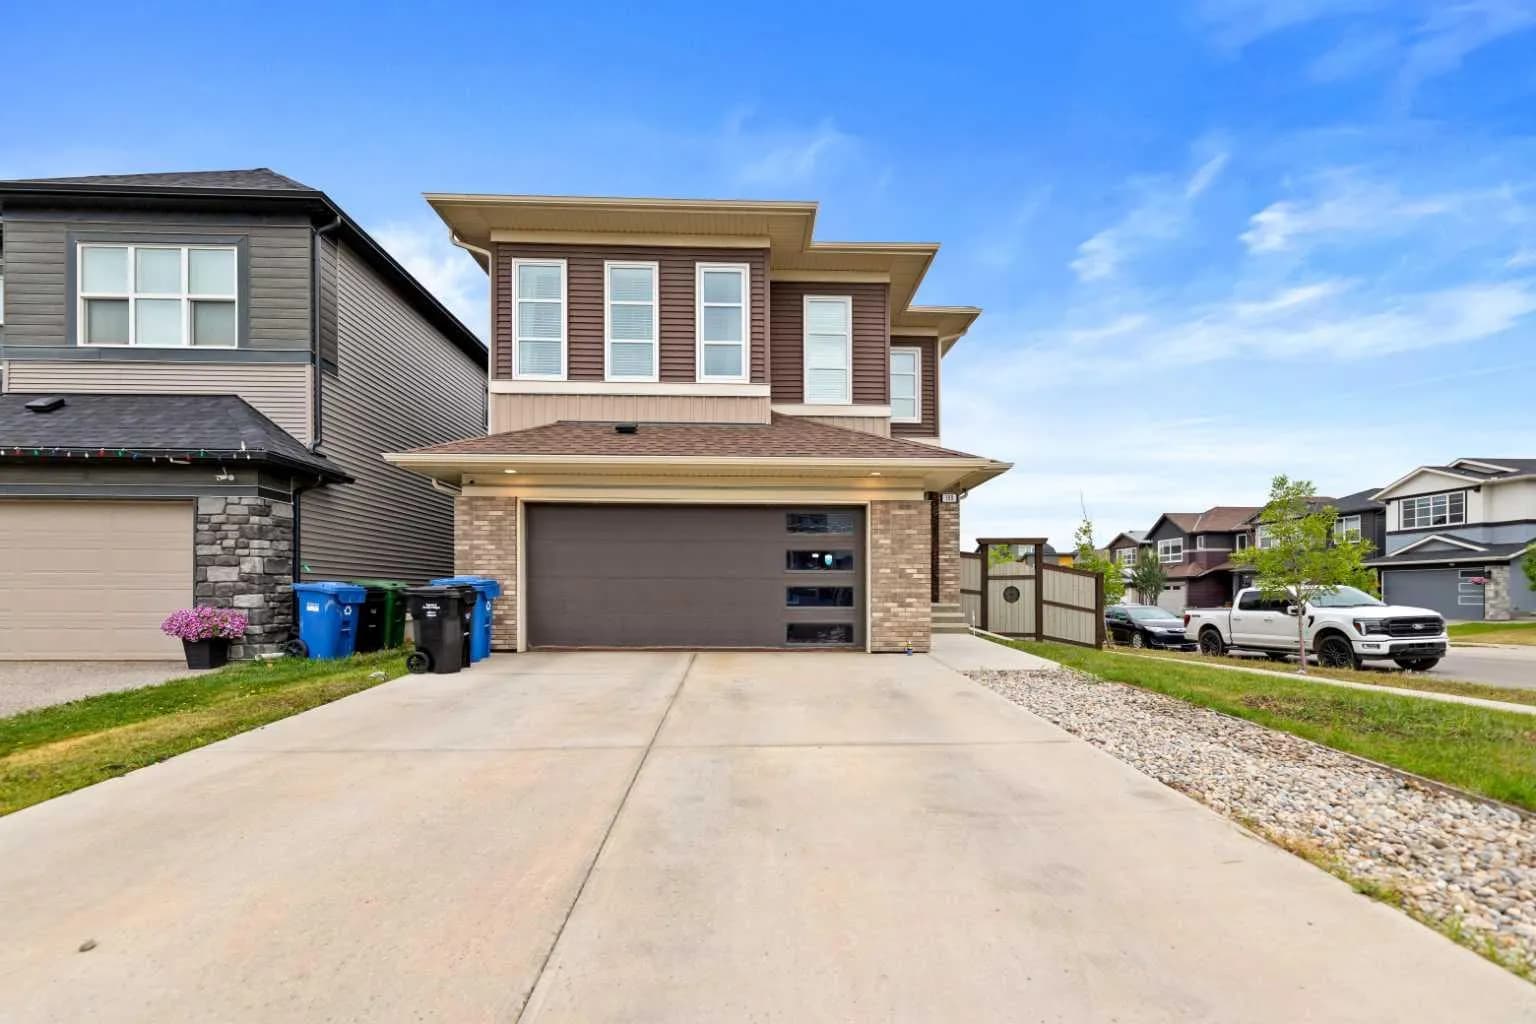
$720,800
$283/sq ft
188 Savanna Ne Grove, Calgary, Alberta T3J0V6
Saddle Ridge, Calgary
Listed 41 days ago
Listed by eXp Realty
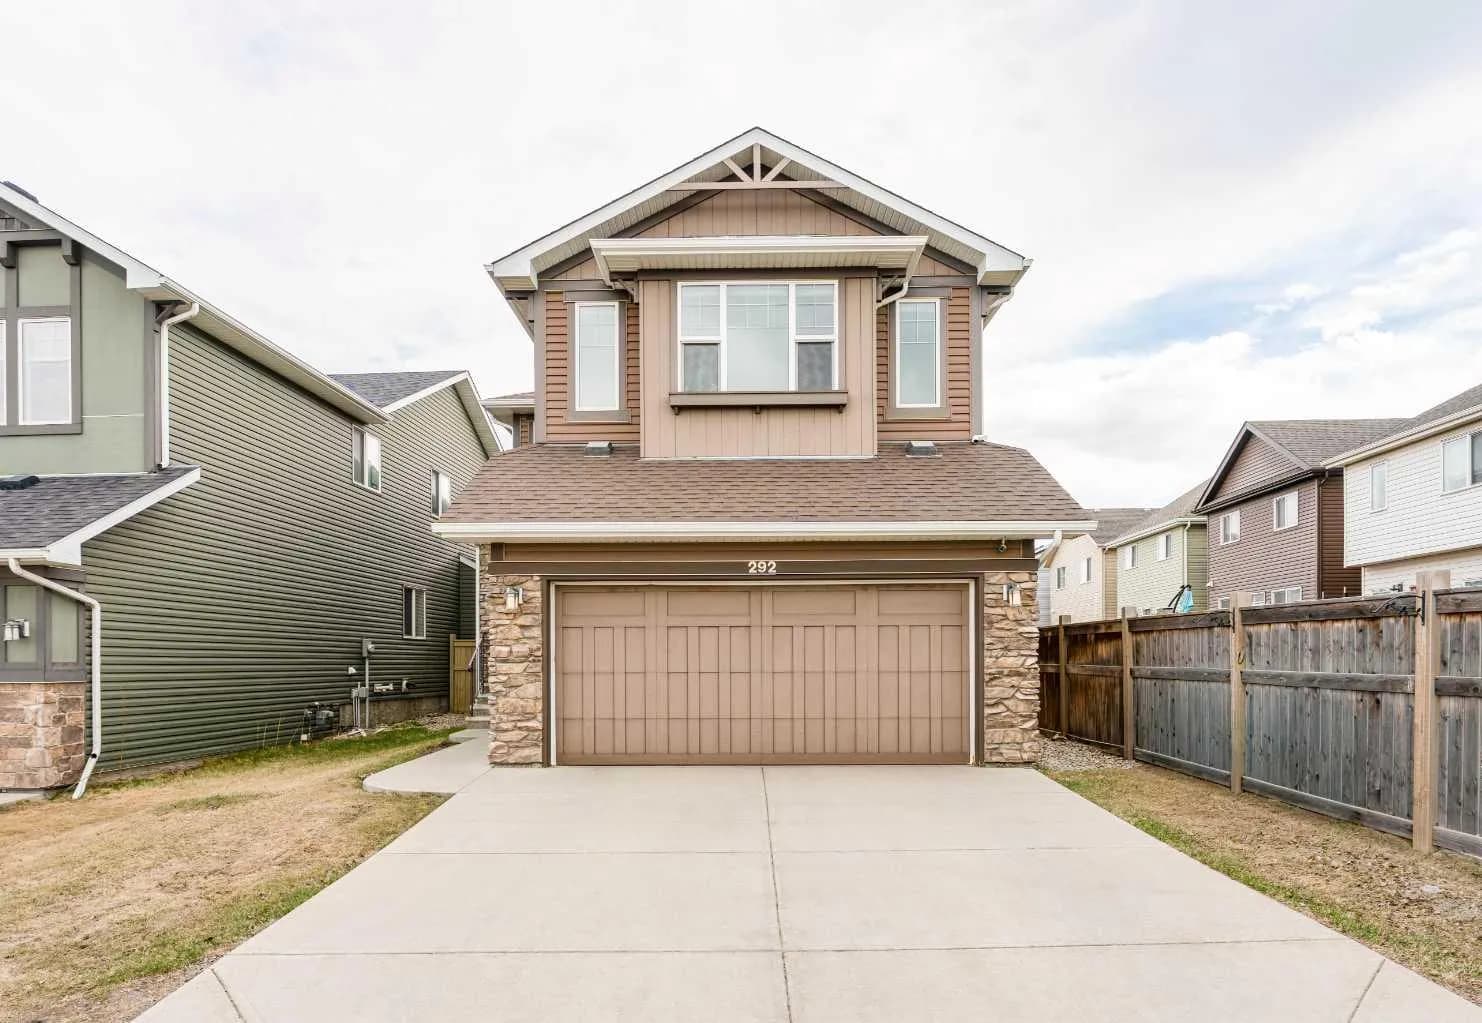
$720,000
$331/sq ft
292 Auburn Bay Se Drive, Calgary, Alberta T3M 1P6
Auburn Bay, Calgary
Listed 129 days ago
Listed by CIR Realty