55 Lucas Nw Way Unit 3125, Calgary, Alberta T2P 2C7
$589,800
Bedrooms
Bathrooms
Sq Ft
Year Built
About This Property
Corner unit with unobstructed pond views and step out onto your private balcony — this is everyday living with a backdrop most only find on vacation. The open-concept main floor is bright and airy, with 9-foot ceilings and sweeping pond views from the living room that make the space feel connected to the natural landscape year-round. The balcony extends that experience outdoors, ideal for morning coffee or evening wind-downs. Upstairs, three well-proportioned bedrooms are anchored by a primary suite complete with a dual-sink vanity and a dedicated closet room. A second-floor laundry room keeps daily routines efficient and off the main living level. The full walkout basement opens directly to the pond-facing rear — unfinished and ready for your vision, whether that's a recreation room, home office, or additional living space. Quiet, private, and naturally situated, this home suits families and professionals alike who want thoughtful design without compromising on setting.
Essential Information
Parking
Exterior
Community Information
Interior
Construction & Details
Inclusions
Appliances
Listing Details
Location
Loading map...
MLS® Number: A2309229
Listing Brokerage: Grand Realty
Data is deemed reliable but is not guaranteed accurate by Pillar 9™.
Monthly Payment Estimate
~$2,458/mo
Based on 20% down, 5.5% interest rate, 25-year amortization
Similar Properties
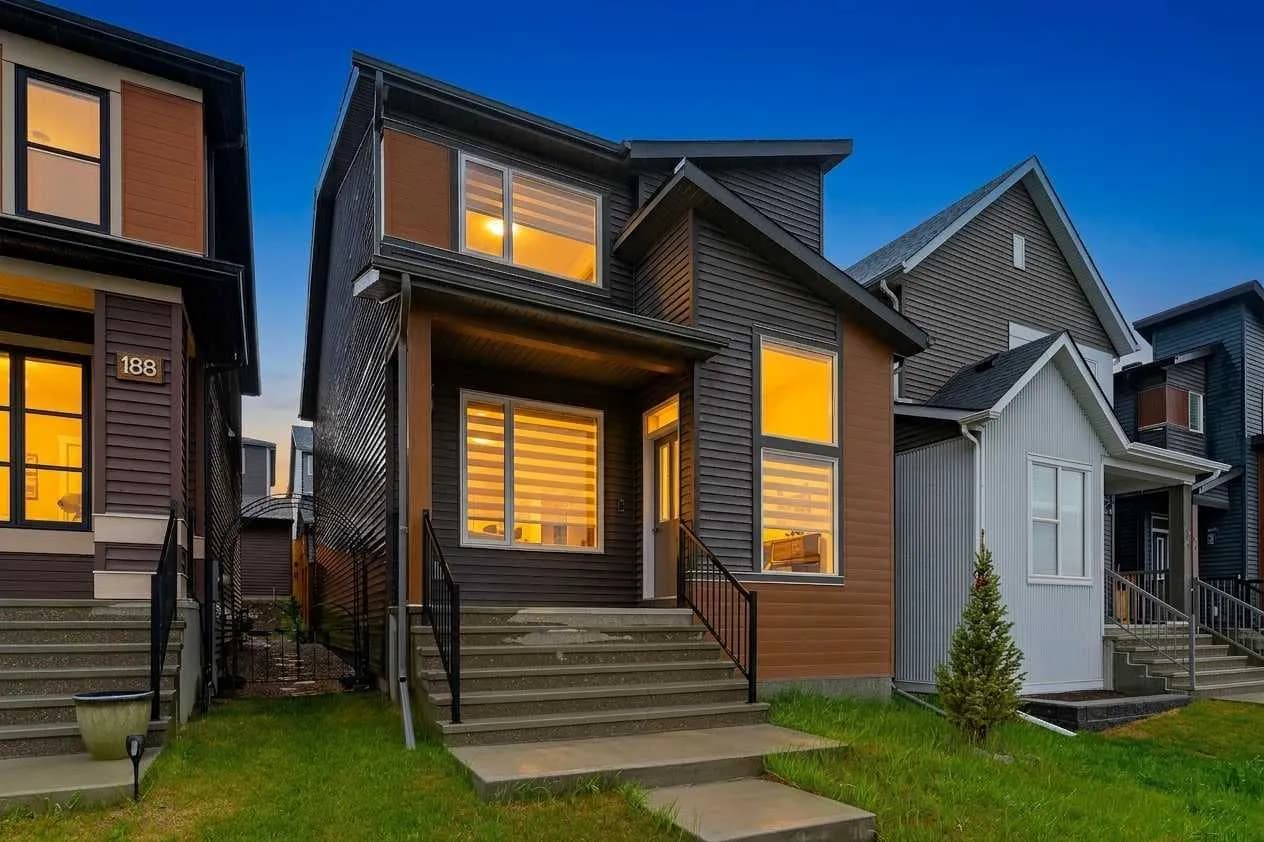
$765,000
$417/sq ft
184 Rowmont Nw Boulevard, Calgary, Alberta T3L 0H3
Haskayne, Calgary
Listed 35 days ago
Listed by eXp Realty
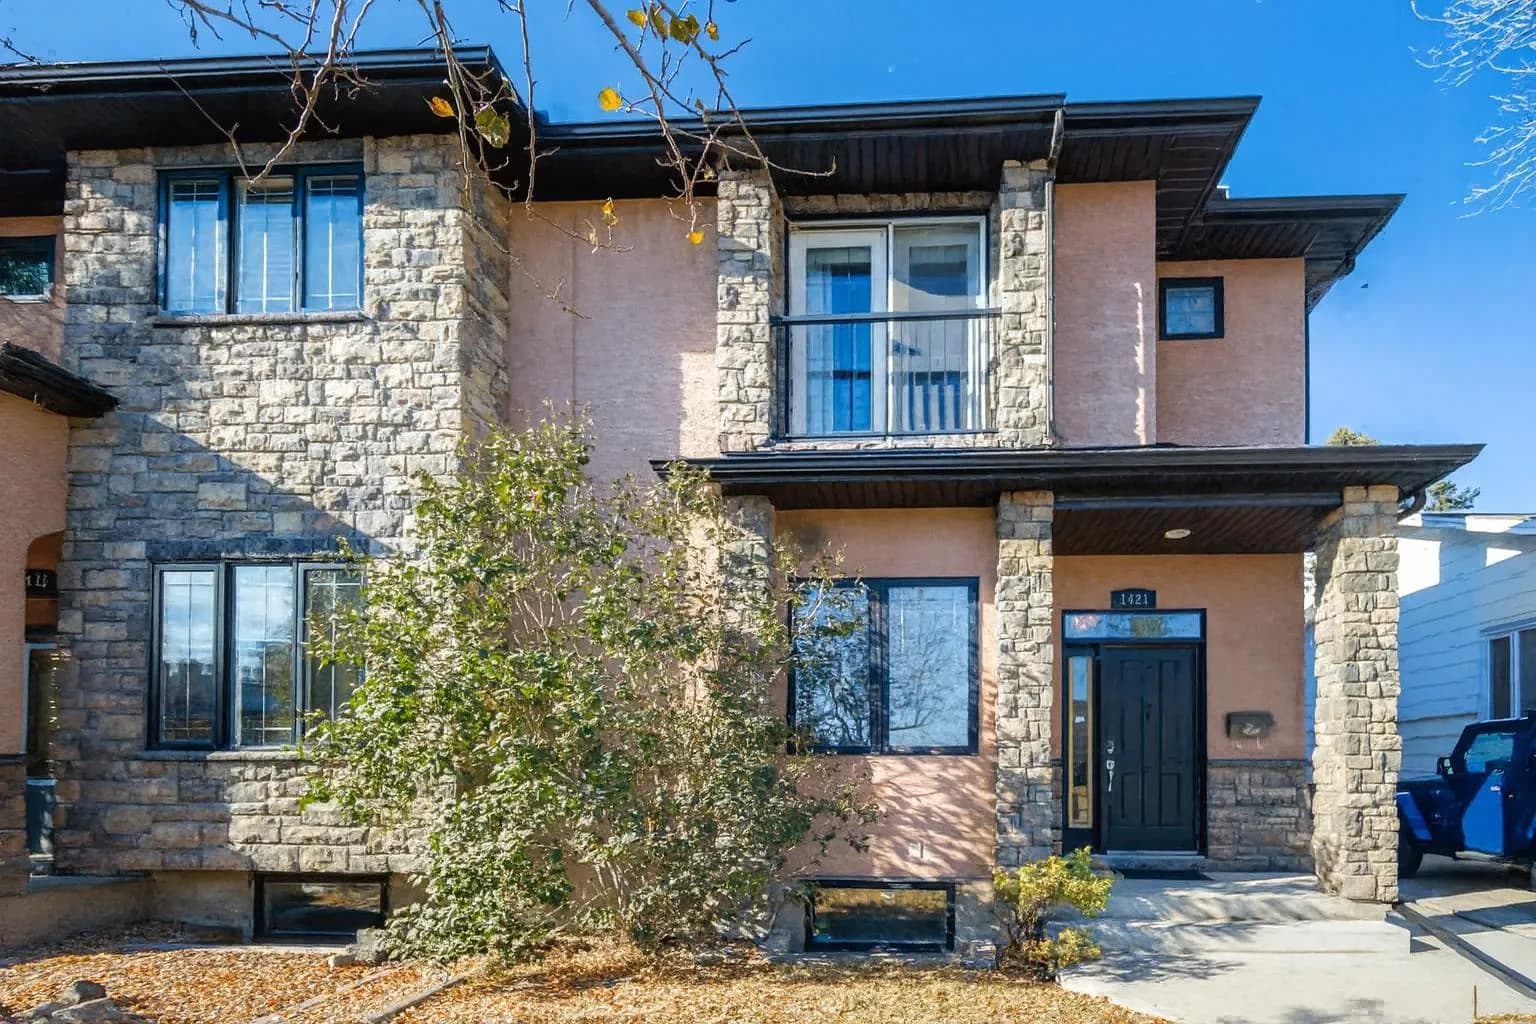
$765,000
$401/sq ft
1421 40 Sw Street, Calgary, Alberta T3C 1W8
Rosscarrock, Calgary
Listed 156 days ago
Listed by Homecare Realty Ltd.
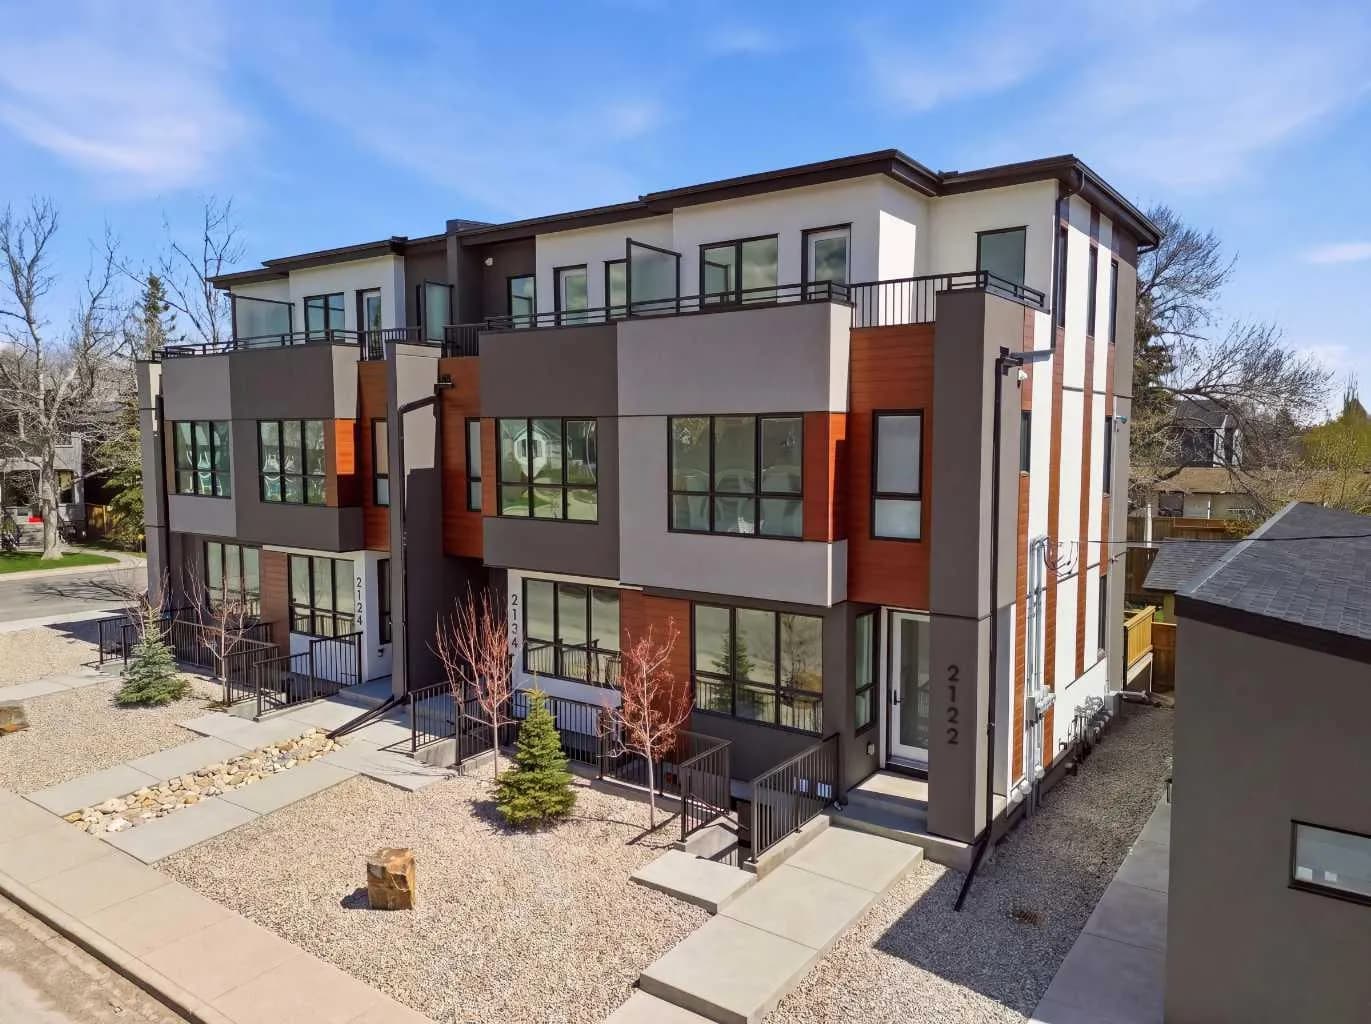
$765,000
$474/sq ft
2122 7 Nw Street, Calgary, Alberta T2M1K3
Mount Pleasant, Calgary
Listed 125 days ago
Listed by CIR Realty