76 Aberfoyle Ne Close, Calgary, Alberta T2A 6S6
$539,900
Bedrooms
Bathrooms
Sq Ft
Year Built
About This Property
Welcome to this move-in ready and fully updated top to bottom home! This beautifully renovated bi-level offers 4 bedrooms and 2 full bathrooms—2 bedrooms and a 4-piece bath on the main floor, plus 2 additional bedrooms, another full bath, and a second kitchen in the fully developed basement. Perfect for extended family living or a potential suite setup (suite subject to approval and permitting by city/municipality). The main floor kitchen features sleek quartz countertops with matching backsplash, newer cabinets, and stainless steel appliances. The basement kitchen has a modern feel to it, very efficient, with a clean white design and tiled backsplash. Major updates completed in 2022 include new windows, furnace, hot water tank, and most appliances, providing long-term peace of mind. A huge detached 2-car garage offers ample parking and storage. Situated on a quiet street, with easy access to schools, shopping, and other amenities, this turn-key home delivers both style and functionality. Contact your REALTOR® today to book your private viewing.
Essential Information
Parking
Exterior
Community Information
Interior
Construction & Details
Inclusions
Appliances
Listing Details
Location
Loading map...
MLS® Number: A2309054
Listing Brokerage: CIR Realty
Data is deemed reliable but is not guaranteed accurate by Pillar 9™.
Monthly Payment Estimate
~$2,250/mo
Based on 20% down, 5.5% interest rate, 25-year amortization
Similar Properties
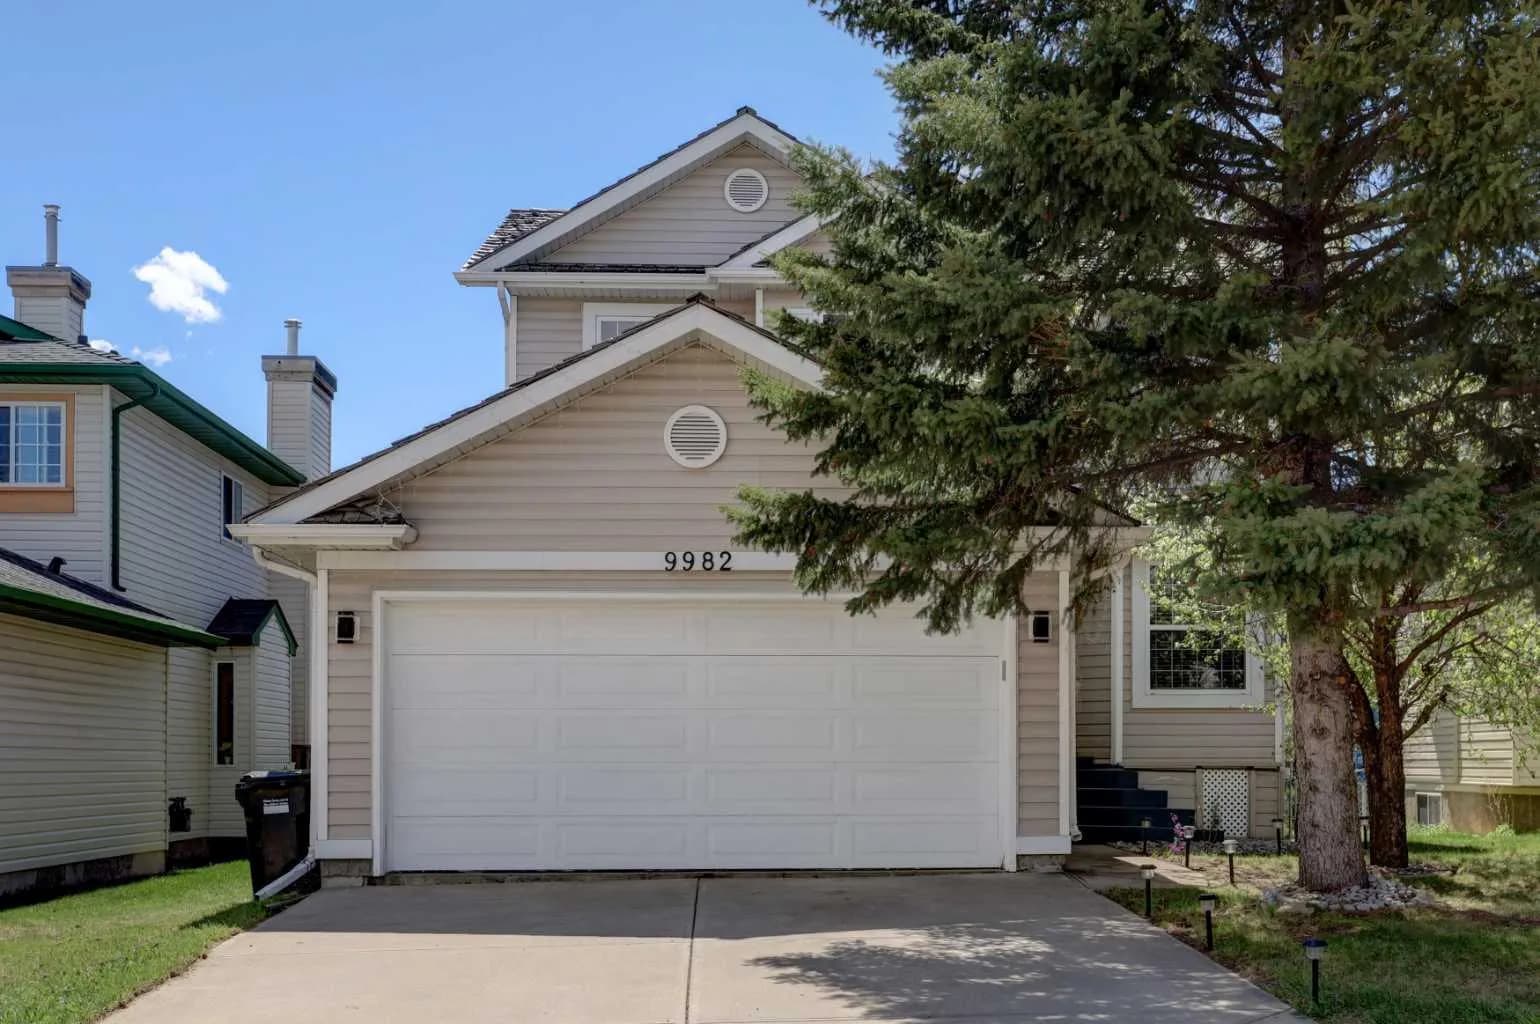
$700,000
$418/sq ft
9982 Hidden Valley Nw Drive, Calgary, Alberta T3A 5G6
Hidden Valley, Calgary
Listed 48 days ago
Listed by First Place Realty
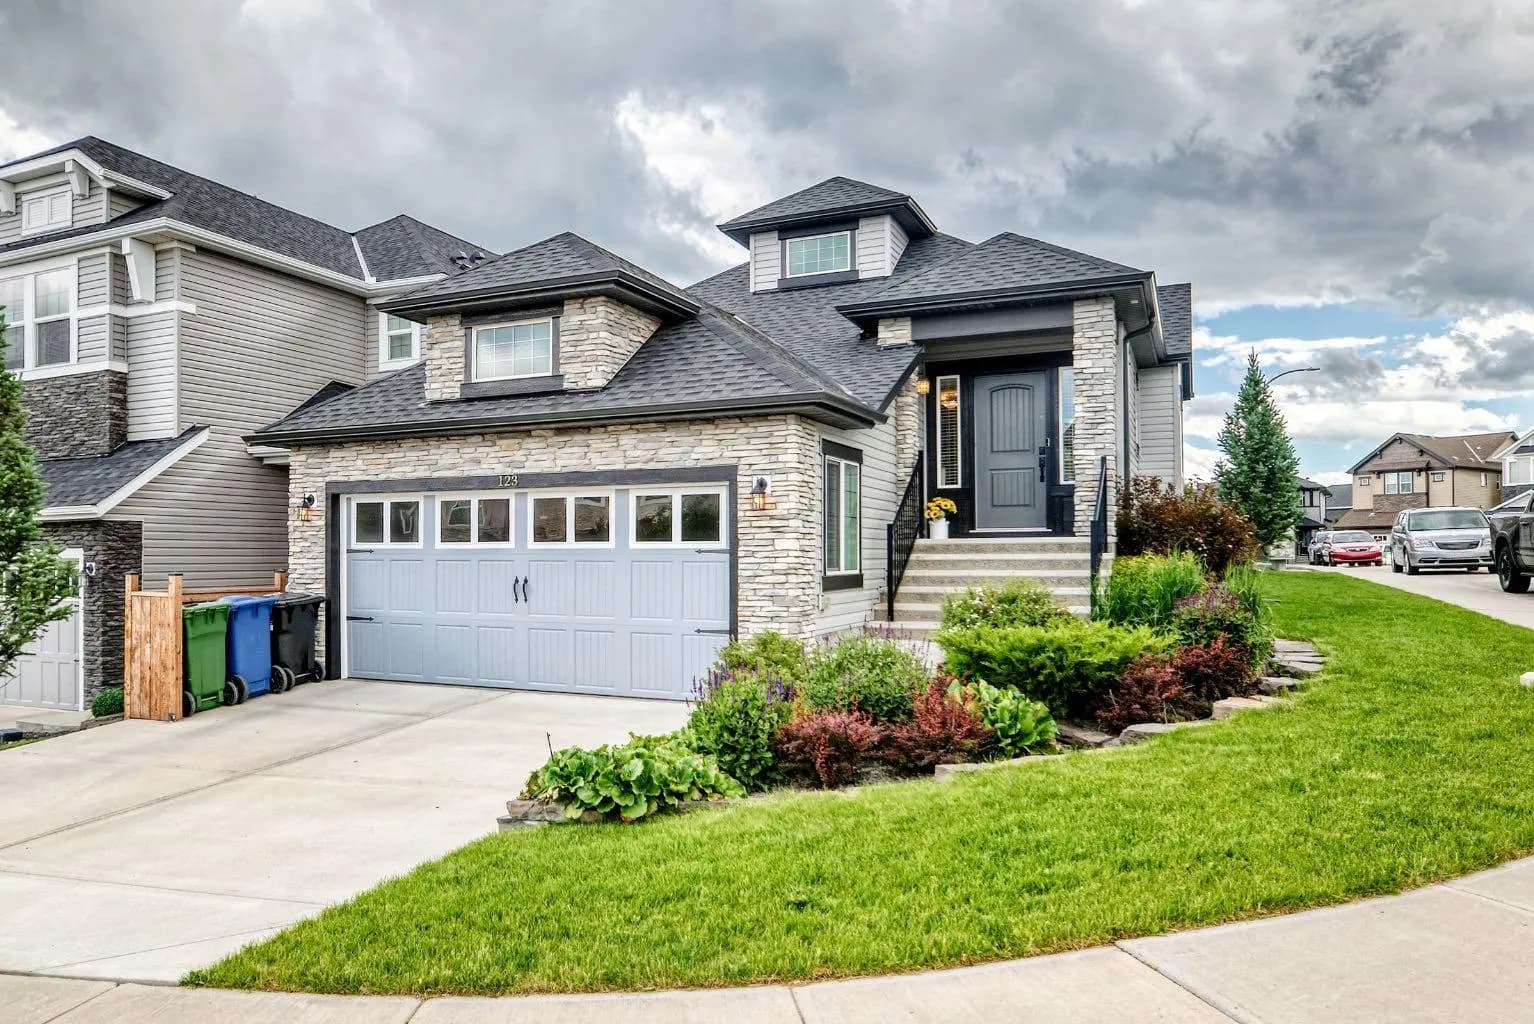
$700,000
$497/sq ft
123 Nolancrest Nw Circle, Calgary, Alberta T3R 0T6
Nolan Hill, Calgary
Listed by 2% Realty
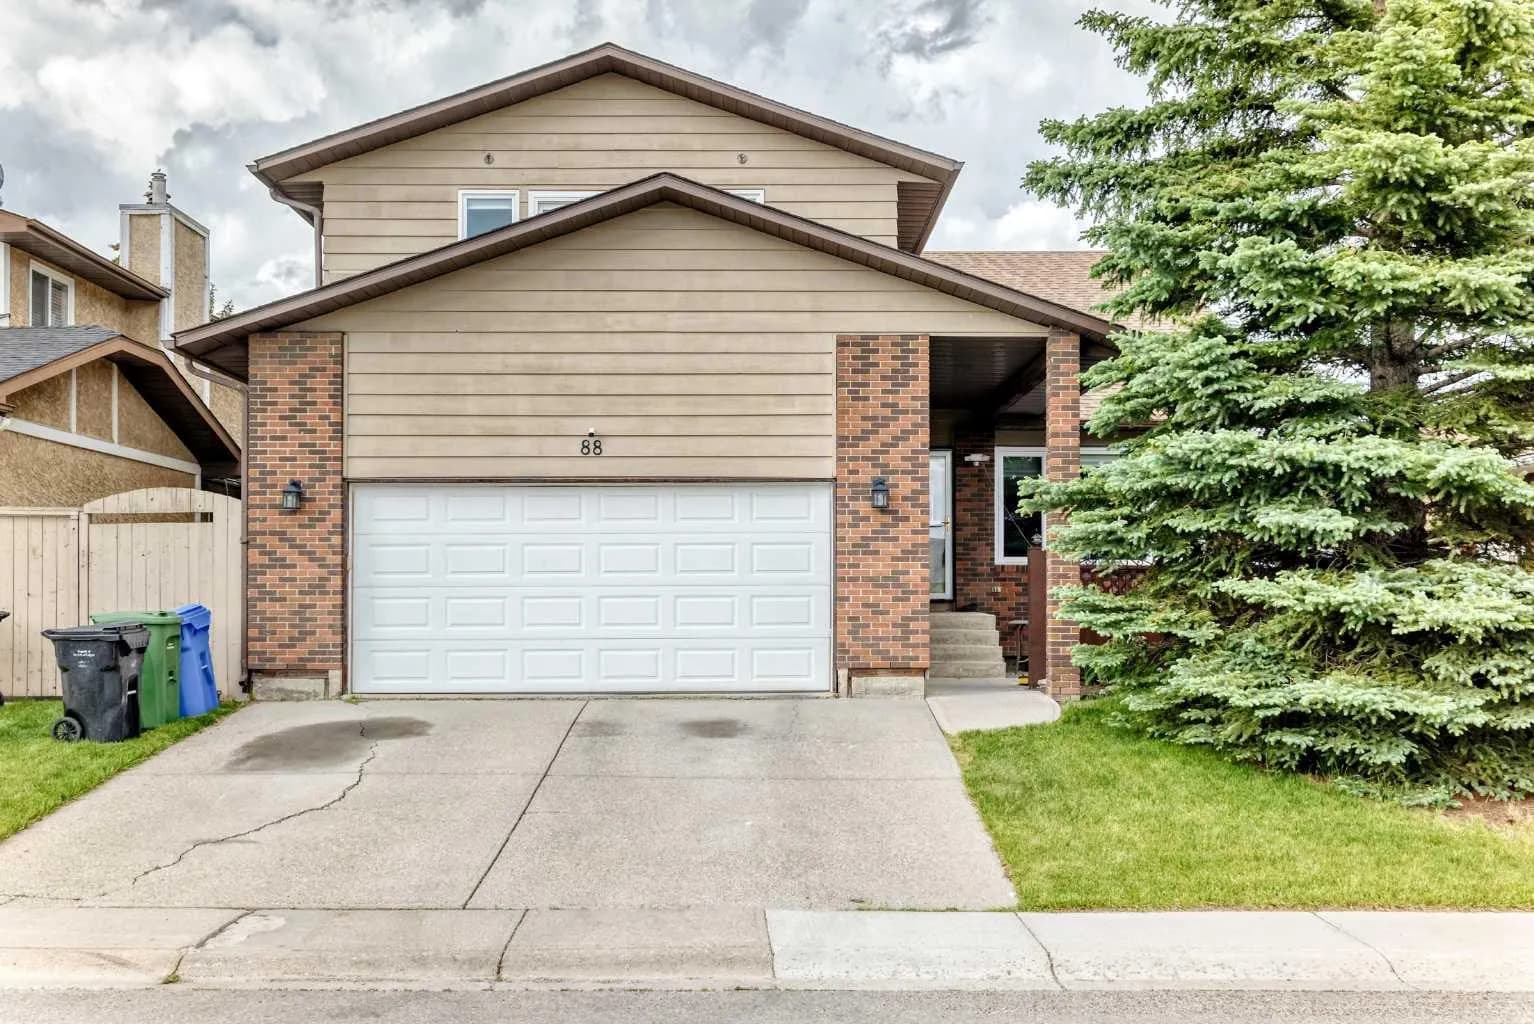
$700,000
$283/sq ft
88 Castlefall Ne Way, Calgary, Alberta T3J1M7
Castleridge, Calgary
Listed 28 days ago
Listed by RE/MAX Complete Realty