4623 31 Ne Avenue, Calgary, Alberta T1Y 1G8
$499,900
Bedrooms
Bathrooms
Sq Ft
Year Built
About This Property
Welcome to 4623 31 Avenue NE. Situated on a super quiet street with pleasant curb appeal, the home is just steps from Dr. Gordon Higgins School and St. Rupert School, and close to everyday amenities such as Village Square Leisure Centre, Rundle CTrain station, and Sunridge Mall. The home sits on a level, beautifully landscaped lot featuring a lush lawn, mature trees and a private south-facing backyard retreat that enjoys sunshine throughout the day. A newer roof and a walk-up to the backyard provide both peace of mind and flexible access. Inside, you’re welcomed by a spacious living room anchored by a cozy gas fireplace. The large kitchen is filled with natural light and connects seamlessly to the dining area. Hard surface floors extend through the main and upper levels, adding durability and style. Upstairs you’ll find three generously sized bedrooms, including a primary suite with its own 2-piece ensuite, along with a full 4-piece bathroom. The inviting lower level expands your living space with a functional recreation room and a fourth bedroom, perfect for guests or a growing family. A walk-up design allows optional direct access to the backyard.
Essential Information
Parking
Exterior
Community Information
Interior
Construction & Details
Inclusions
Appliances
Listing Details
Location
Loading map...
MLS® Number: A2308865
Listing Brokerage: RE/MAX First
Data is deemed reliable but is not guaranteed accurate by Pillar 9™.
Monthly Payment Estimate
~$2,083/mo
Based on 20% down, 5.5% interest rate, 25-year amortization
Similar Properties
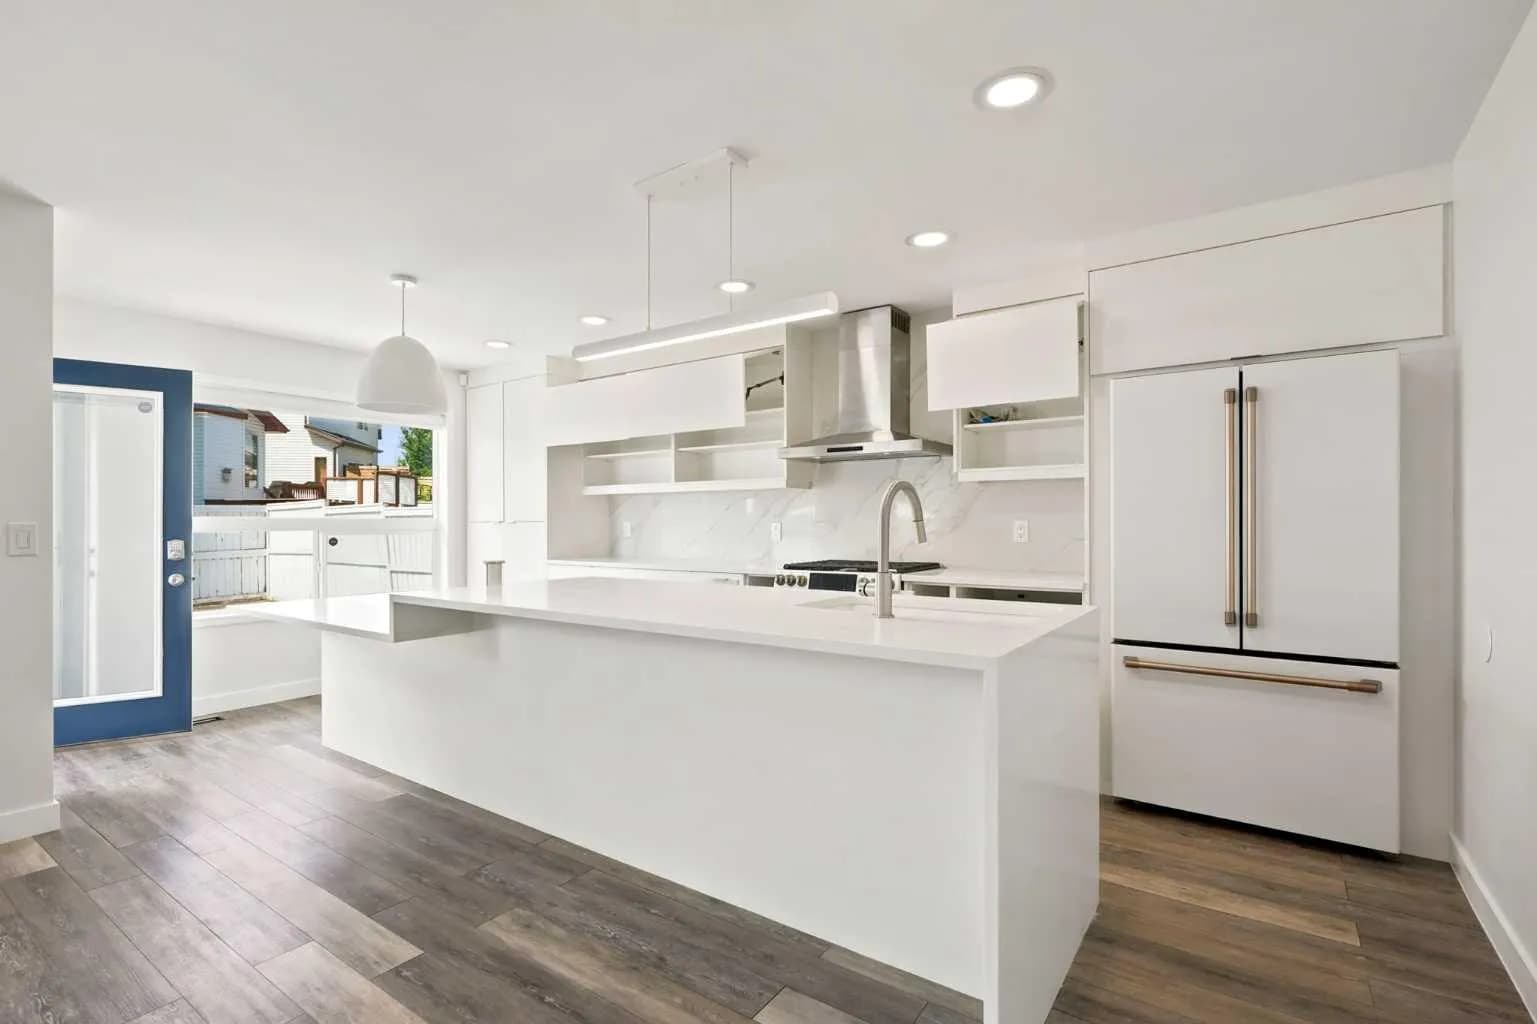
$649,800
$444/sq ft
55 New Brighton Se Drive, Calgary, Alberta T2Z 4B2
New Brighton, Calgary
Listed 14 days ago
Listed by MaxWell Canyon Creek
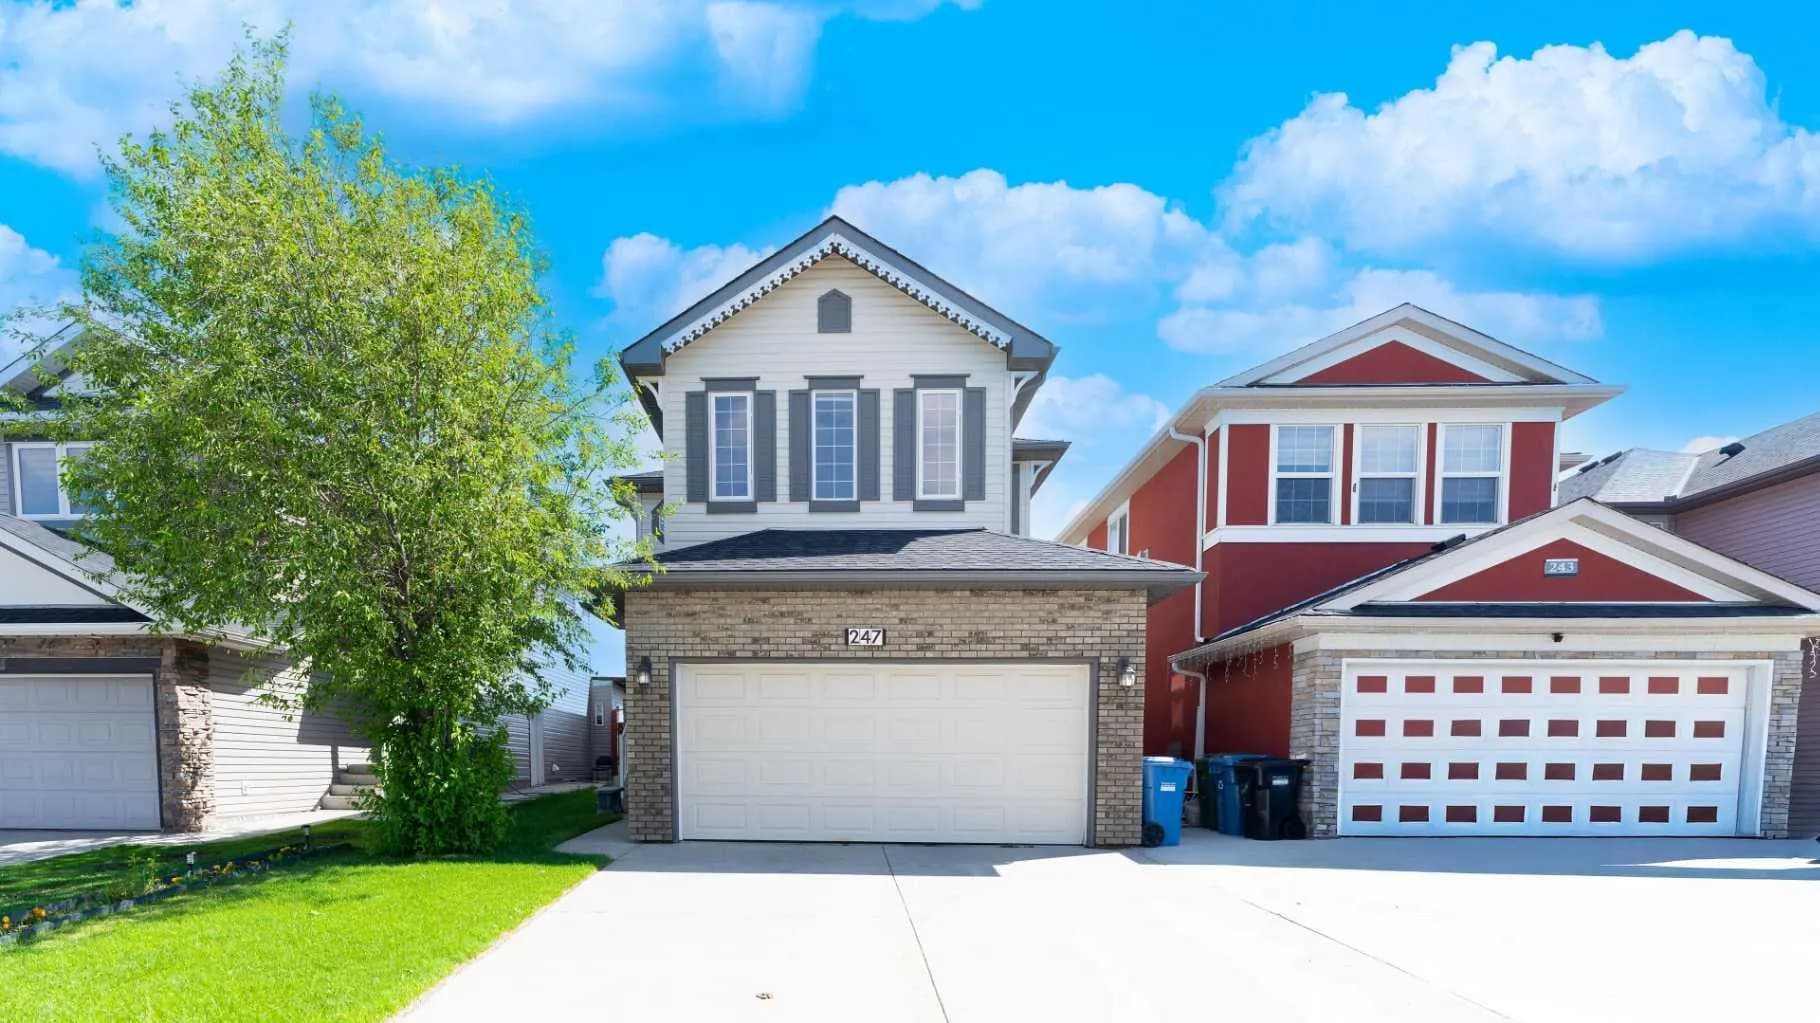
$649,786
$300/sq ft
247 Taralake Ne Way, Calgary, Alberta T3J 0E8
Taradale, Calgary
Listed 31 days ago
Listed by URBAN-REALTY.ca
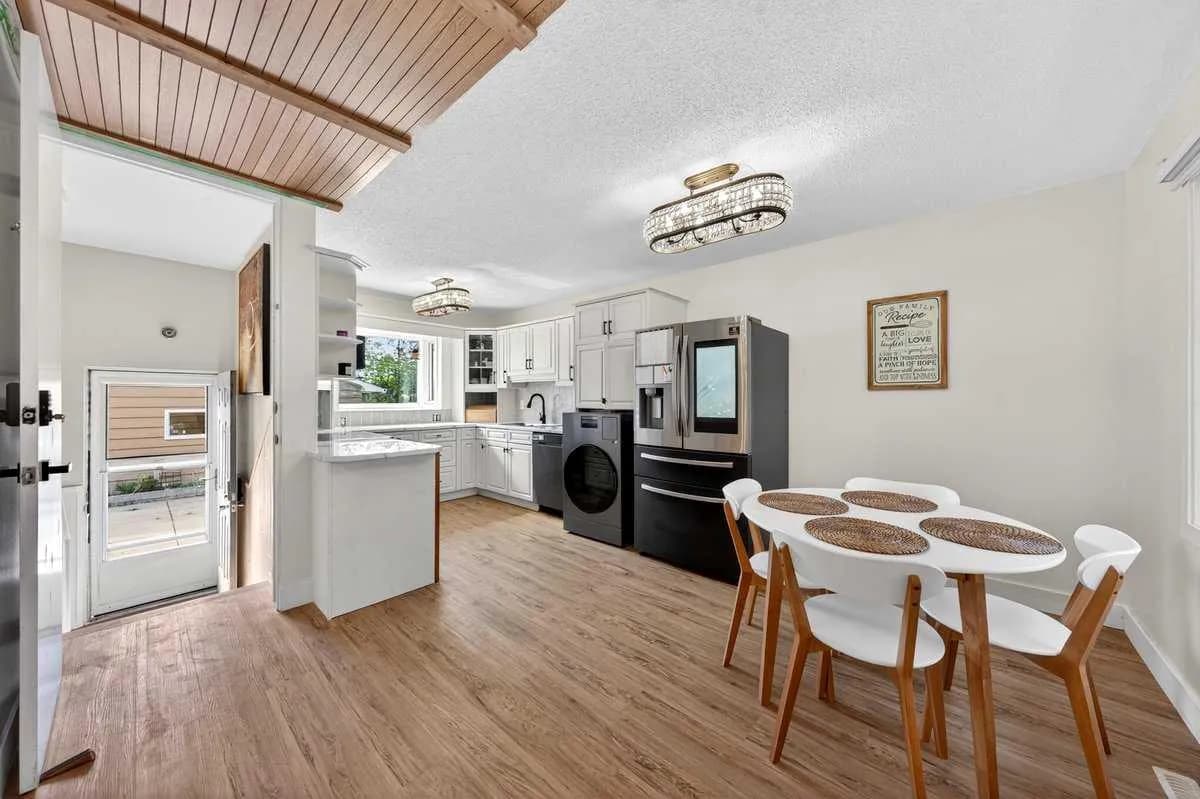
$649,500
$598/sq ft
227 Martell Ne Road, Calgary, Alberta T2A 2X2
Marlborough, Calgary
Listed 50 days ago