116 Lucas Nw Street, Calgary, Alberta T3P 1R6
$615,000
Bedrooms
Bathrooms
Sq Ft
Year Built
About This Property
Welcome to Livingston NW! This stylish 2-storey laned home offers 1,743 sq. ft. of bright, functional living space with a fresh modern feel throughout. The main floor features a versatile front flex space, a central dining area, and a beautiful middle kitchen complete with a large island, pantry, white cabinetry, herringbone-style backsplash, stainless steel appliances, and plenty of prep and storage space. At the back of the home, the inviting living room creates a comfortable space to relax or entertain. Upstairs, you’ll find a spacious bonus room, convenient upper laundry, two good-sized secondary bedrooms, and a generous primary retreat with a walk-in closet and private ensuite featuring dual sinks and a large shower. Central air conditioning adds year-round comfort, while the unfinished basement offers excellent potential for future development. Outside, enjoy a low-maintenance backyard with a cement patio and a double detached garage. Located in the vibrant NW community of Livingston, close to parks, pathways, schools, shopping, and future community amenities, this home blends modern style, comfort, and everyday convenience.
Essential Information
Parking
Exterior
Community Information
Interior
Construction & Details
Inclusions
Appliances
Listing Details
Location
Loading map...
MLS® Number: A2308463
Listing Brokerage: Ally Realty
Data is deemed reliable but is not guaranteed accurate by Pillar 9™.
Monthly Payment Estimate
~$2,563/mo
Based on 20% down, 5.5% interest rate, 25-year amortization
Similar Properties
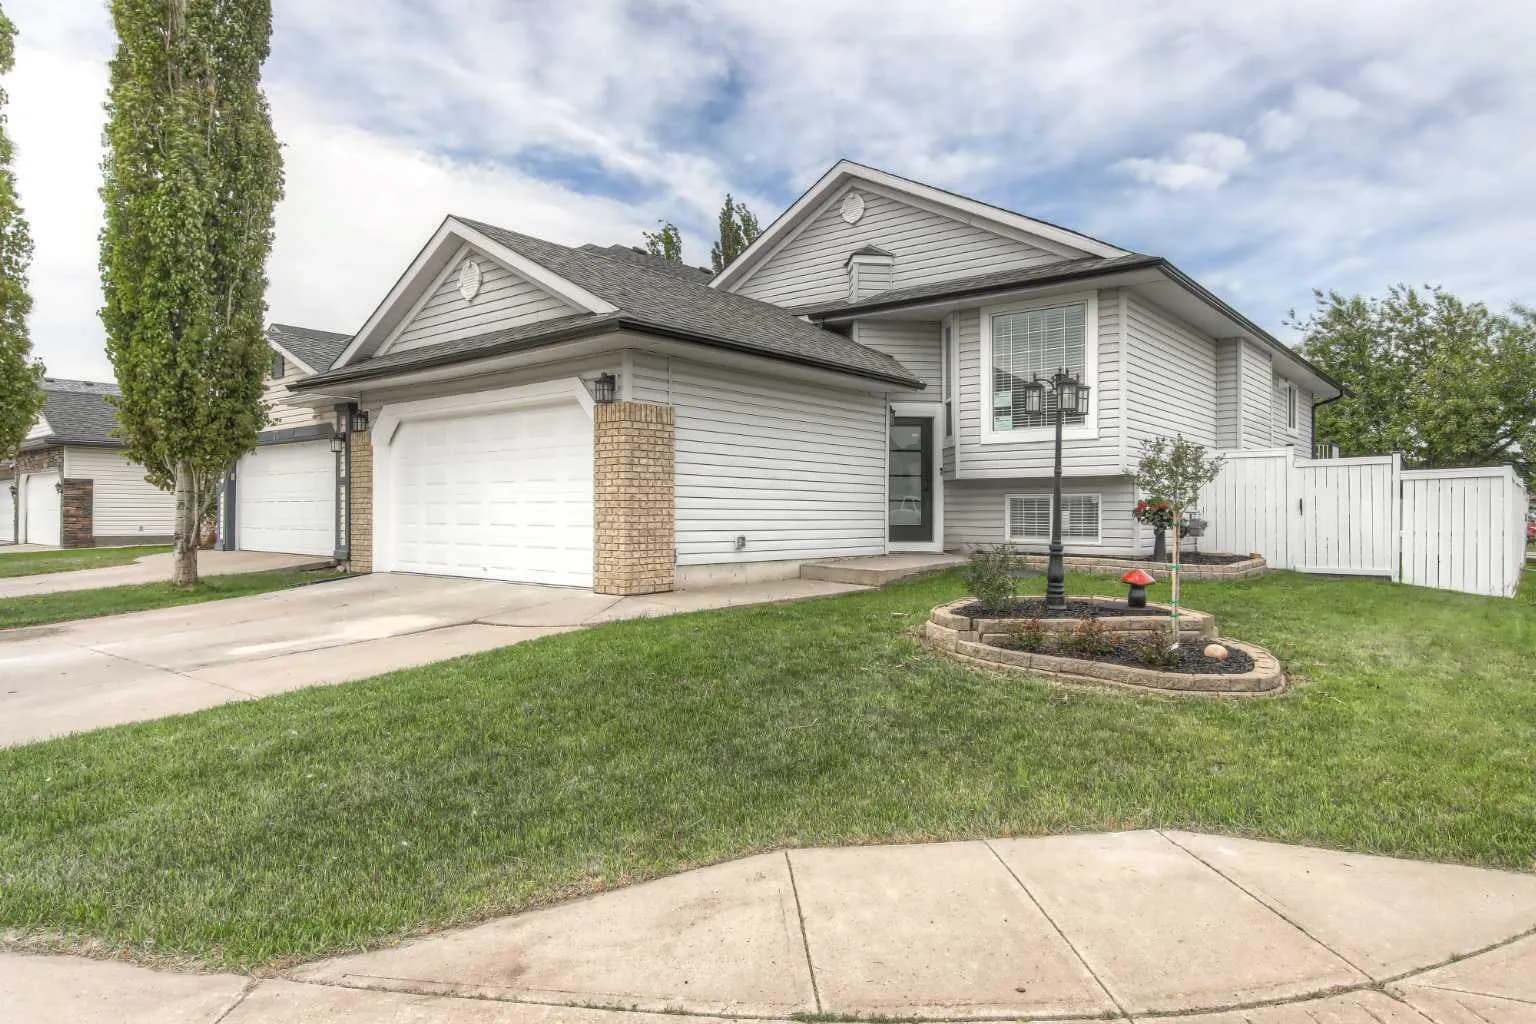
$799,000
$596/sq ft
81 Coventry Ne Circle, Calgary, Alberta T3K 4Y8
Coventry Hills, Calgary
Listed 40 days ago
Listed by Cornerstone Real Estate Group
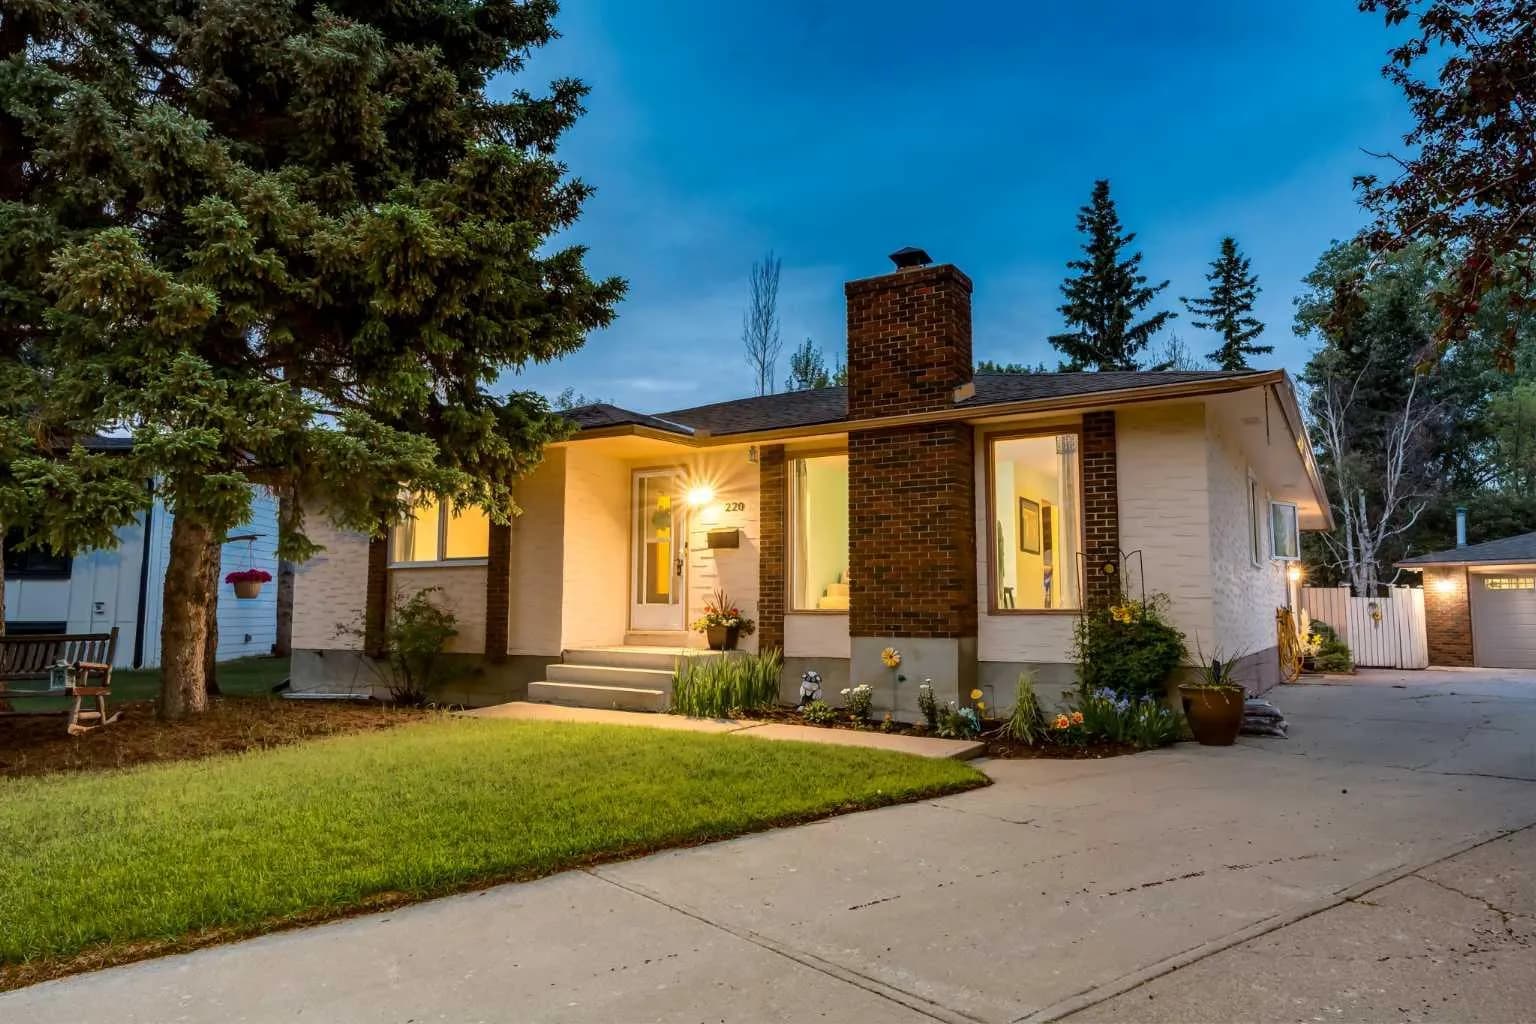
$799,000
$469/sq ft
220 Oakridge Sw Place, Calgary, Alberta T2V 1V2
Oakridge, Calgary
Listed 34 days ago
Listed by Real Broker
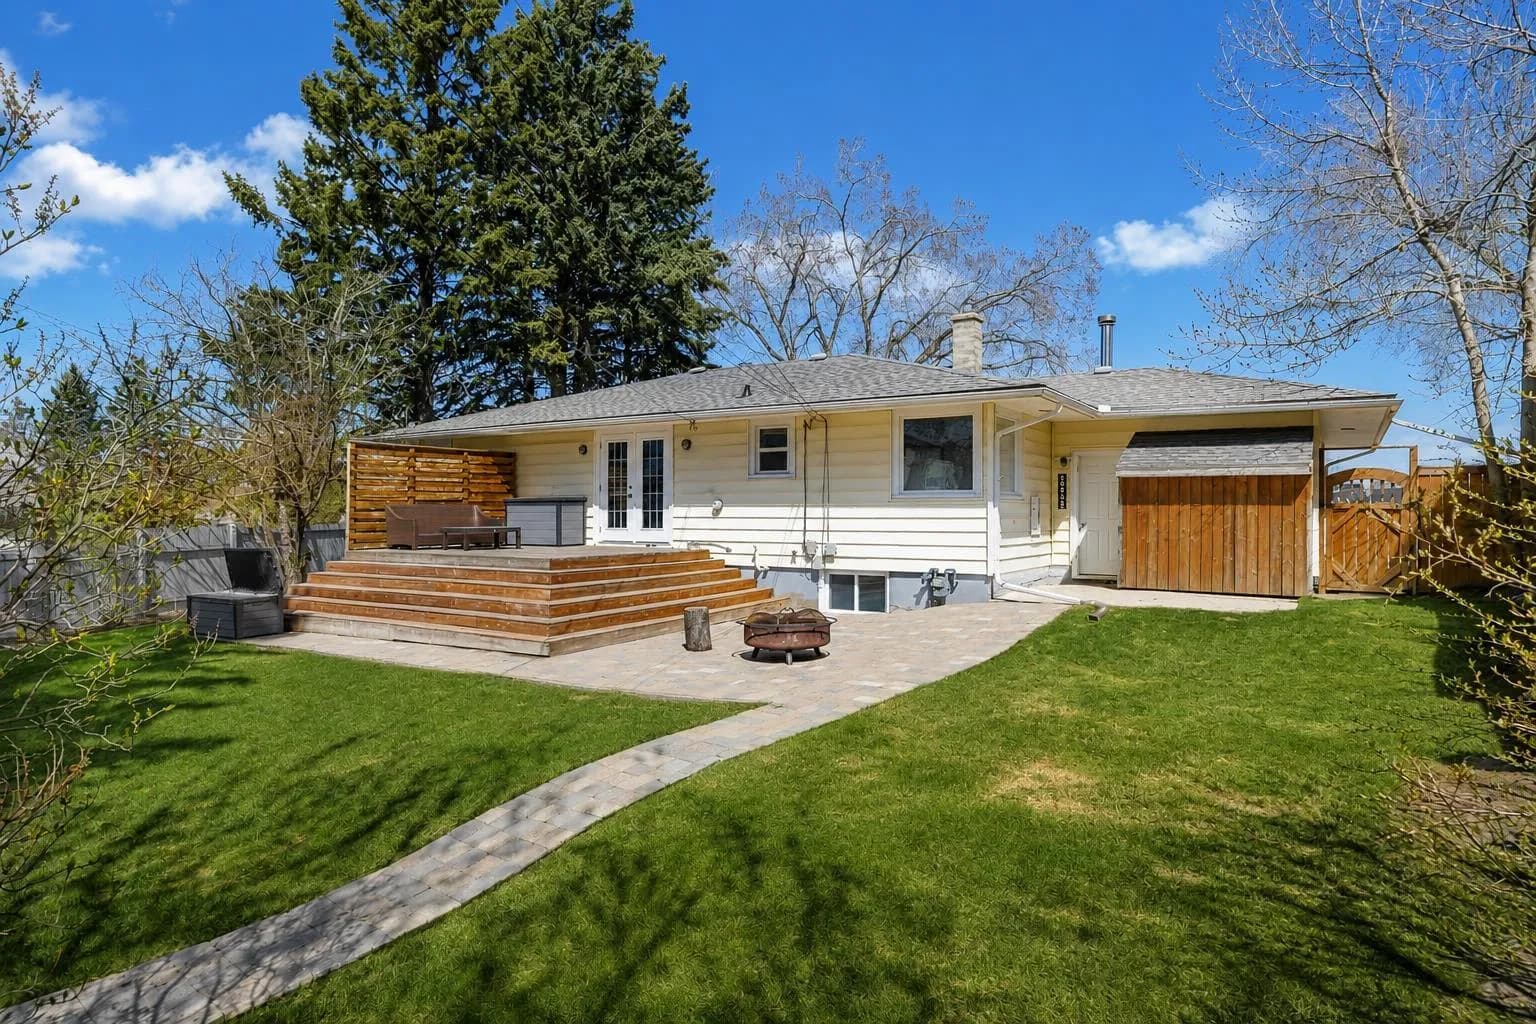
$799,000
$666/sq ft
3003 25 Sw Street, Calgary, Alberta T3E 1Y2
Richmond, Calgary
Listed 59 days ago
Listed by eXp Realty