58 Martin Crossing Ne Court, Calgary, Alberta T3J 3P3
$379,000
Bedrooms
Bathrooms
Sq Ft
Year Built
About This Property
Welcome to this well-maintained townhouse located in the established and convenient community of Martindale. Offering over three levels of developed living space, this home features a functional and versatile layout suited for a variety of lifestyles. The main floor is thoughtfully designed with a spacious living room, a separate family room, and a dedicated dining area, providing multiple spaces for both everyday living and entertaining. The kitchen is centrally located with ample cabinetry and workspace, along with a convenient 2-piece bathroom on the main level. The upper level features three generously sized bedrooms, including a primary bedroom complete with a walk-in closet, along with a common 4-piece bathroom. The fully developed basement adds further flexibility, offering a large recreation area, an additional bedroom, a full bathroom, and a separate laundry room. This property also includes a private outdoor area. Ideally situated close to schools, parks, shopping, public transit, and major roadways, it offers excellent accessibility and everyday convenience. A solid opportunity for first-time buyers, families, or investors seeking a well-located home with a functional layout and ample living space.
Essential Information
Parking
Exterior
Community Information
Interior
Construction & Details
Inclusions
Appliances
Listing Details
Location
Loading map...
MLS® Number: A2307853
Listing Brokerage: Prep Realty Inc.
Data is deemed reliable but is not guaranteed accurate by Pillar 9™.
Monthly Payment Estimate
~$1,579/mo
Based on 20% down, 5.5% interest rate, 25-year amortization
Similar Properties
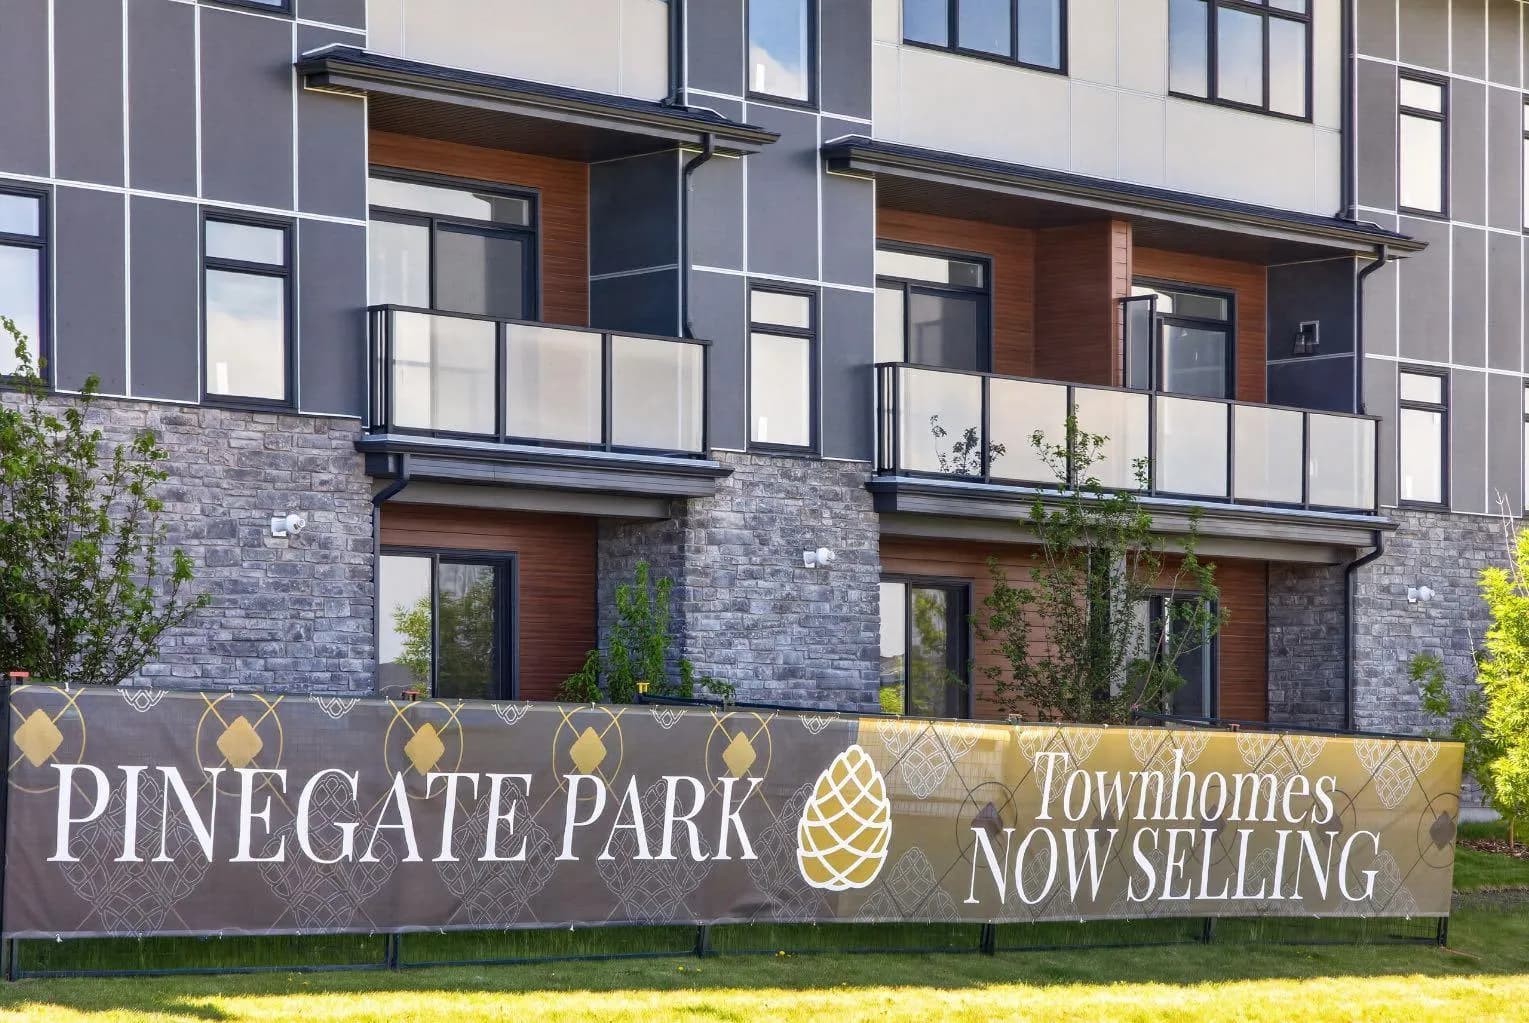
$492,415
$284/sq ft
30 Creekside Sw Villas Unit 703, Calgary, Alberta T1T1Z1
Pine Creek, Calgary
Listed 6 days ago
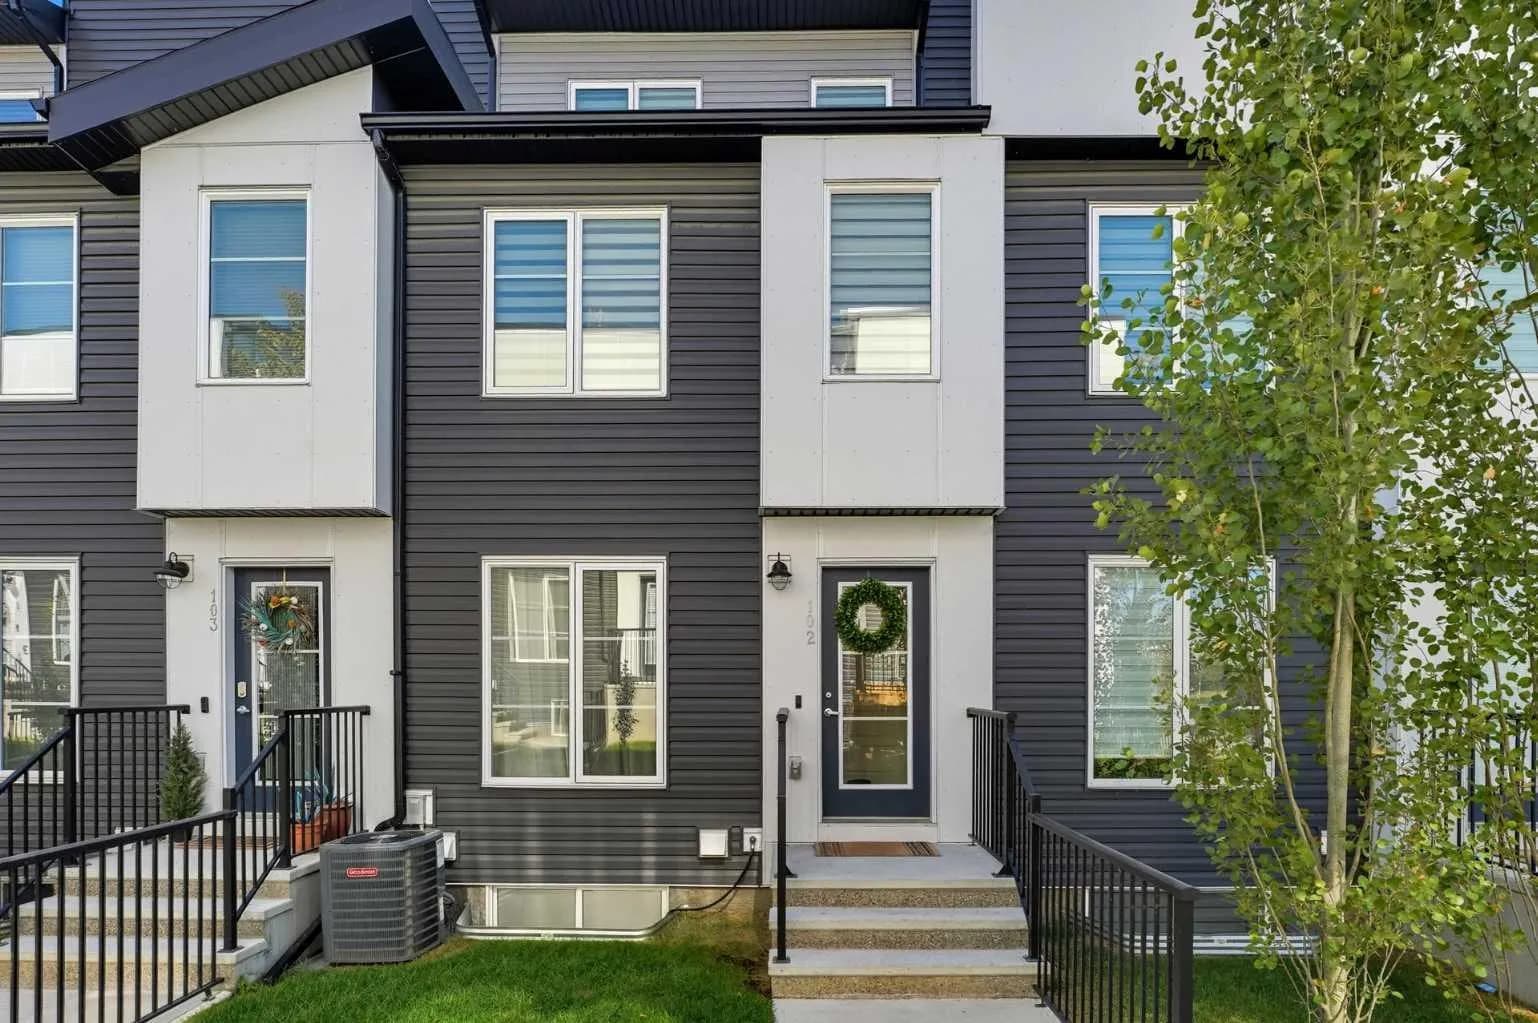
$490,000
$299/sq ft
474 Seton Se Circle Unit 102, Calgary, Alberta T3M3P6
Seton, Calgary
Listed 109 days ago
Listed by Keller Williams BOLD Realty
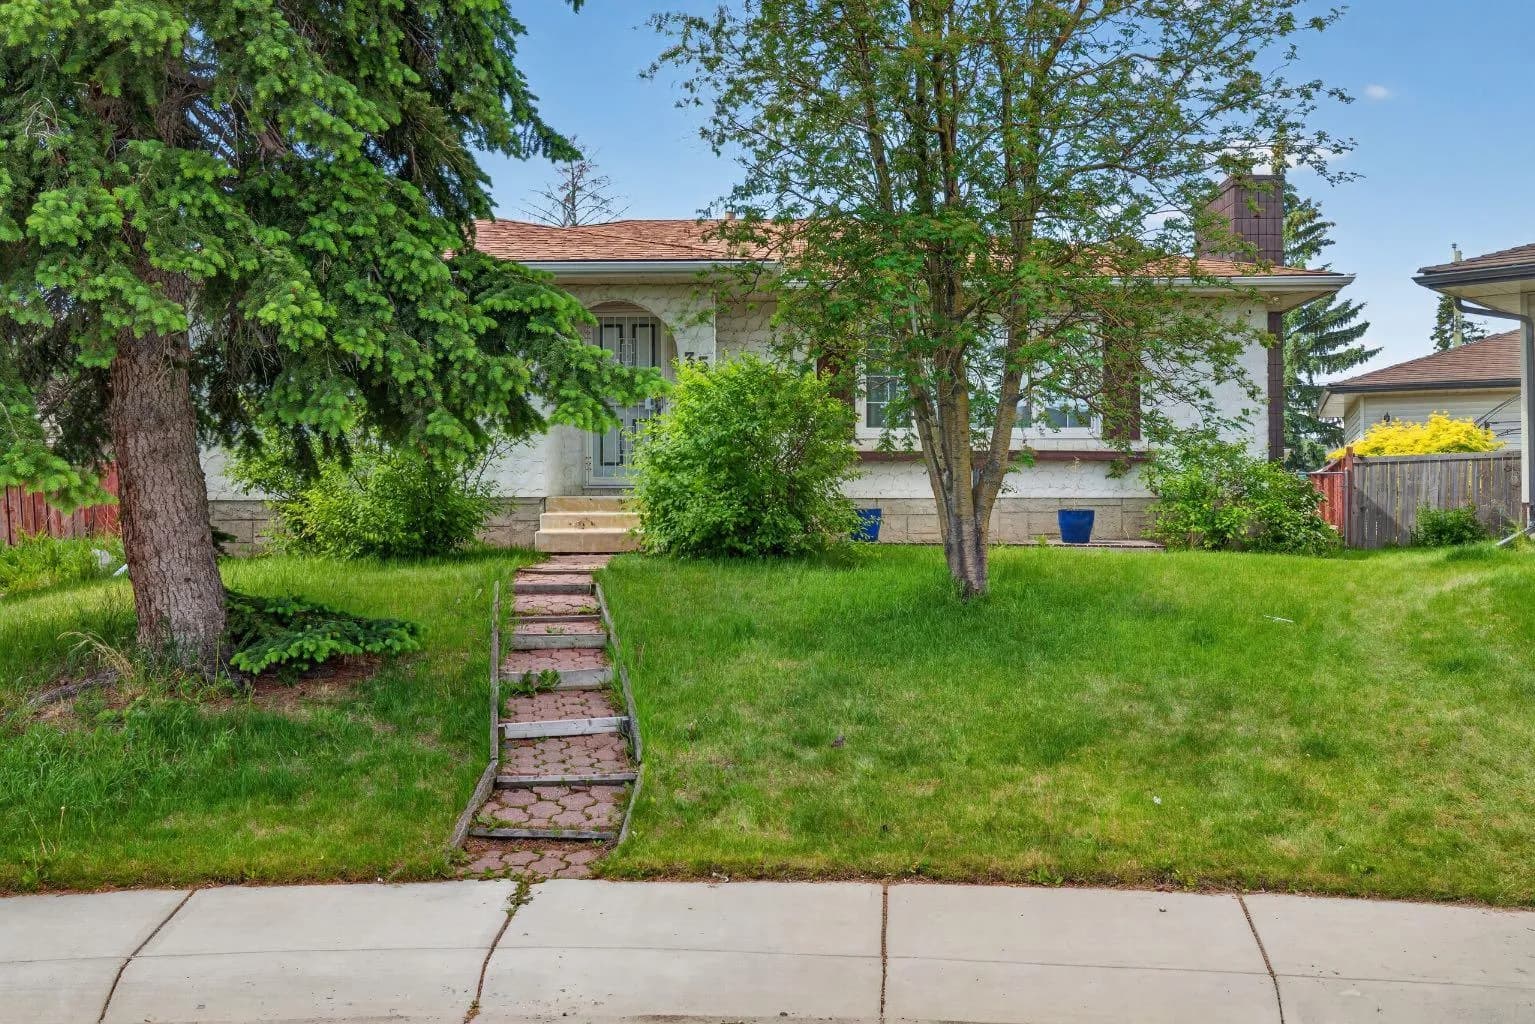
$490,000
$379/sq ft
35 Penworth Se Place, Calgary, Alberta T2A4G4
Penbrooke Meadows, Calgary
Listed 16 days ago