173 Setonstone Se Green, Calgary, Alberta T3M3S2
$689,900
Bedrooms
Bathrooms
Sq Ft
Year Built
About This Property
Welcome to 173 Setonstone Green — a like-new Trico Homes show home with over $100,000 in upgrades. This beautiful detached home features a smart and functional layout with a main-floor bedroom or den and a full bathroom, perfect for guests or multi-generational living. The open-concept main floor includes a bright living and dining area, a modern kitchen with stainless steel appliances, upgraded finishes, and 9-foot ceilings. Upstairs offers a spacious primary bedroom, two additional bedrooms, a bonus room, and convenient upper-floor laundry. The home includes many premium upgrades such as hardwood and tile flooring, built-in speakers on both levels, air conditioning, a high-efficiency furnace, and a 50-gallon hot water tank. Outside, enjoy professionally landscaped front and back yards, a sprinkler system, LED lighting, and a paved back alley. The basement has 9-foot ceilings, a separate rear entrance, and rough-in plumbing for a future bathroom—great potential for future development. Located close to South Health Campus, shopping, parks, transit, and major amenities, this home offers comfort, luxury, and convenience. A rare chance to own a show-home-quality property—don’t miss it!
Essential Information
Parking
Exterior
Community Information
Interior
Construction & Details
Inclusions
Appliances
Listing Details
Location
Loading map...
MLS® Number: A2307377
Listing Brokerage: URBAN-REALTY.ca
Data is deemed reliable but is not guaranteed accurate by Pillar 9™.
Monthly Payment Estimate
~$2,875/mo
Based on 20% down, 5.5% interest rate, 25-year amortization
Similar Properties
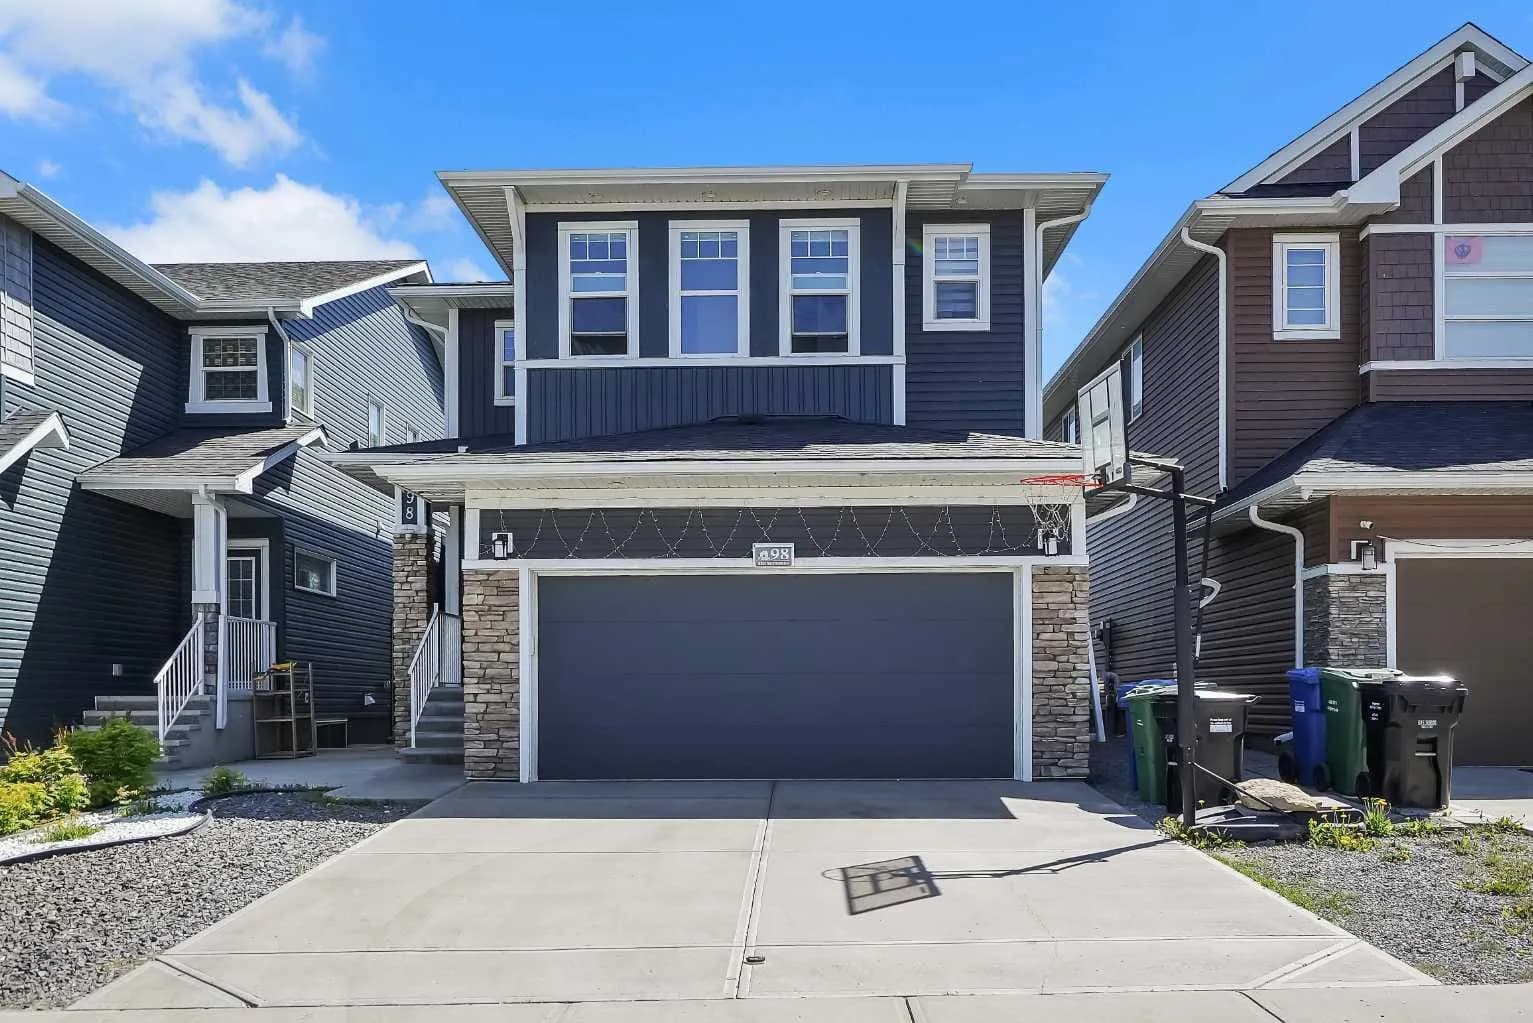
$895,900
$362/sq ft
98 Red Sky Ne Green, Calgary, Alberta T3N 0V5
Redstone, Calgary
Listed 33 days ago
Listed by Real Broker
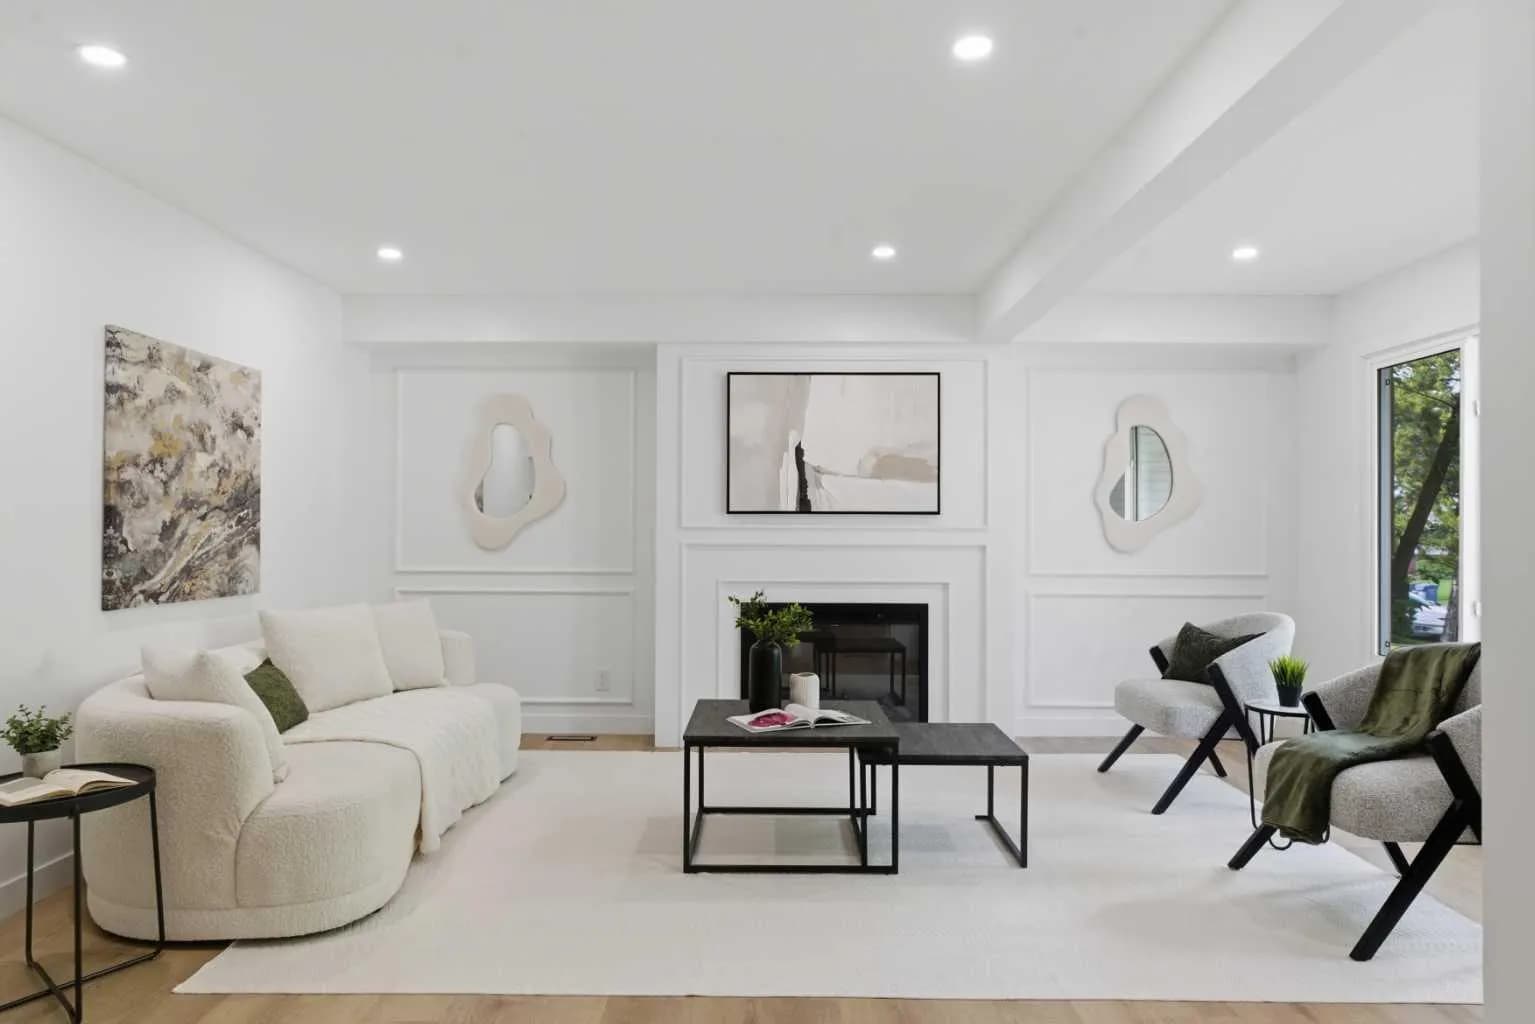
$895,000
$492/sq ft
115 Brookgreen Sw Drive, Calgary, Alberta T2W 2W4
Braeside, Calgary
Listed 24 days ago
Listed by eXp Realty
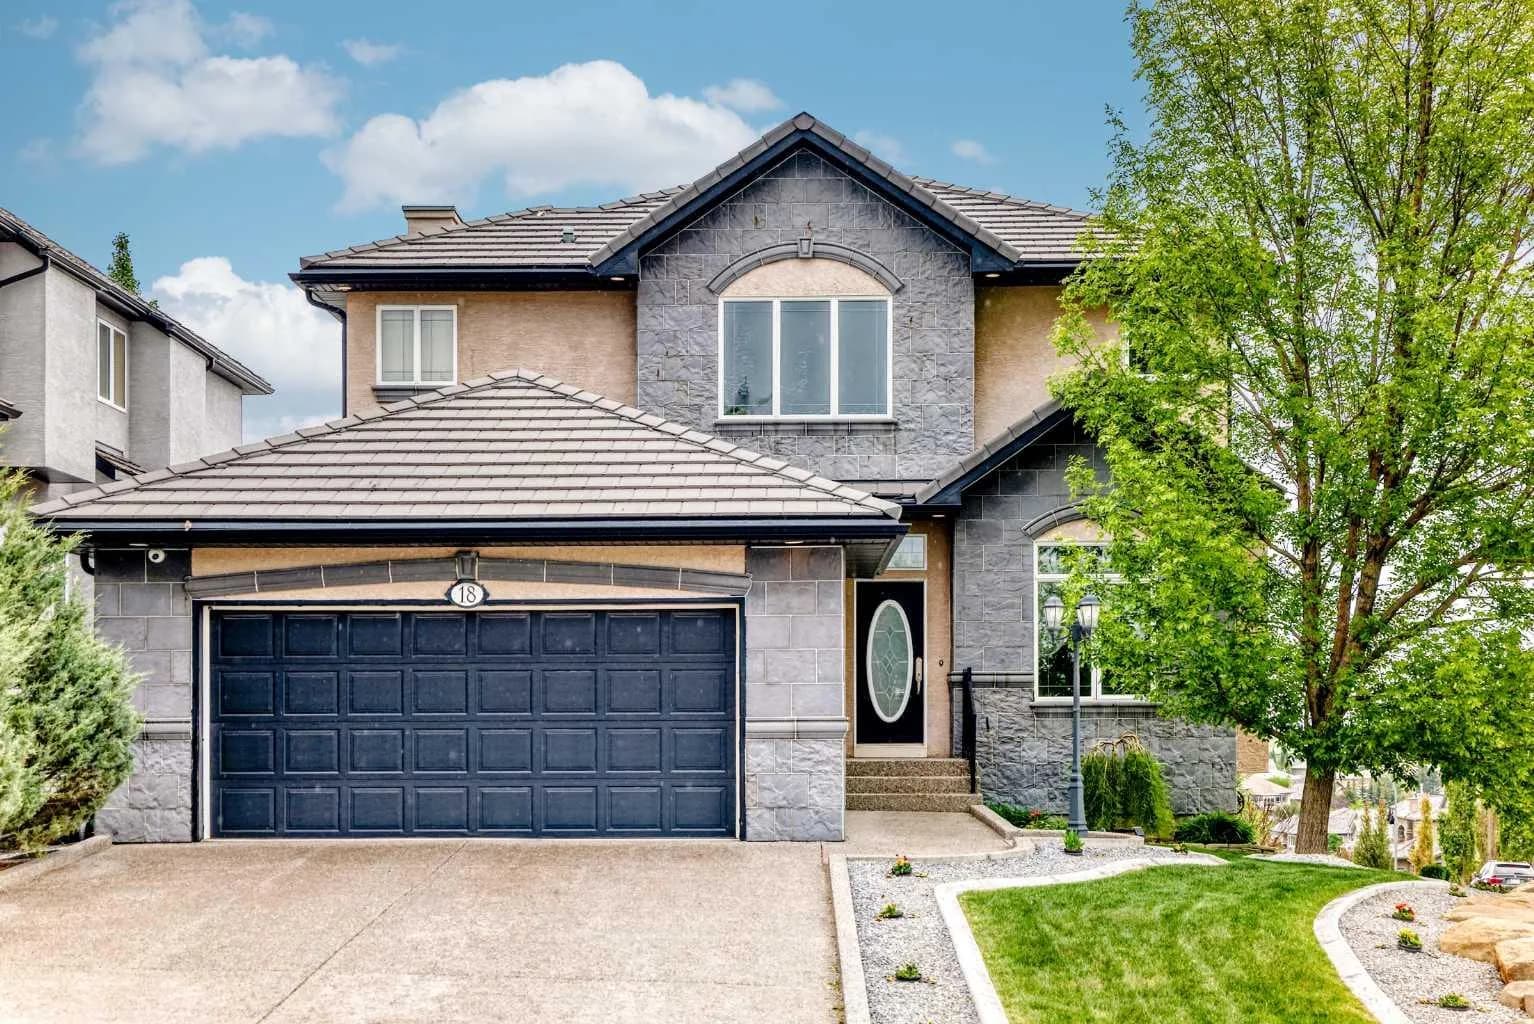
$895,000
$440/sq ft
18 Royal Ridge Nw Link, Calgary, Alberta T3G 5Z3
Royal Oak, Calgary
Listed 31 days ago
Listed by Honestdoor Inc.