186 Kananskis Way Unit 112, Canmore, Alberta T1W 0A2
$559,000
Bedrooms
Bathrooms
Sq Ft
Year Built
About This Property
This is more than just a condo—it’s a lifestyle opportunity and a smart investment in the heart of the Rockies. Ideally situated within the building for effortless daily access and convenience. The bright, open-concept living space flows seamlessly onto a private balcony—perfect for relaxing or entertaining. Durable laminate flooring and tile throughout offer a stylish, low-maintenance interior ideal for both owners and tenants. The well-designed layout maximizes long-term rental appeal, featuring a primary suite with a walk-through closet and full ensuite, while the second bedroom and bathroom are positioned on opposite sides of the unit—providing privacy for roommates, guests, or a home office. This well-managed building supports long-term value with desirable amenities, including assigned parking and storage, secure bike rooms, a fitness centre, and convenient coin laundry on every floor. Located just steps from downtown Canmore, you’re within walking distance to cafés, restaurants, boutiques, and transit. Surrounded by scenic trails and just minutes from the Legacy Trail, this location consistently attracts long-term renters and full-time residents alike. Offering a potential turn-key investment opportunity.
Essential Information
Parking
Exterior
Community Information
Interior
Construction & Details
Inclusions
Appliances
Listing Details
Location
Loading map...
MLS® Number: A2307317
Listing Brokerage: Century 21 Nordic Realty
Data is deemed reliable but is not guaranteed accurate by Pillar 9™.
Monthly Payment Estimate
~$2,329/mo
Based on 20% down, 5.5% interest rate, 25-year amortization
Similar Properties
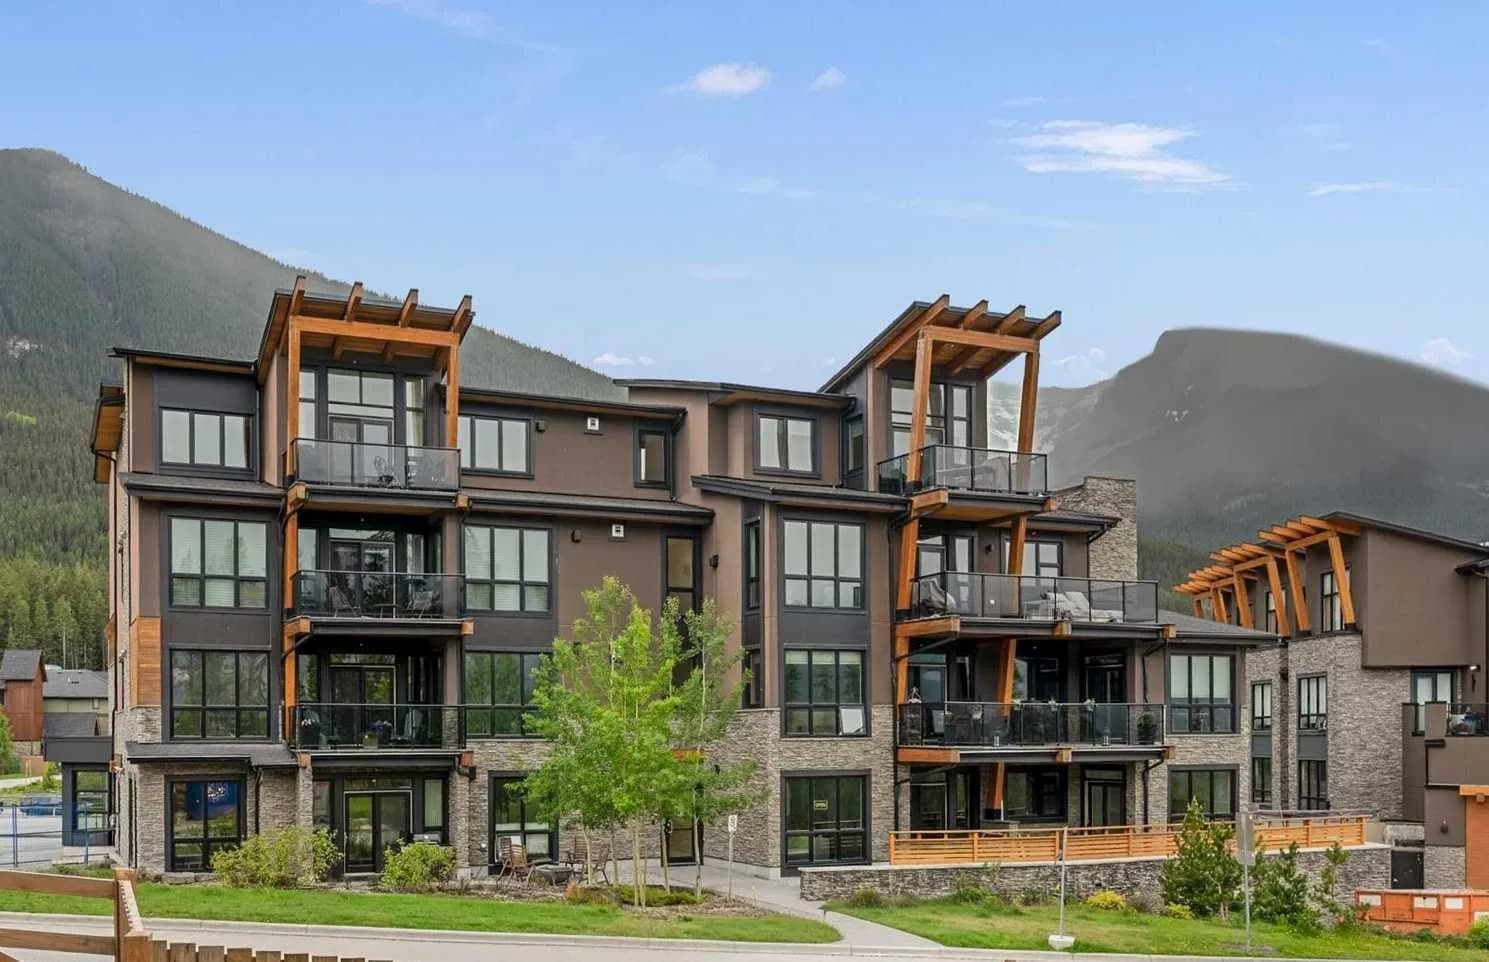
$724,900
$687/sq ft
101a Stewart Creek Rise Unit 101, Canmore, Alberta T1W 0K2
Three Sisters, Canmore
Listed 116 days ago
Listed by Sotheby's International Realty Canada
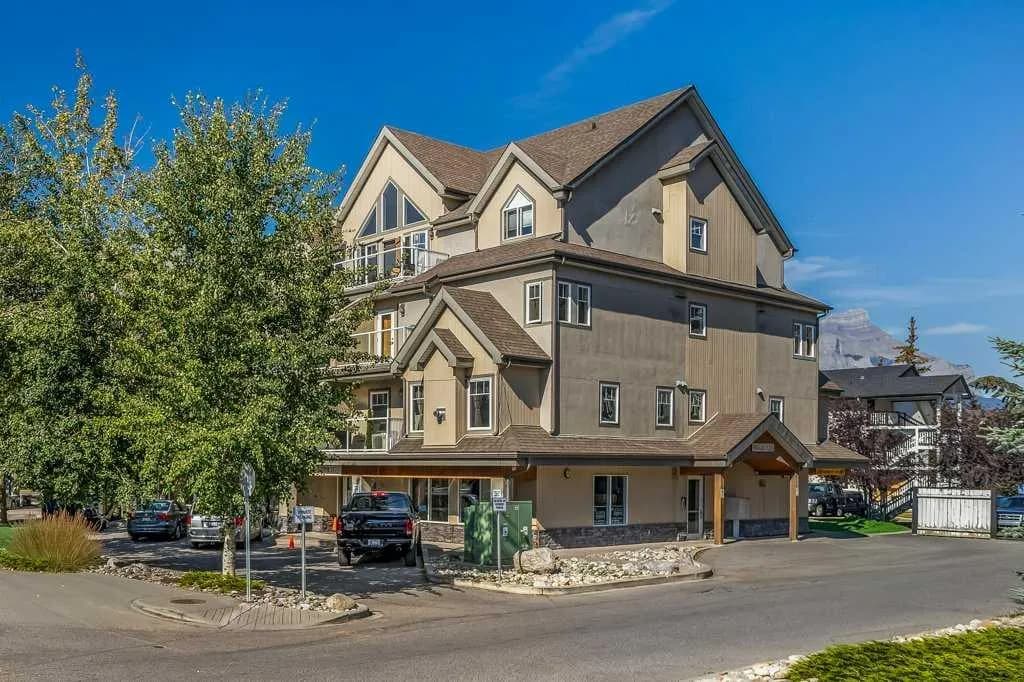
$681,450
$1,126/sq ft
999 Bow Valley Trail Trail Unit 303, Canmore, Alberta T1W1N4
Bow Valley Trail, Canmore
Listed 43 days ago
Listed by RE/MAX Alpine Realty
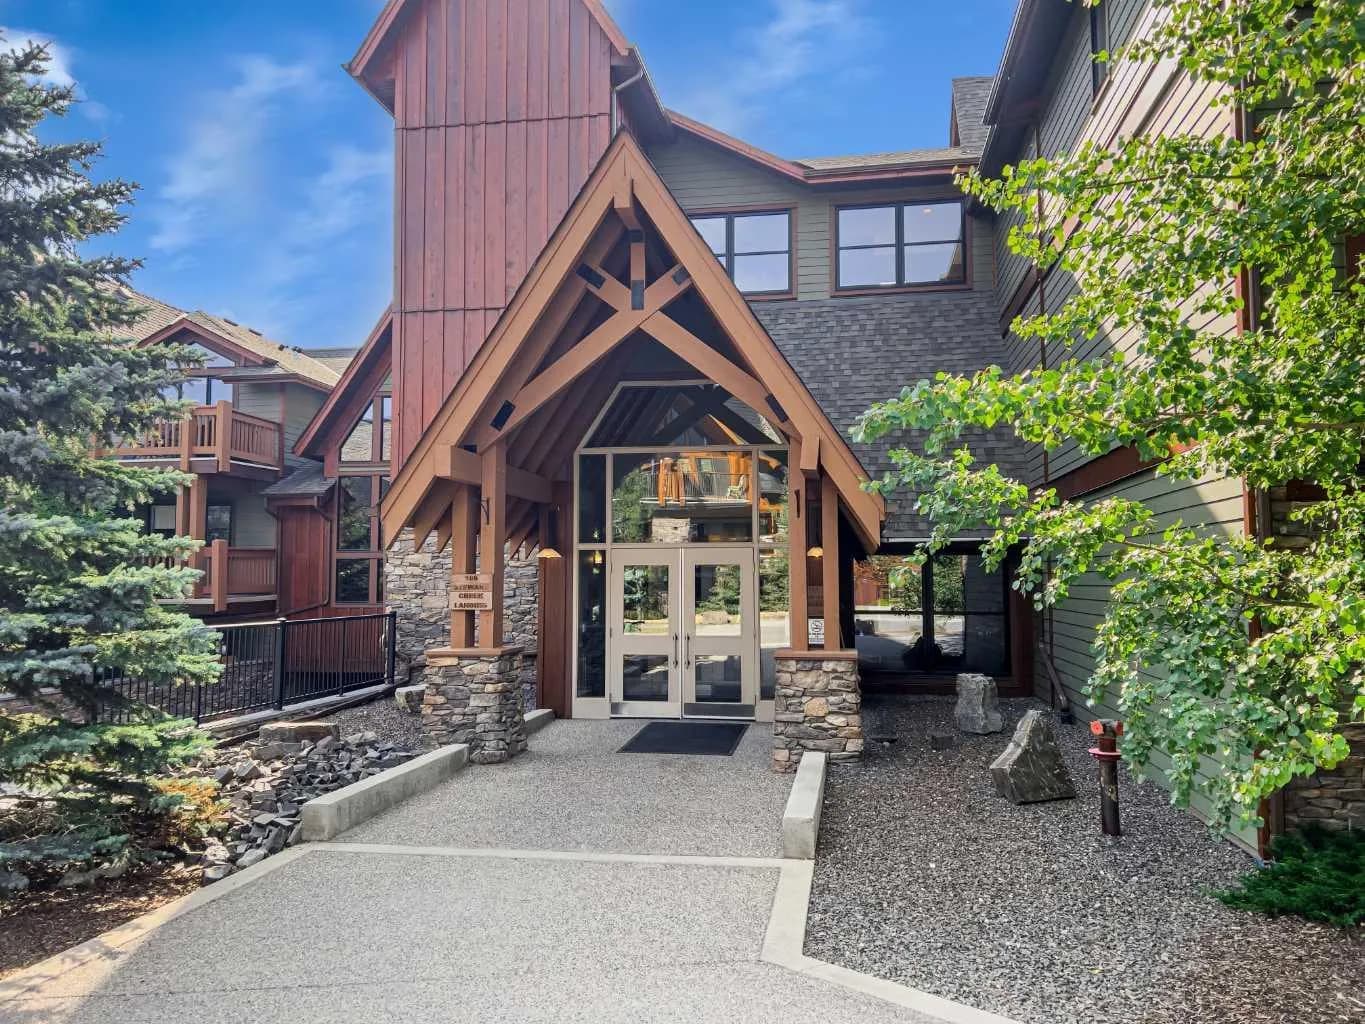
$669,900
$719/sq ft
106 Stewart Creek Landing Unit 218, Canmore, Alberta T1W 0G6
Three Sisters, Canmore
Listed 26 days ago
Listed by RE/MAX Alpine Realty