209 Stewart Creek Rise Unit 203j, Canmore, Alberta T1W0N9
$879,000
Bedrooms
Bathrooms
Sq Ft
Year Built
About This Property
Purchasers who close before mid-December 2026 will receive a $25,000 price reduction! Discover luxury mountain living at its finest in these exquisite 2-bed, 2-bath loft style townhouses, in Stewart Creek’s newest multi-family development, The Meadows at Stewart Creek, Situated just under 60 minutes from YYC. These popular elevated homes are spacious and self-contained, with nearly 900 square feet of living space, spacious South facing balconies, along with a 1.5 car garage, driveway parking for an additional car and large gear/storage area. Enjoy well appointed and full-featured, open concept living along with 2 bedrooms and 2 full baths- as well as in suit laundry and in unit storage. With multiple colour palettes available for Buyers to select from, The Meadows' tasteful interior design appointments create restful spaces. The unparalleled design carries throughout, and non-parallel walls contribute to both Privacy and interest. I-guide is Show Suite unit of the same plan in the Developer's previous project.
Essential Information
Parking
Exterior
Community Information
Interior
Construction & Details
Inclusions
Appliances
Listing Details
Location
Loading map...
MLS® Number: A2307310
Listing Brokerage: Century 21 Nordic Realty
Data is deemed reliable but is not guaranteed accurate by Pillar 9™.
Monthly Payment Estimate
~$3,663/mo
Based on 20% down, 5.5% interest rate, 25-year amortization
Similar Properties
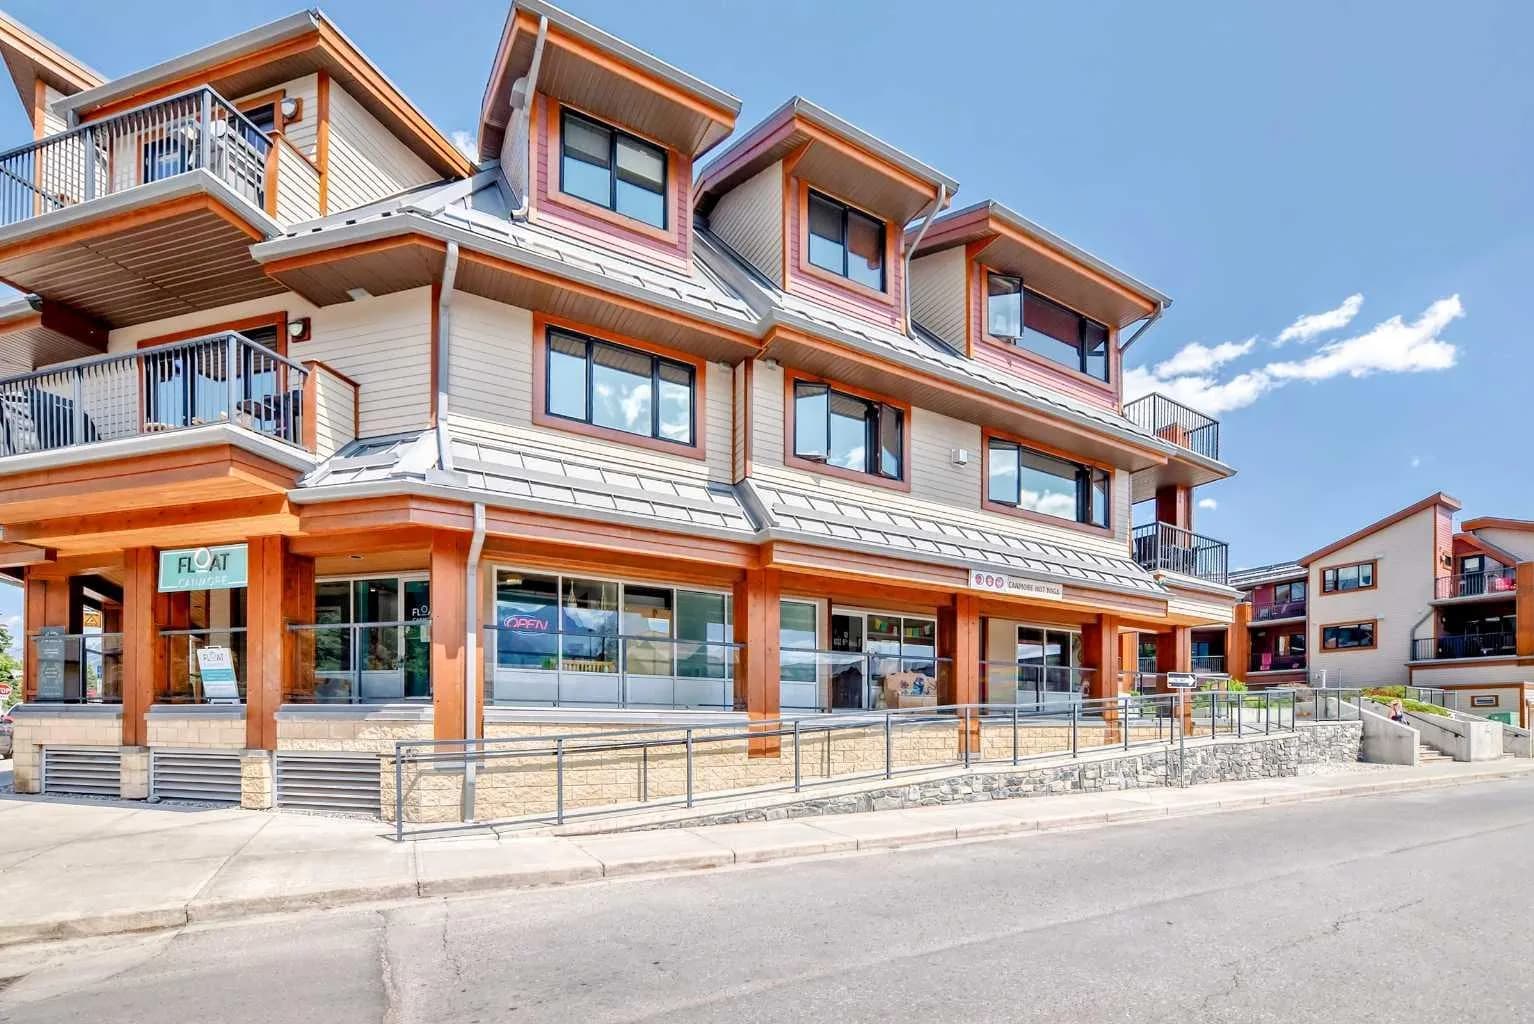
$1,129,000
$1,177/sq ft
1002 8th Avenue Unit 311, Canmore, Alberta T1W 0C4
Town Centre, Canmore
Listed 477 days ago
Listed by PG Direct Realty Ltd.
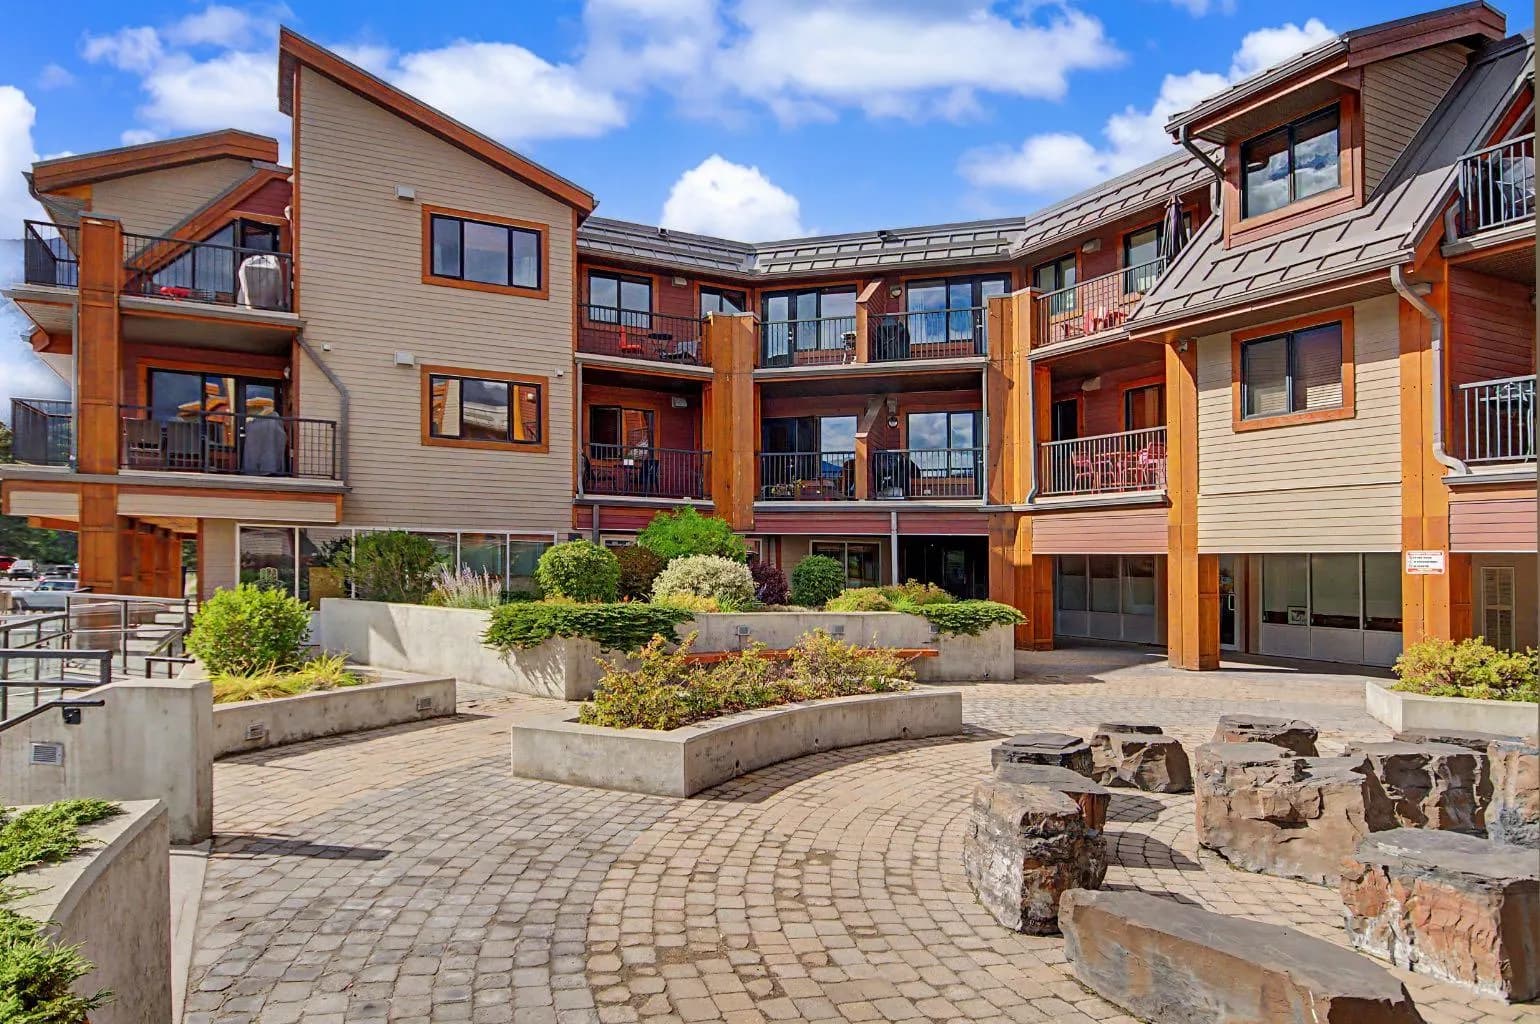
$1,100,000
$1,224/sq ft
1002 8th Avenue Unit 314, Canmore, Alberta T1W 0C4
Town Centre, Canmore
Listed 33 days ago
Listed by Century 21 Nordic Realty
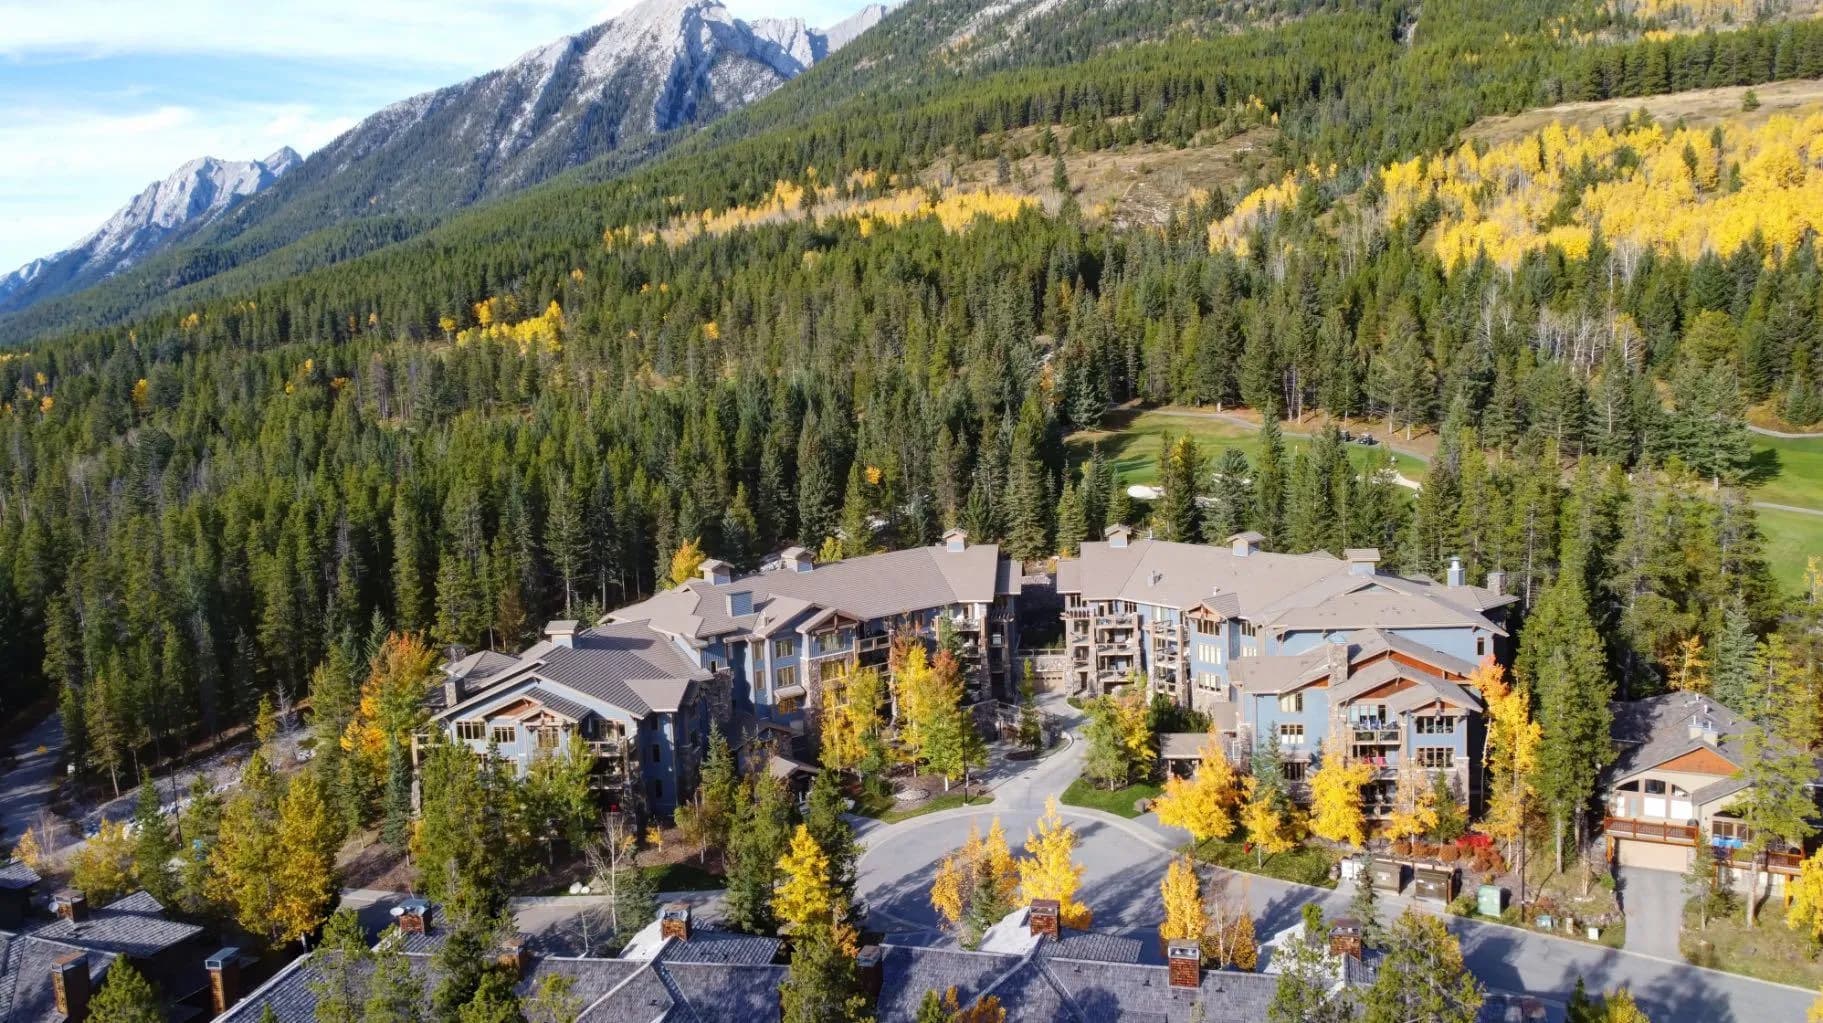
$1,100,000
$685/sq ft
140 Stonecreek Road Unit 104, Canmore, Alberta T1W 3J3
Silvertip, Canmore
Listed 3 days ago
Listed by Century 21 Nordic Realty