404 Redstone Ne Grove, Calgary, Alberta T3N 0J3
$559,900
Bedrooms
Bathrooms
Sq Ft
Year Built
About This Property
Welcome to this spacious home offering 1,956 sq ft of living space and incredible potential. With a little TLC, this property can truly shine. Perfect for growing families or those who love to entertain, it features 4 generous bedrooms and 2.5 bathrooms, combining functionality with comfort. The thoughtfully designed layout includes a bright and inviting upper-level family room, ideal for movie nights, a kids’ play area, or a cozy retreat. The main living areas are finished with elegant hardwood flooring, while the modern kitchen is sure to impress with quartz countertops, a built-in oven, and ample space for cooking and gathering. Situated on a desirable corner lot, the property offers added curb appeal and extra outdoor space. Enjoy the convenience of being just steps from parks, playgrounds, and a variety of amenities, making everyday living easy. The fully fenced backyard provides a private outdoor setting, perfect for summer BBQs, family gatherings, pets, or simply relaxing after a long day. This home offers great value with its size, layout, and prime location. A fantastic opportunity in a sought-after area. Don’t miss your chance to make it your own.
Essential Information
Parking
Exterior
Community Information
Interior
Construction & Details
Inclusions
Appliances
Listing Details
Location
Loading map...
MLS® Number: A2307060
Listing Brokerage: eXp Realty
Data is deemed reliable but is not guaranteed accurate by Pillar 9™.
Monthly Payment Estimate
~$2,333/mo
Based on 20% down, 5.5% interest rate, 25-year amortization
Similar Properties
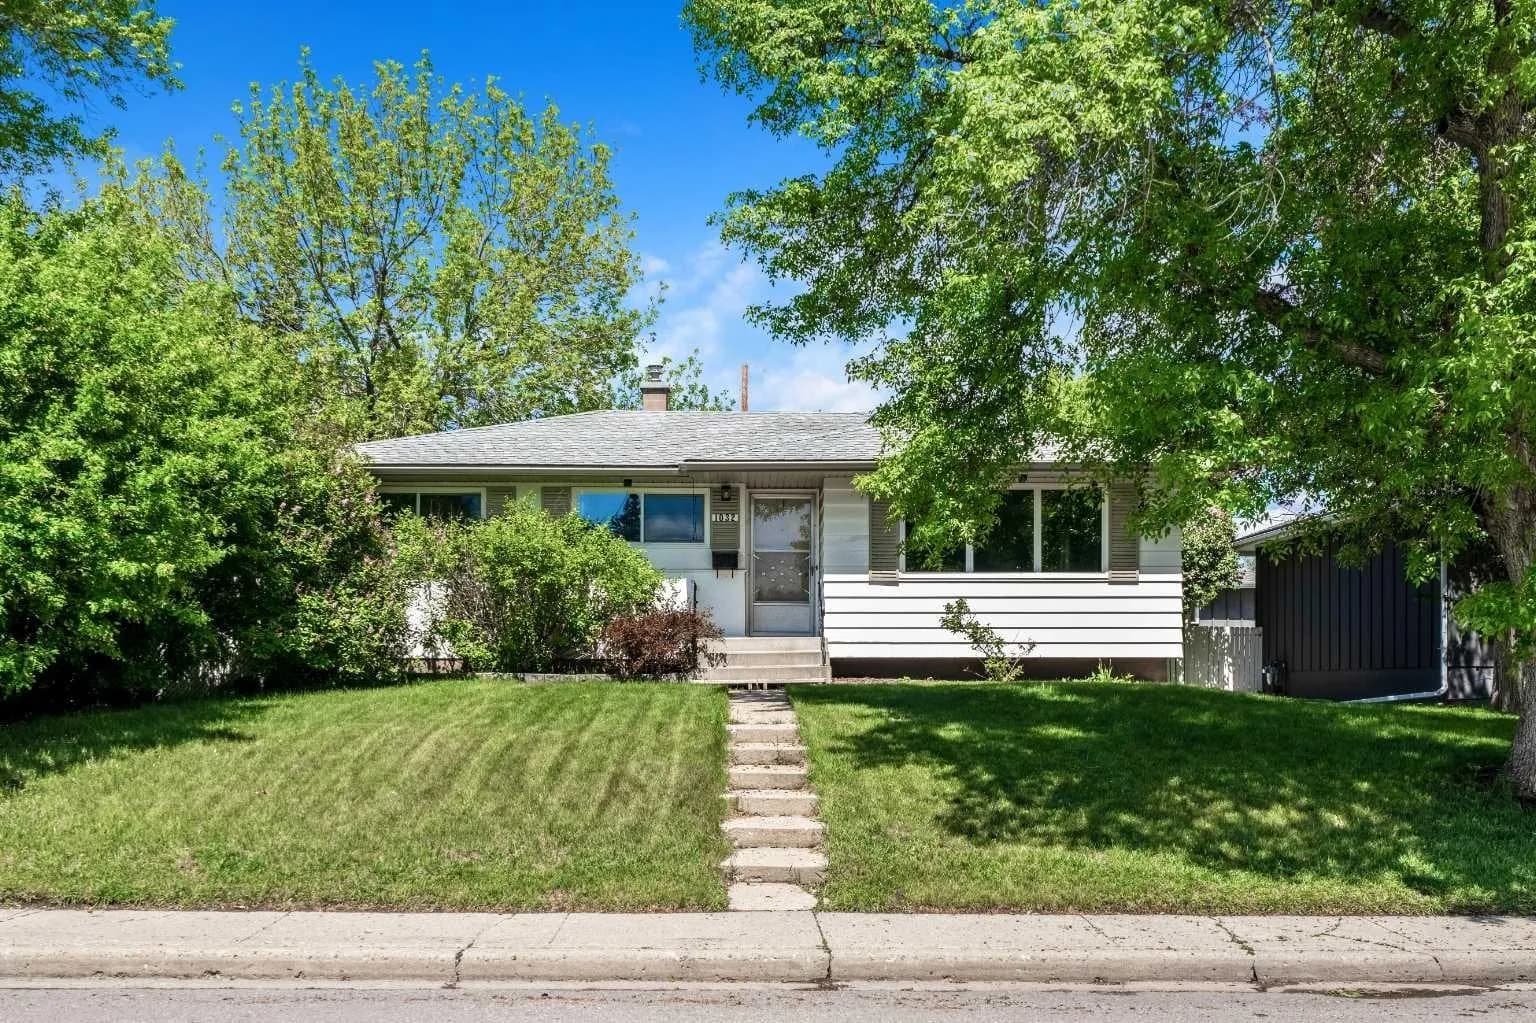
$727,000
$682/sq ft
1032 89 Sw Avenue, Calgary, Alberta T2v 0W4
Haysboro, Calgary
Listed 31 days ago
Listed by Real Estate Professionals Inc.
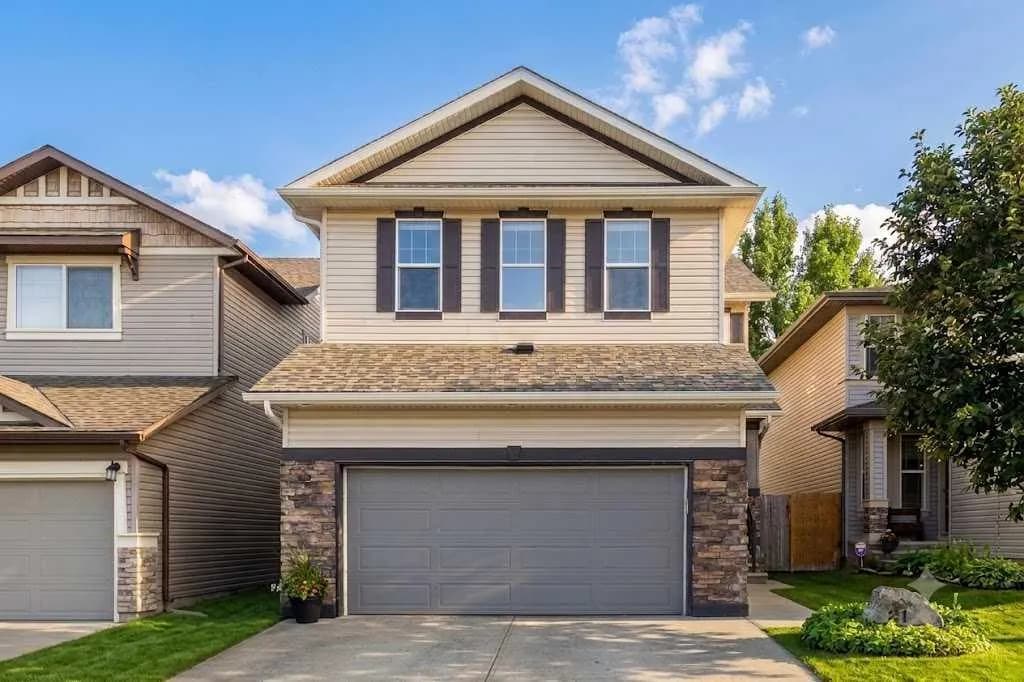
$726,000
$335/sq ft
21 Panamount Nw Row, Calgary, Alberta T3K 0C6
Panorama Hills, Calgary
Listed 98 days ago
Listed by CIR Realty
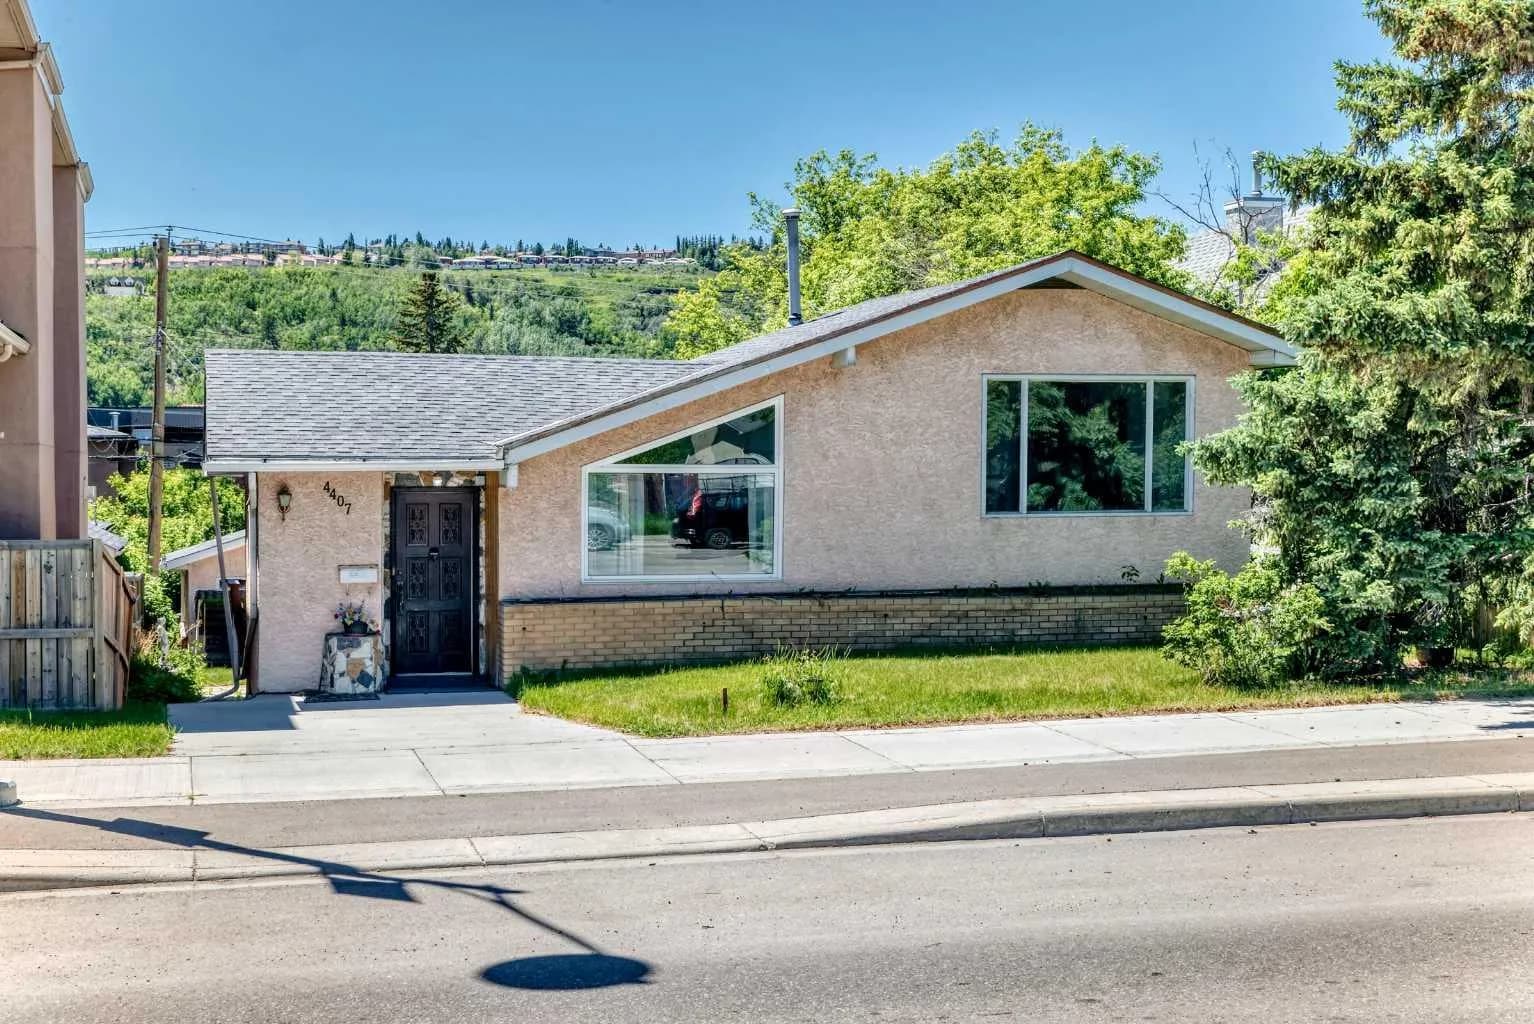
$726,000
$616/sq ft
4407 Bowness Nw Road, Calgary, Alberta T3B 0A7
Montgomery, Calgary
Listed 28 days ago
Listed by CIR Realty