253001 Range Road 280, Rural Rocky View County, Alberta T1Z 0E3
$1,750,000
Bedrooms
Bathrooms
Sq Ft
Year Built
About This Property
Imagine waking each morning to endless prairie skies, where quiet surrounds you and nature sets the pace. Just outside Calgary, near the hamlet of Delacour, this exceptional 22.4-acre hilltop estate offers a rare blend of peaceful country living and convenient city access. Sweeping views include nearby golf course and across open landscapes in every direction, providing privacy, space, and a truly elevated lifestyle. Set on a gentle rise, the home is perfectly positioned to capture natural light through the day while maintaining exceptional privacy. A spacious foyer welcomes you into a warm interior defined by thoughtful upgrades and timeless comfort. The chef-inspired kitchen featuring premium Wolf and Sub-Zero appliances, anchors the main level and is designed for both everyday living and effortless entertaining. Multiple living spaces include two inviting lounges, a formal dining room, and a bright breakfast nook that frames peaceful outdoor views. A private office with custom built-ins, functional laundry room, 3-piece bathroom, and a generous games/family room with fireplace and wet bar complete the main floor. Upstairs, three spacious bedrooms provide comfortable retreats, complemented by a spa-inspired bathroom featuring a steam shower and deep soaker tub. The basement expands the living space with a large recreation area ideal for hobbies, crafts, work, or relaxation, along with multiple storage rooms, built-in shelving, a cold room, and a well-equipped utility area with modern water filtration, cistern systems, two furnaces, and air conditioning for year-round comfort and peace of mind. Outdoors, the beautifully maintained grounds invite entertaining, gardening, and quiet evenings around the fire pit. An enclosed hot tub offers year-round relaxation just steps from the home, while open spaces provide room for children to play freely and enjoy the outdoors. This land is exceptionally versatile-ideal for a hobby farm, horses, livestock, or a self-sufficient rural lifestyle. Previously used for cattle, horse boarding, and hay production, it is well-equipped for a wide range of agricultural uses. A partially heated garage, shop, and barn include equipment space, a heated tack room, horse paddocks, and additional storage. An attached greenhouse provides multi-season gardening, while steel-fenced paddocks with shelters, and multiple outbuildings support equestrian, livestock needs, and hay storage. A riding arena and dugout further enhance the property’s functionality, while two wells, buried water lines, and a reliable domestic water and septic system ensure strong infrastructure already in place. South-side placement of structures also offers potential redesignation opportunities, subject to approvals. See Area Structure Plan. This is more than a property- it is a lifestyle defined by space, freedom, and connection to the land. Experience country living at its finest. Take the 3D virtual tour and explore the views for yourself.
Essential Information
Parking
Exterior
Community Information
Interior
Construction & Details
Inclusions
Appliances
Listing Details
Location
Loading map...
MLS® Number: A2306534
Listing Brokerage: RE/MAX First
Data is deemed reliable but is not guaranteed accurate by Pillar 9™.
Monthly Payment Estimate
~$7,292/mo
Based on 20% down, 5.5% interest rate, 25-year amortization
Similar Properties
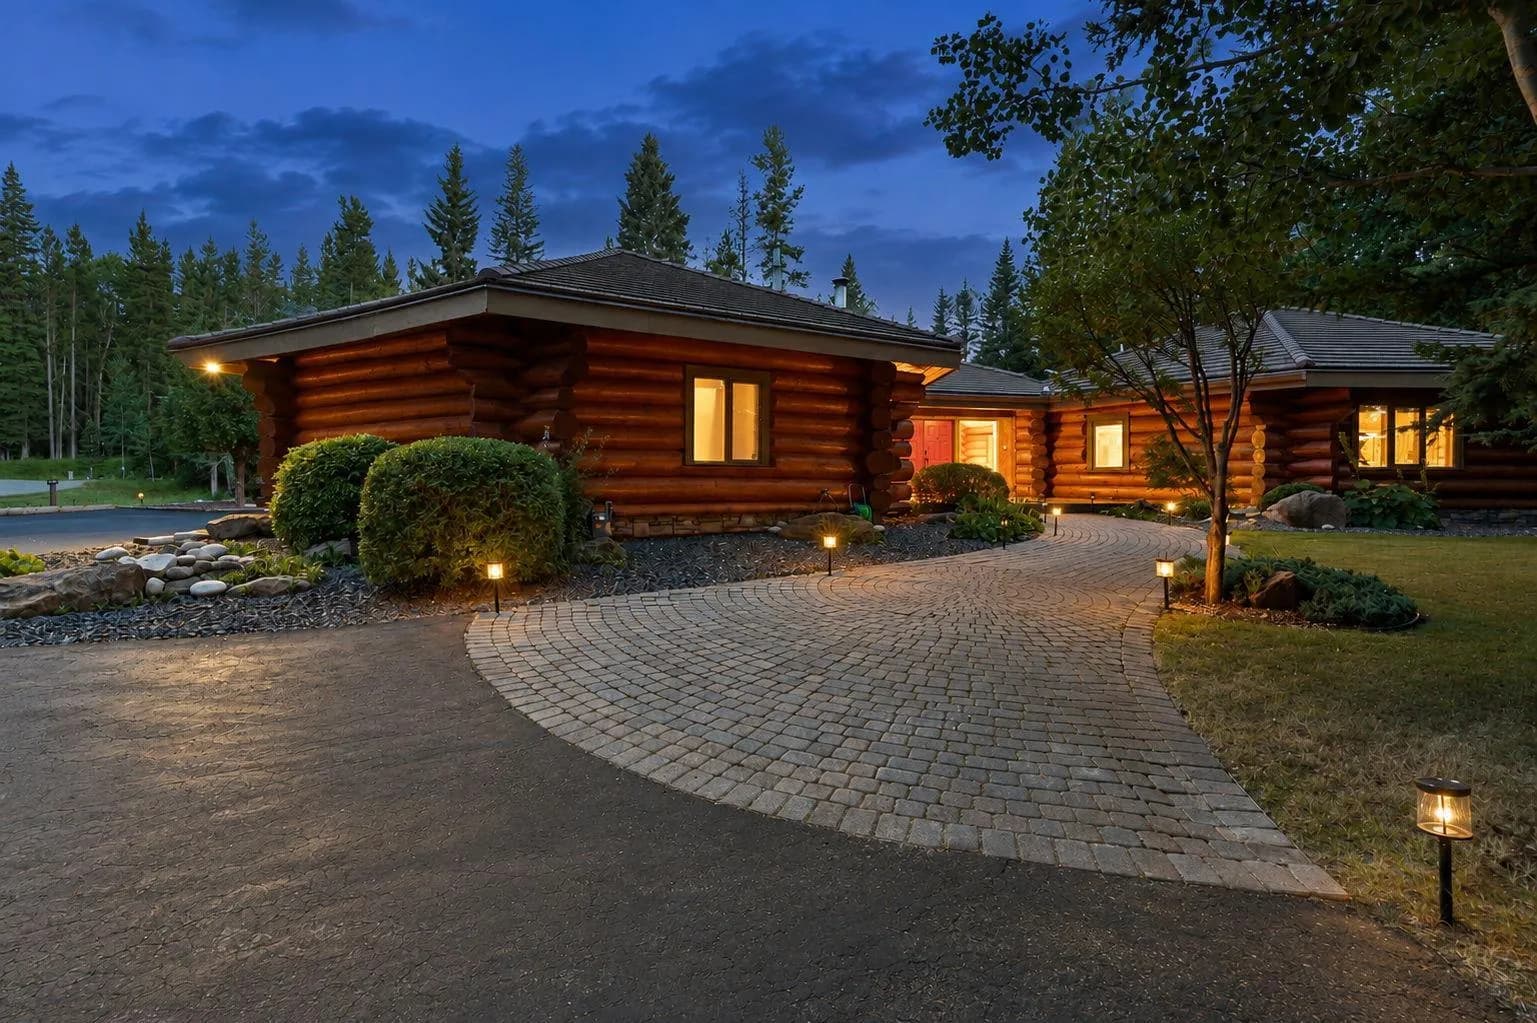
$2,250,000
$405/sq ft
3 Forest Park Place, Rural Rocky View County, Alberta T0L 0K0
Rocky View County
Listed 65 days ago
Listed by eXp Realty
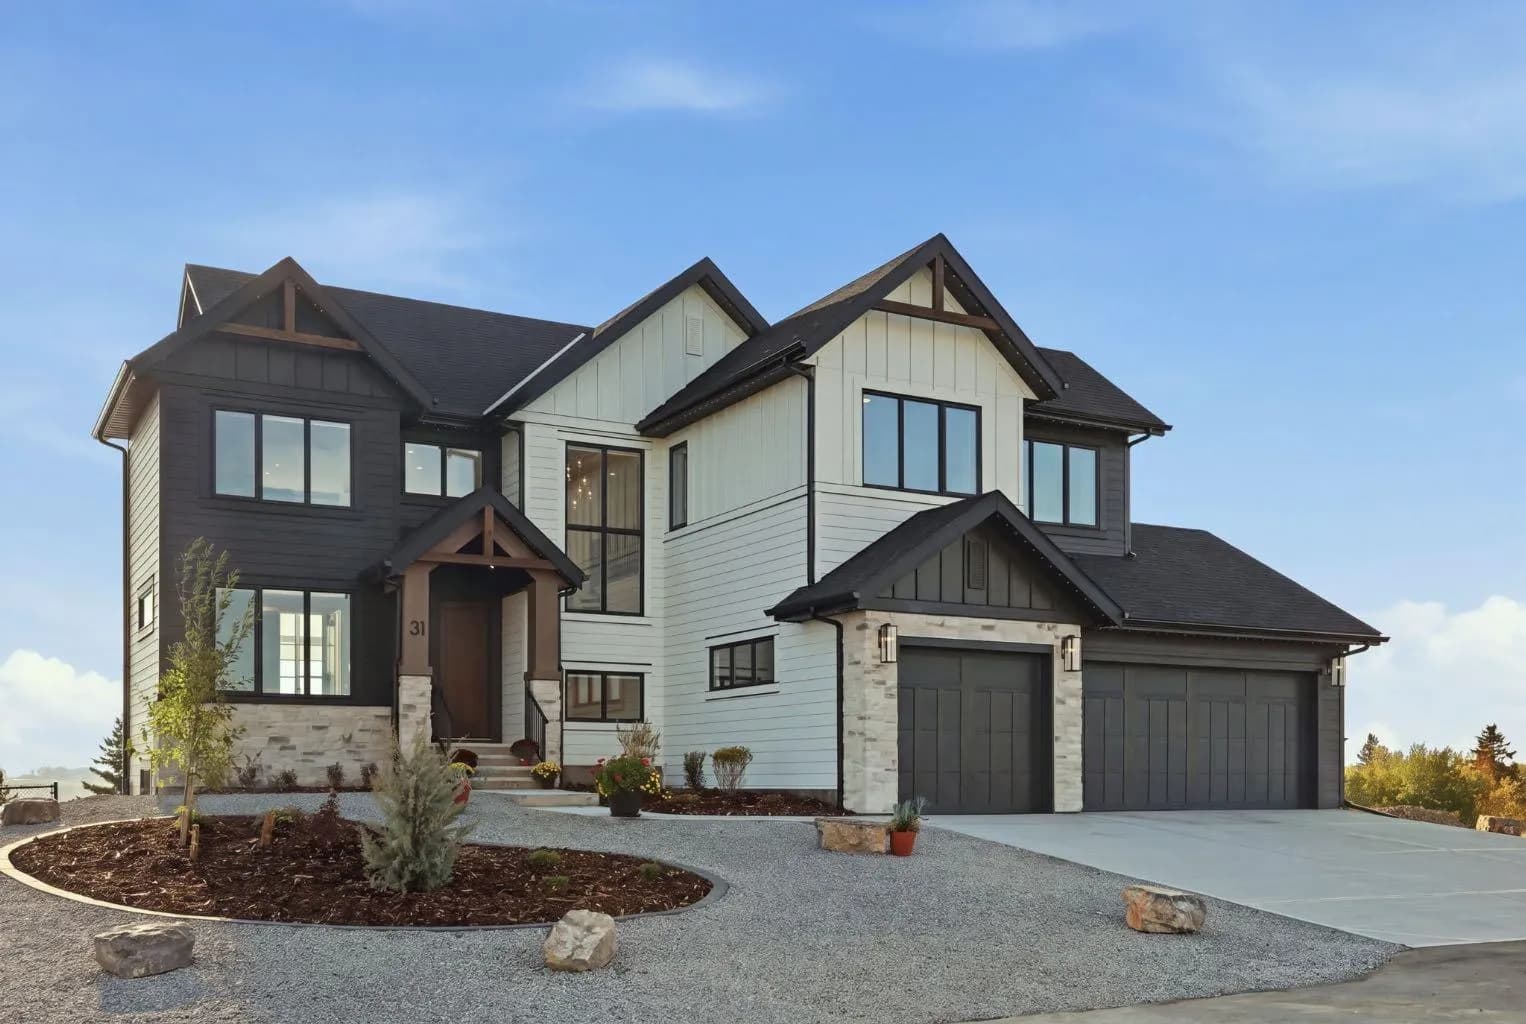
$2,250,000
$905/sq ft
31 Monterra Bluffs, Cochrane Lake, Alberta T4C 0G8
Monterra, Cochrane Lake
Listed 12 days ago
Listed by CIR Realty
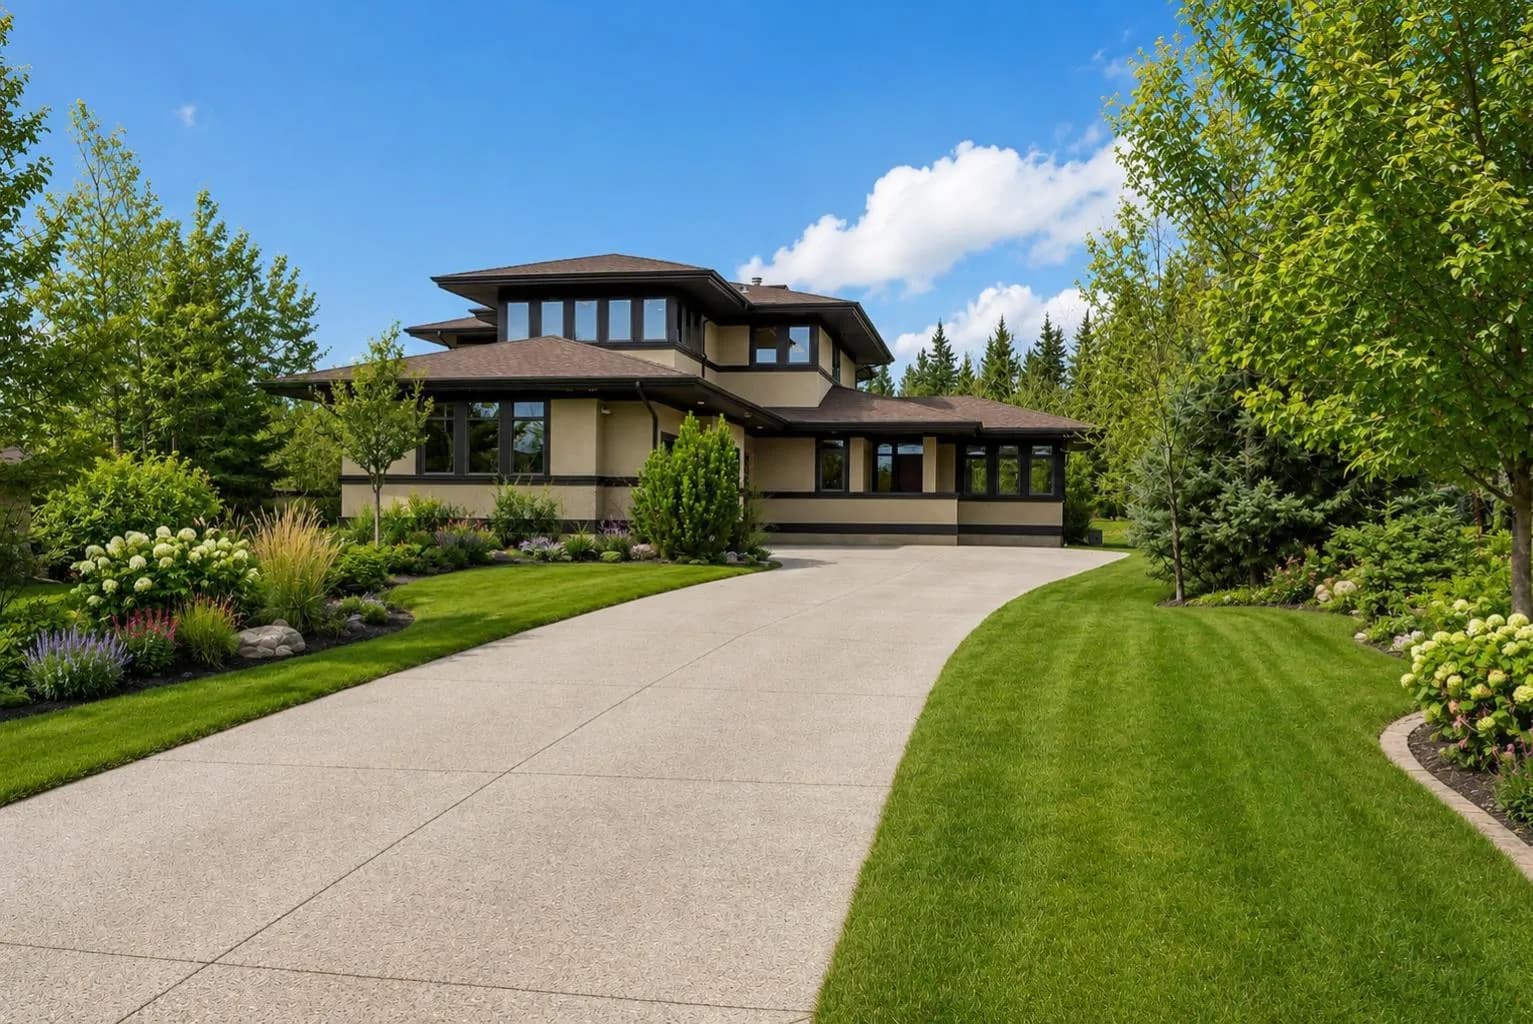
$2,195,000
$568/sq ft
451 Whispering Water Trail, Rural Rocky View County, Alberta T3Z 3V1
Elbow Valley, Rocky View County
Listed 84 days ago
Listed by RE/MAX Realty Professionals