51 Cityscape Ne Row, Calgary, Alberta T3N 0W6
$359,900
Bedrooms
Bathrooms
Sq Ft
Year Built
About This Property
Welcome to this charming three level townhouse that perfectly blends comfort, style, and convenience. From the moment you step into the foyer, you are welcomed by a spacious and bright entryway, complete with an easily accessible two piece bathroom located across from the garage entrance, ideal for busy everyday living. Head upstairs to the main floor, where you will find a beautifully designed open-concept layout featuring a seamless flow between the dining room, living room, and modern kitchen. The kitchen is the heart of the home, highlighted by a large eat at island, perfect for casual meals, entertaining guests, or gathering with family. The top floor offers a thoughtfully designed retreat with two generous bedrooms, two full bathrooms, and the convenience of an upper-level laundry room, making daily routines simple and efficient. Located in a vibrant and family-friendly community, you will enjoy easy access to nearby parks, restaurants, and shopping, everything you need just moments from your doorstep. This home offers the perfect balance of functionality, comfort, and lifestyle in a desirable location.
Essential Information
Parking
Exterior
Community Information
Interior
Construction & Details
Inclusions
Appliances
Listing Details
Location
Loading map...
MLS® Number: A2306388
Listing Brokerage: Real Broker
Data is deemed reliable but is not guaranteed accurate by Pillar 9™.
Monthly Payment Estimate
~$1,500/mo
Based on 20% down, 5.5% interest rate, 25-year amortization
Similar Properties
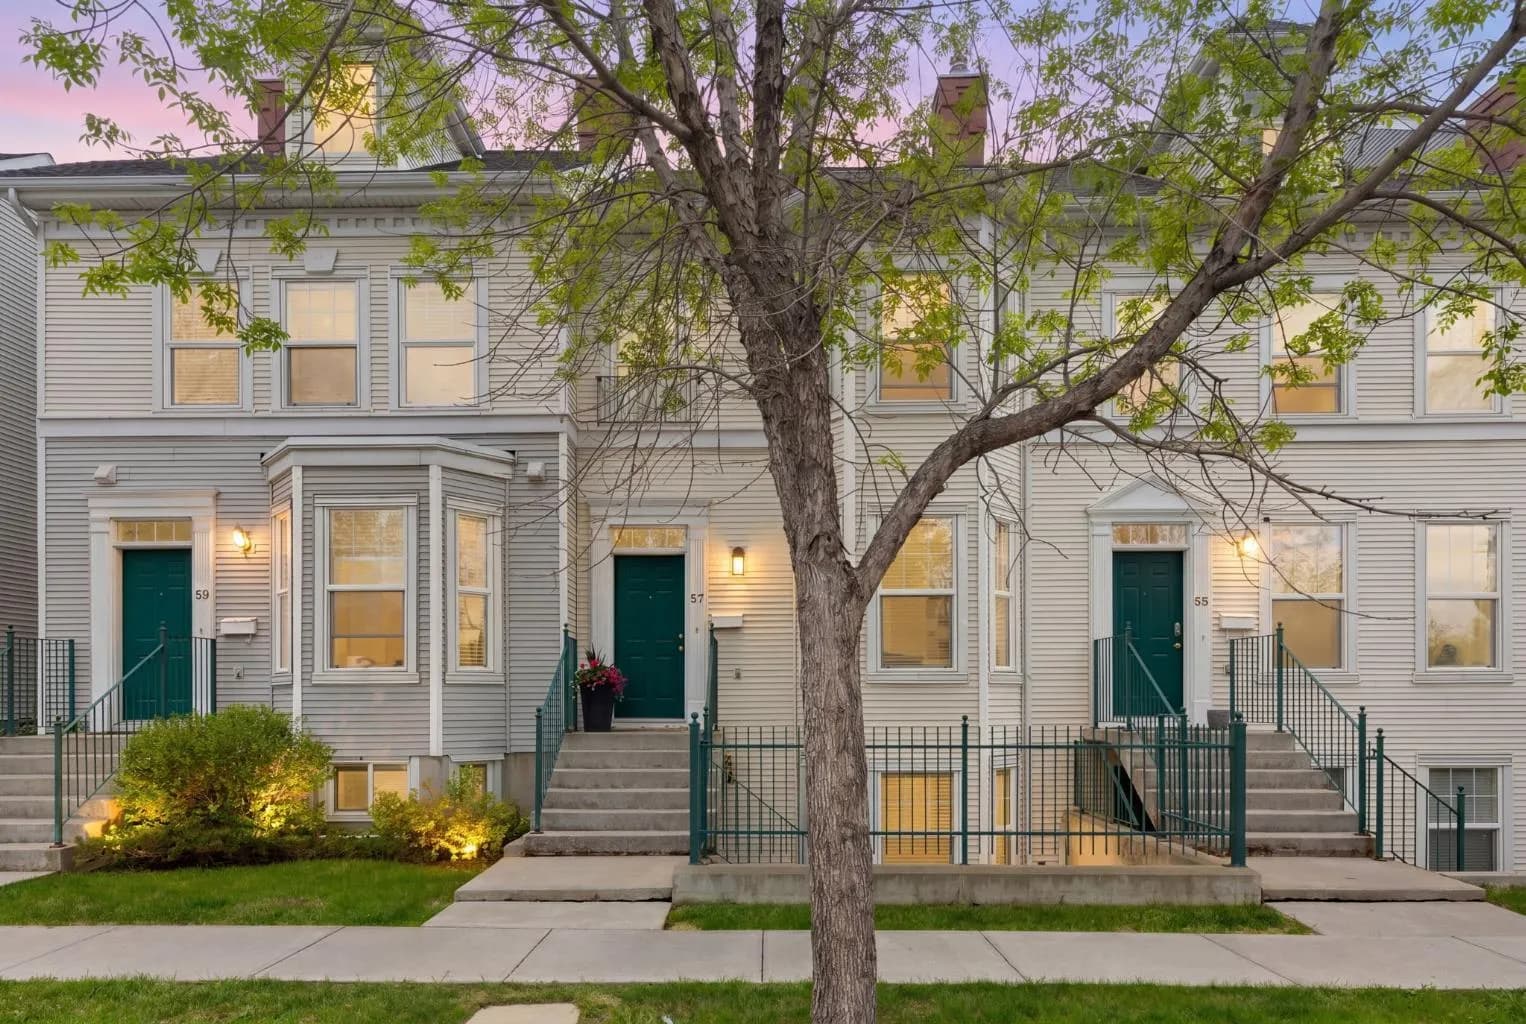
$467,500
$367/sq ft
57 Prestwick Se Park, Calgary, Alberta T2Z 3V4
McKenzie Towne, Calgary
Listed 40 days ago
Listed by REMAX Innovations
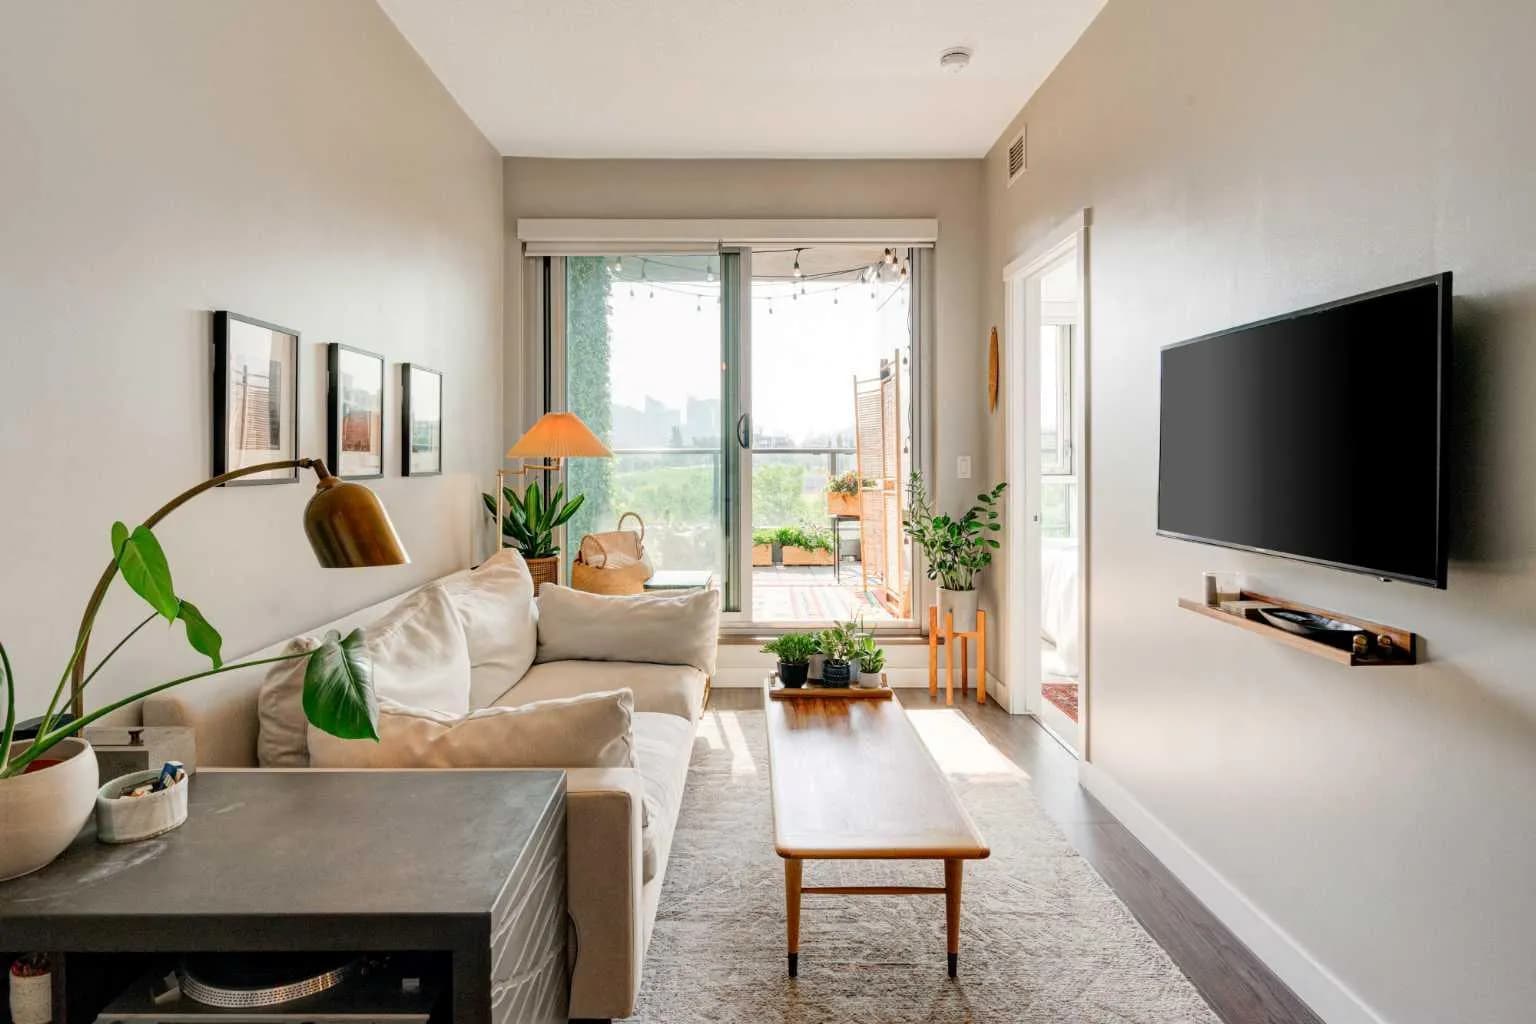
$467,000
$734/sq ft
88 9 Ne Street Unit 306, Calgary, Alberta T2E 4E1
Bridgeland/Riverside, Calgary
Listed 24 days ago
Listed by Charles
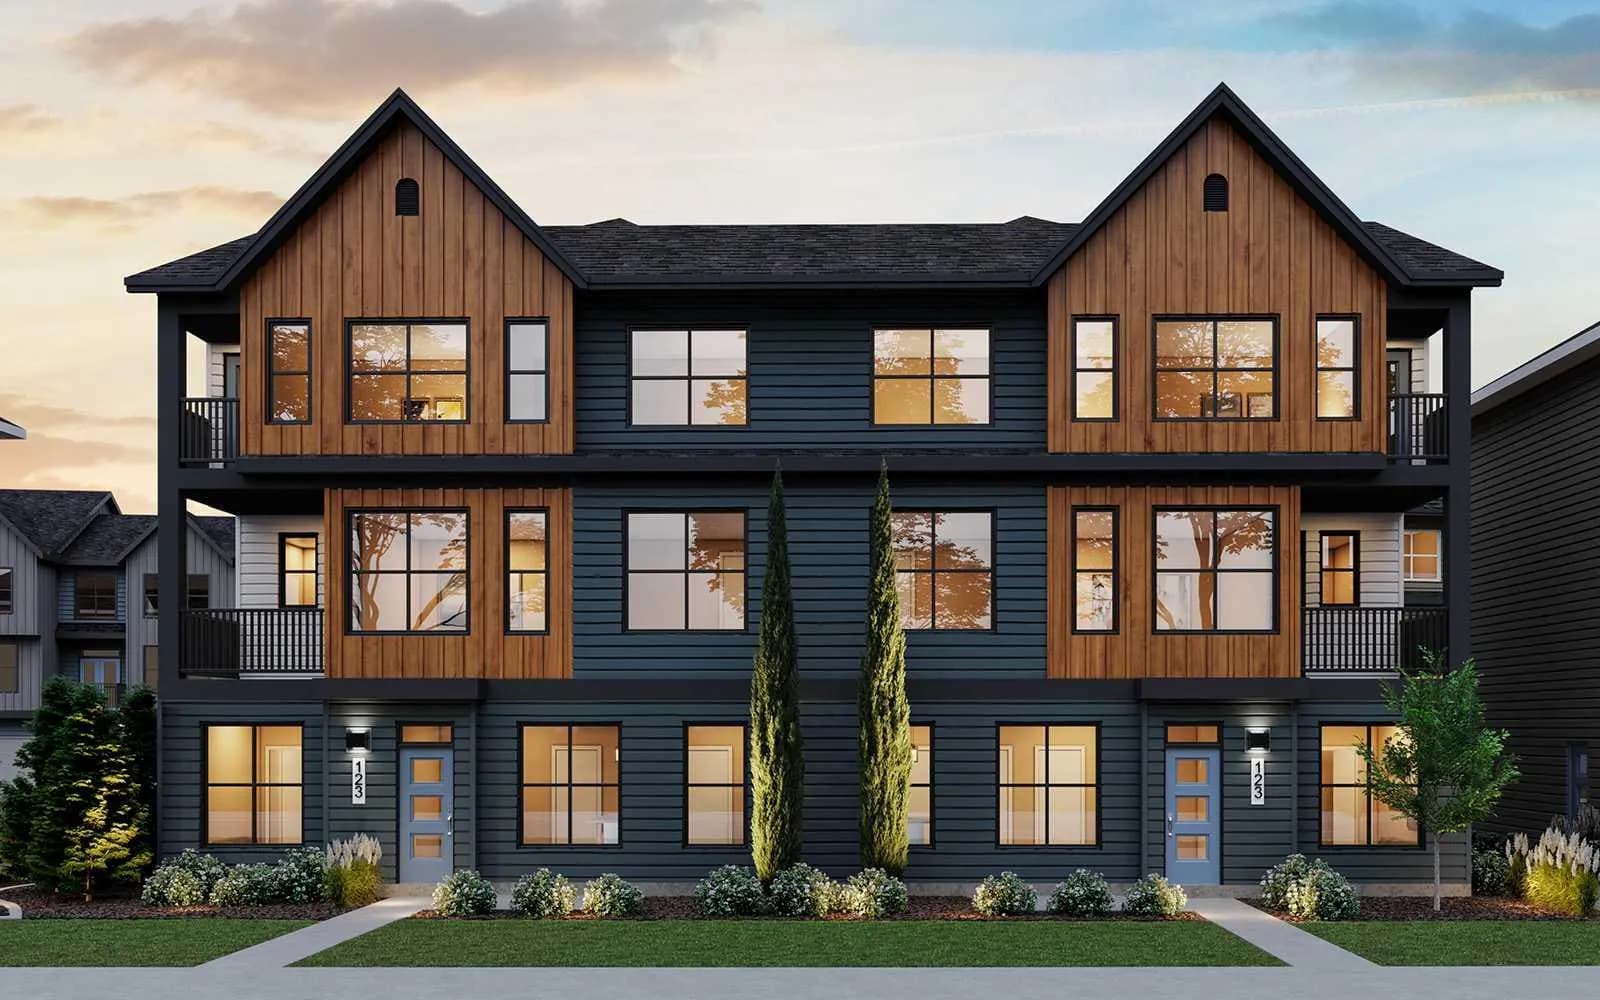
$466,895
$397/sq ft
20830 Main Se Street Unit 6, Calgary, Alberta T3M 4K3
Seton, Calgary
Listed 62 days ago
Listed by Charles