414 Meredith Ne Road Unit 207, Calgary, Alberta T2E 5A6
$399,999
Bedrooms
Bathrooms
Sq Ft
Year Built
About This Property
Welcome to this beautifully updated and move-in ready inner-city condo, perfectly positioned on a quiet street just minutes from Bridgeland, East Village, and The Core. Enjoy the best of urban living by being close to downtown amenities, yet tucked away from the hustle and bustle. Inside, the open floor plan offers a bright and inviting space great for entertaining family and guests. The modernized kitchen features stainless-steel appliances, sleek cabinetry, and a large quartz island with breakfast bar seating perfect for cooking, dining, and gathering. The spacious living and dining areas flow into a private patio complete with a gas hookup, and a quiet view. Down the hall, a thoughtfully updated laundry area includes built-in shelving for excellent additional storage. Both bedrooms feature durable vinyl plank flooring and custom closet shelving, reflecting the home’s fresh, contemporary updates throughout. The bonus room adds flexibility, functioning as a home office or guest space with a convenient Murphy bed. The primary bedroom offers a 3-piece ensuite, highlighted by a finished shower and sleek vanity. Additional features include a secure and heated underground parking stall, along with bicycle storage. Don't miss your chance to see this home for yourself!
Essential Information
Parking
Exterior
Community Information
Interior
Construction & Details
Inclusions
Appliances
Listing Details
Location
Loading map...
MLS® Number: A2306305
Listing Brokerage: Royal LePage Benchmark
Data is deemed reliable but is not guaranteed accurate by Pillar 9™.
Monthly Payment Estimate
~$1,667/mo
Based on 20% down, 5.5% interest rate, 25-year amortization
Similar Properties
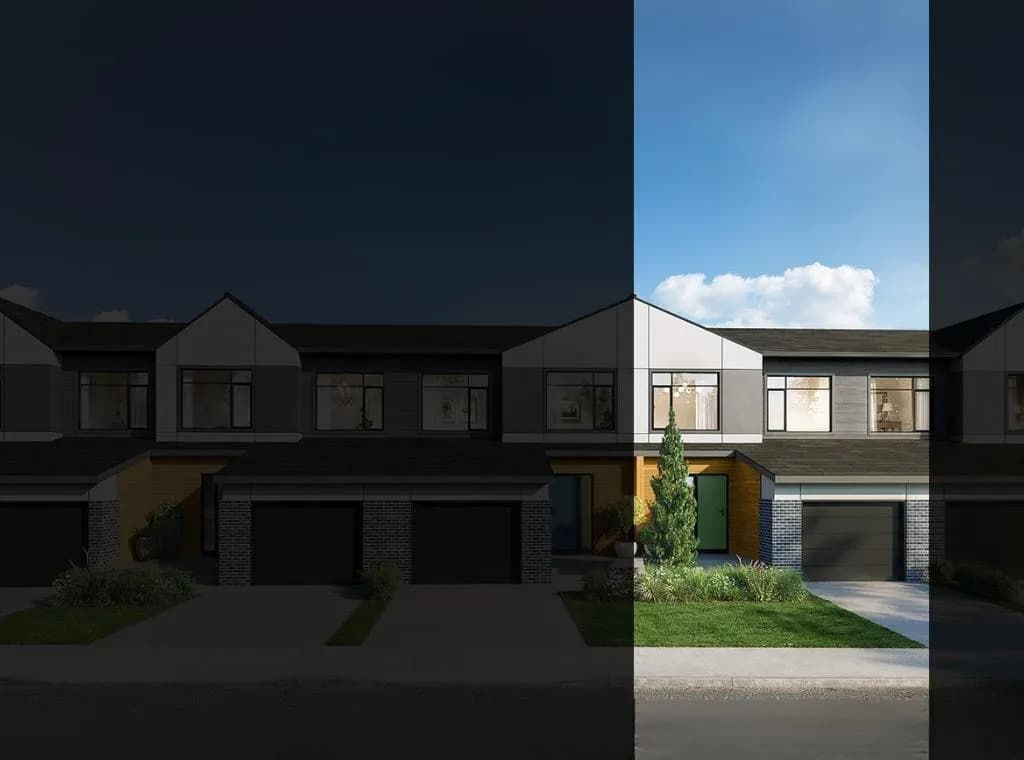
$519,990
$343/sq ft
75 Eston Se Lane, Calgary, Alberta T2A 0M8
Belvedere, Calgary
Listed 60 days ago
Listed by RE/MAX House of Real Estate
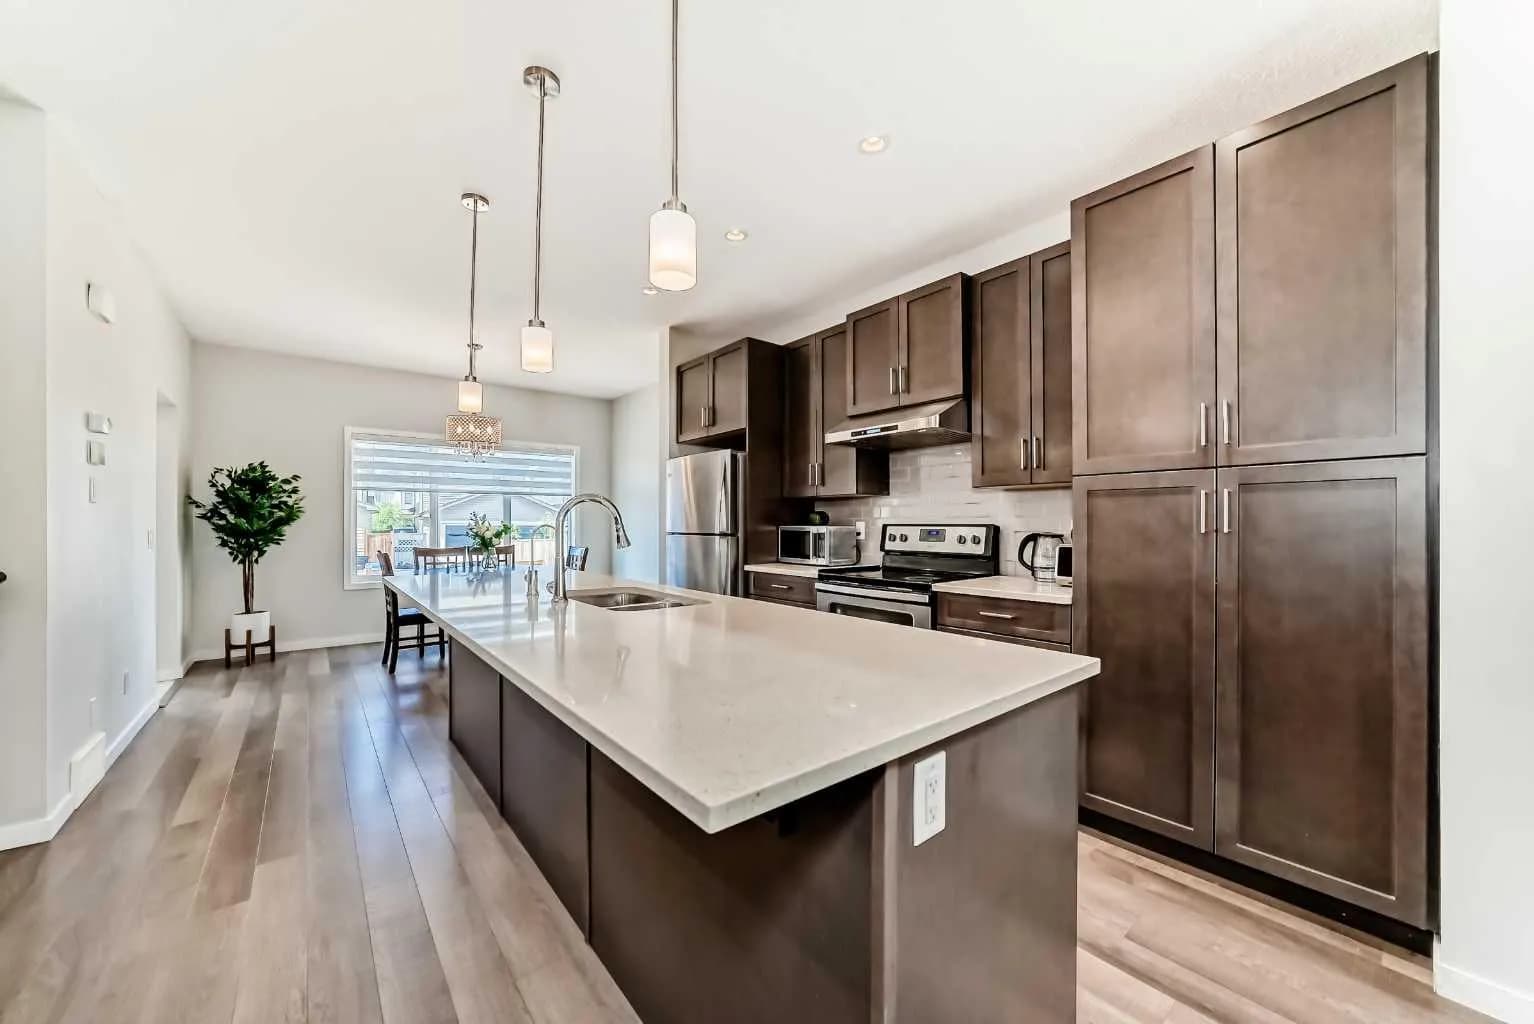
$519,900
$380/sq ft
151 Copperpond Se Rise, Calgary, Alberta T2Z 1J7
Copperfield, Calgary
Listed 33 days ago
Listed by Century 21 Bravo Realty
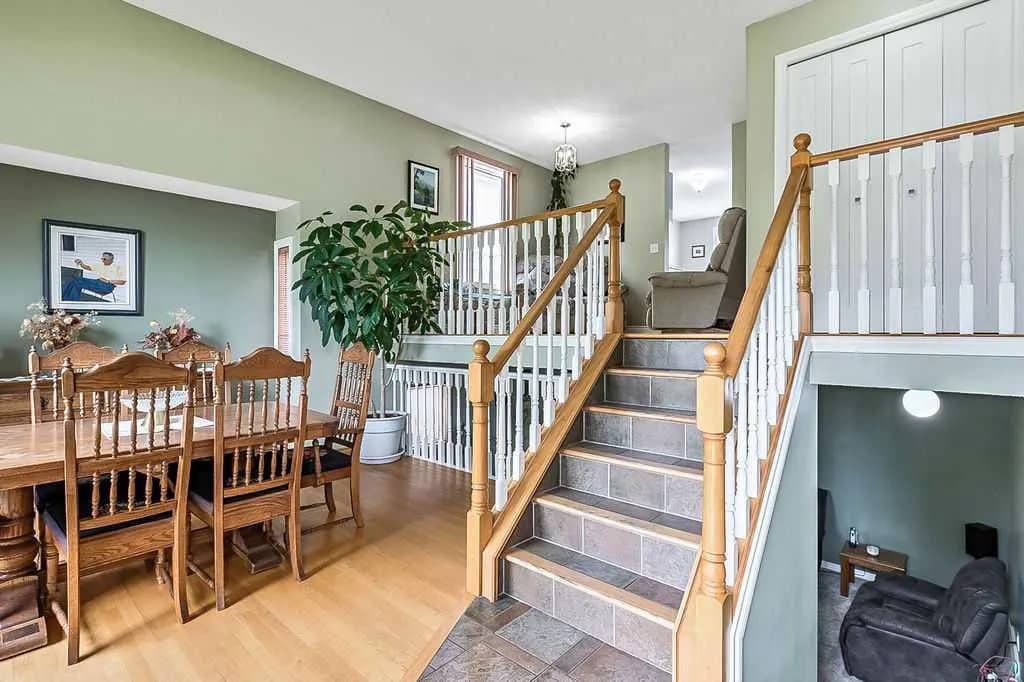
$519,900
$461/sq ft
141 Shawfield Sw Way, Calgary, Alberta T2Y 2Y2
Shawnessy, Calgary
Listed 88 days ago
Listed by RE/MAX House of Real Estate