651 Savanna Ne Landing, Calgary, Alberta T3J 2E4
$624,900
Bedrooms
Bathrooms
Sq Ft
Year Built
About This Property
Welcome to this beautifully designed 3-bedroom, 2.5-bathroom home, perfect for families and modern living. This spacious property features an open-concept main floor that seamlessly connects the living, dining, and kitchen areas, creating a bright and inviting space ideal for both everyday living and entertaining. The kitchen offers ample cabinetry, a functional layout, and plenty of counter space, flowing effortlessly into the main living area filled with natural light. A convenient main-floor powder room adds extra comfort for guests. Upstairs, you’ll find three generously sized bedrooms, including a primary suite complete with a private ensuite bathroom and ample closet space. Additional bedrooms are perfect for family, guests, or a home office. Many homes of this type also feature upper-level laundry for added convenience. This home also includes features such as a detached double garage, basement potential with side entry, and flexible living spaces, making it ideal for growing families or future customization. Located in a desirable neighborhood, close to schools, parks, shopping, and major routes, this home offers the perfect balance of comfort, convenience, and value. Don’t let this opportunity pass, book your showing today!
Essential Information
Parking
Exterior
Community Information
Interior
Construction & Details
Inclusions
Appliances
Listing Details
Location
Loading map...
MLS® Number: A2306069
Listing Brokerage: RE/MAX Realty Professionals
Data is deemed reliable but is not guaranteed accurate by Pillar 9™.
Monthly Payment Estimate
~$2,604/mo
Based on 20% down, 5.5% interest rate, 25-year amortization
Similar Properties
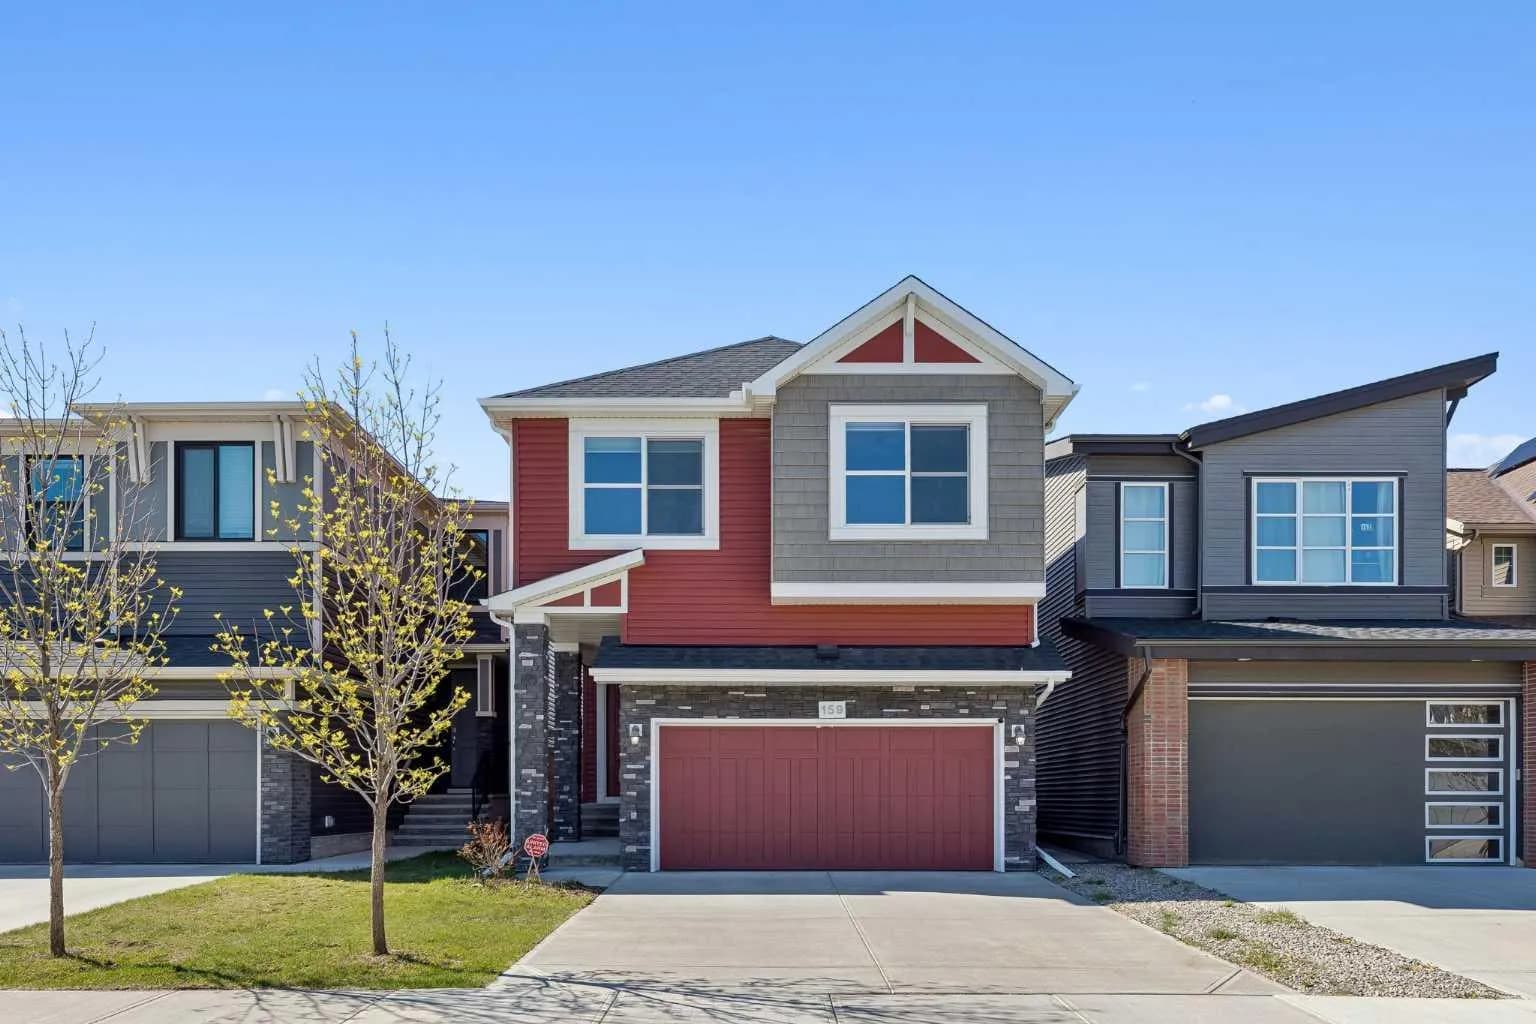
$810,000
$375/sq ft
159 Belmont Sw Terrace, Calgary, Alberta T2X 4X2
Belmont, Calgary
Listed 48 days ago
Listed by eXp Realty
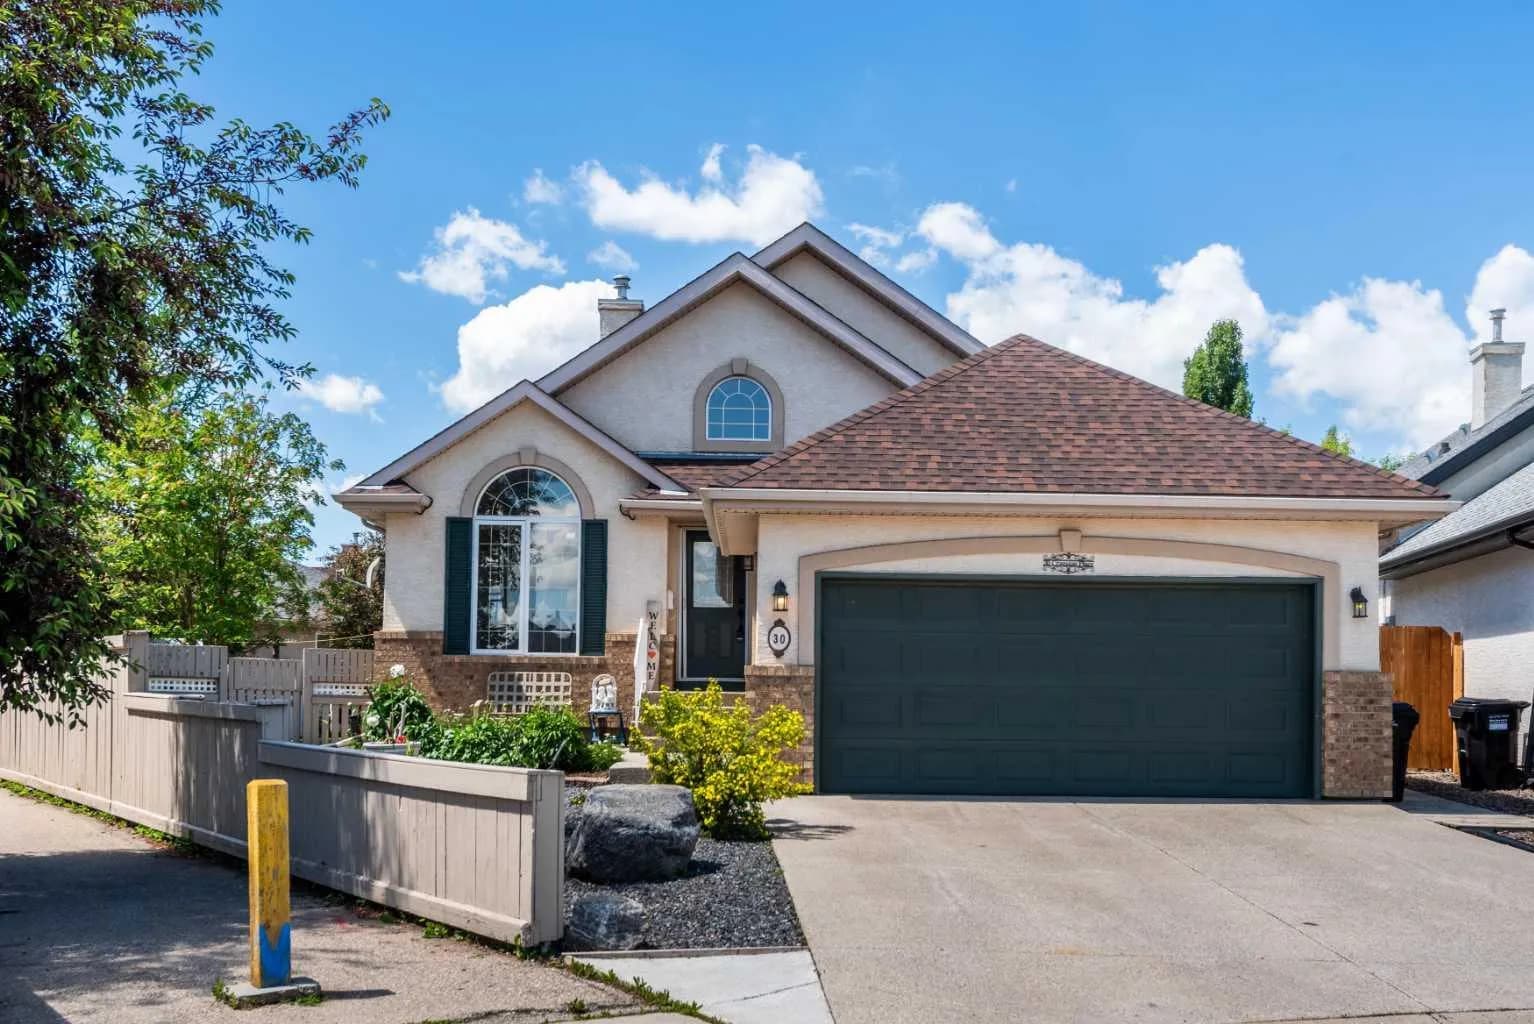
$810,000
$523/sq ft
30 Cranston Se Place, Calgary, Alberta T3M 1A1
Cranston, Calgary
Listed 12 days ago
Listed by Century 21 Bamber Realty LTD.
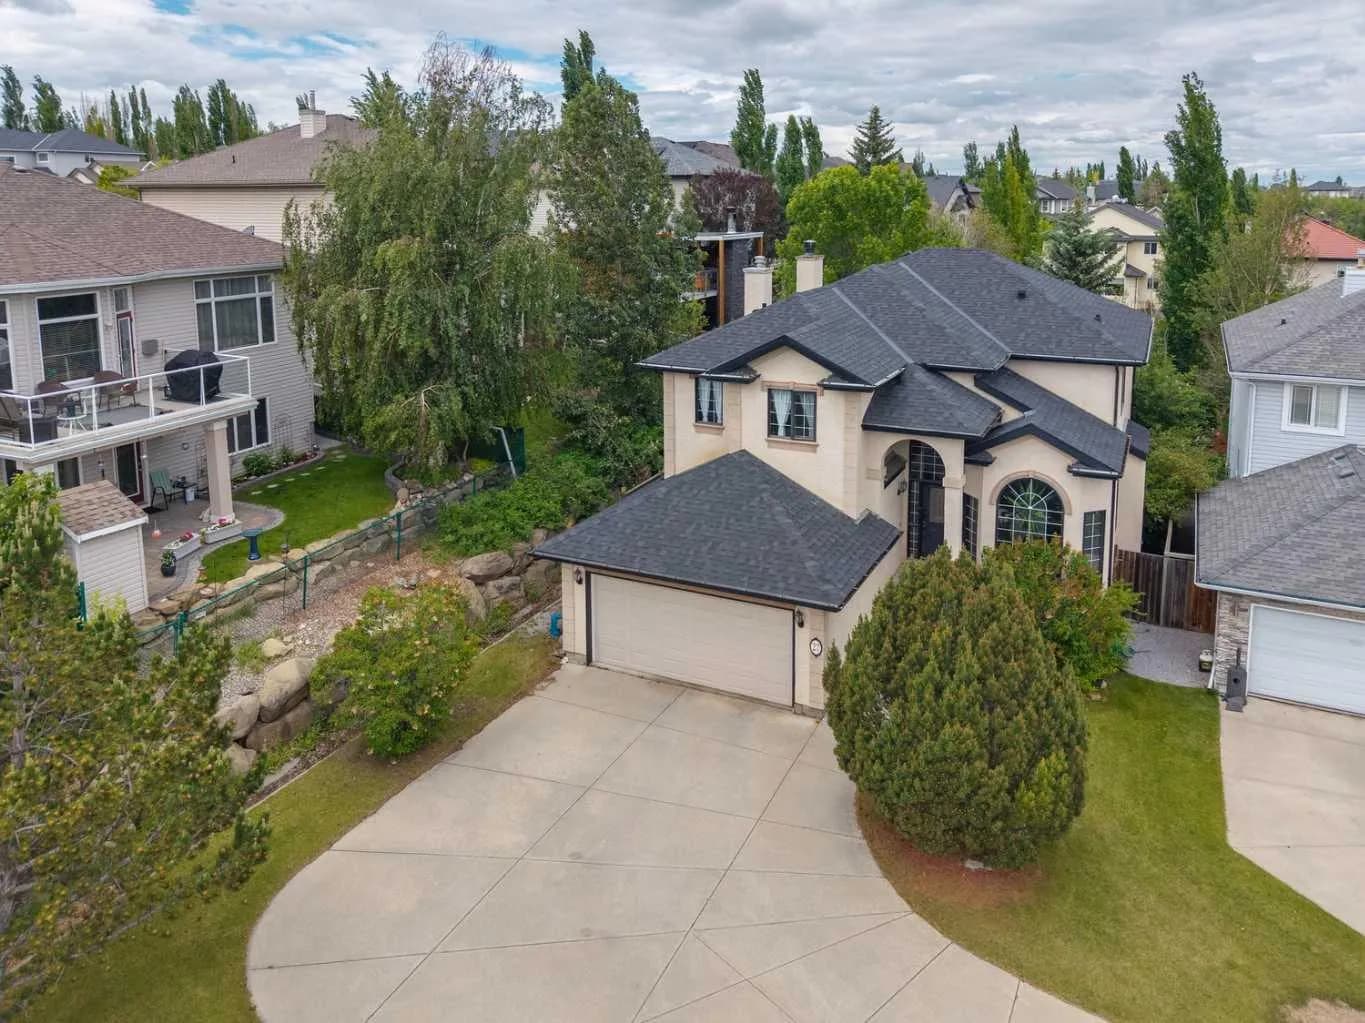
$810,000
$336/sq ft
27 Valley Creek Nw Bay, Calgary, Alberta T3B 5V3
Valley Ridge, Calgary
Listed 15 days ago
Listed by RE/MAX House of Real Estate