61 Saddleland Ne Drive, Calgary, Alberta T3J 5J3
$729,900
Bedrooms
Bathrooms
Sq Ft
Year Built
About This Property
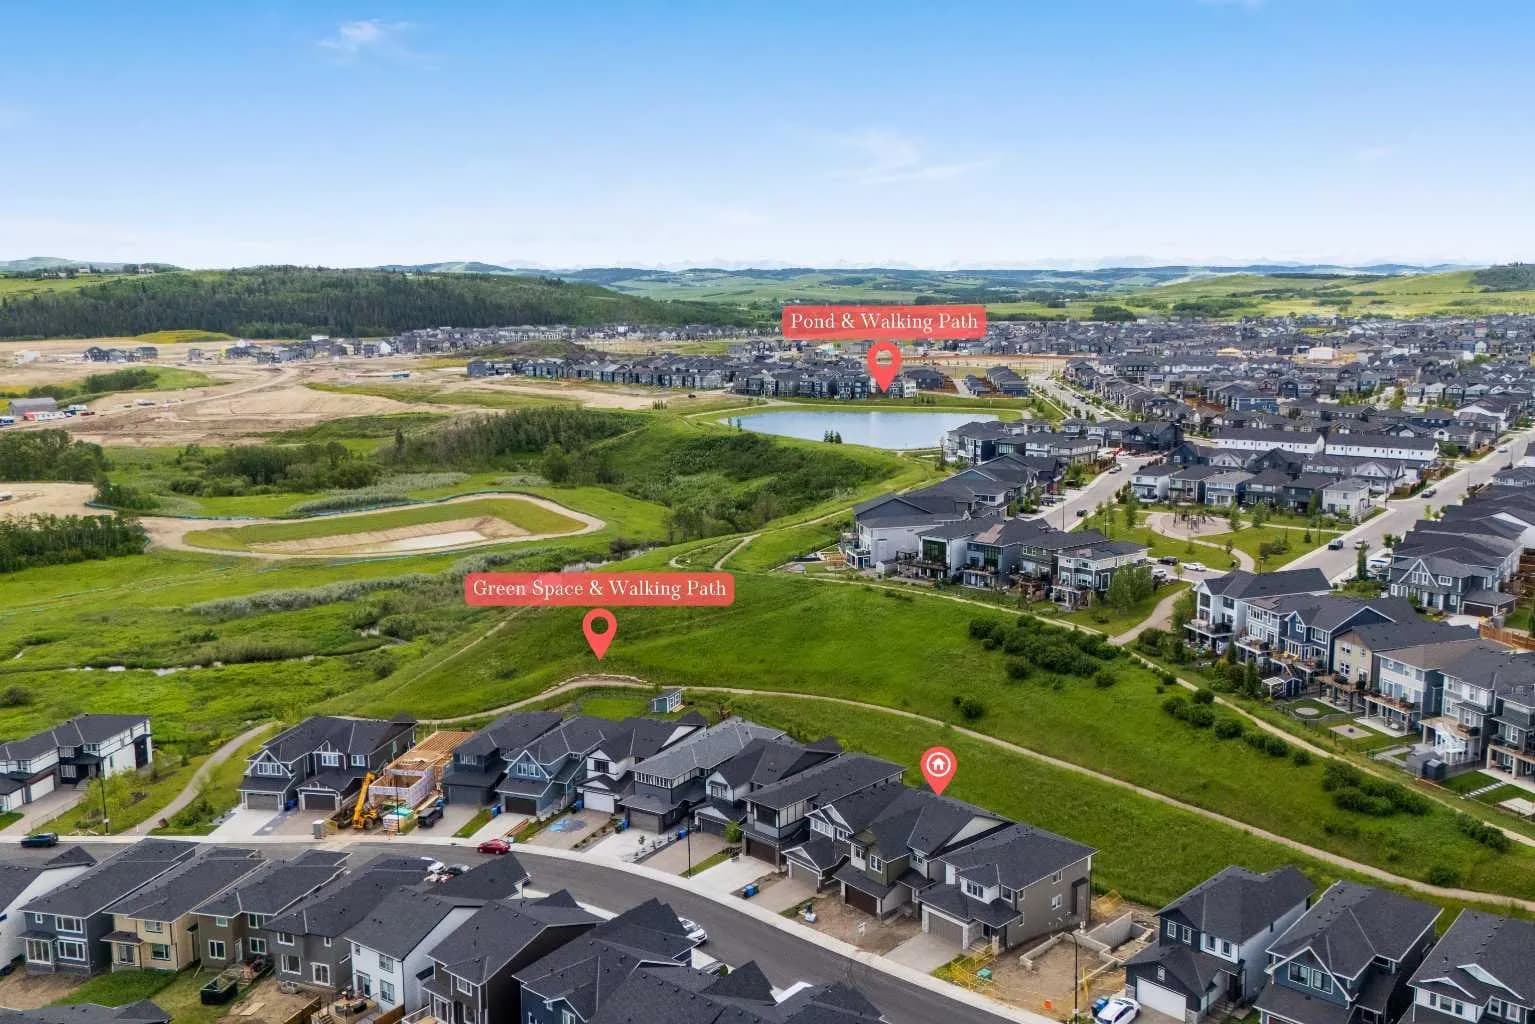
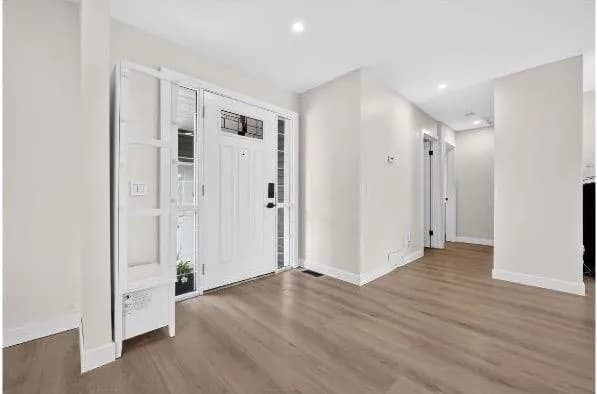
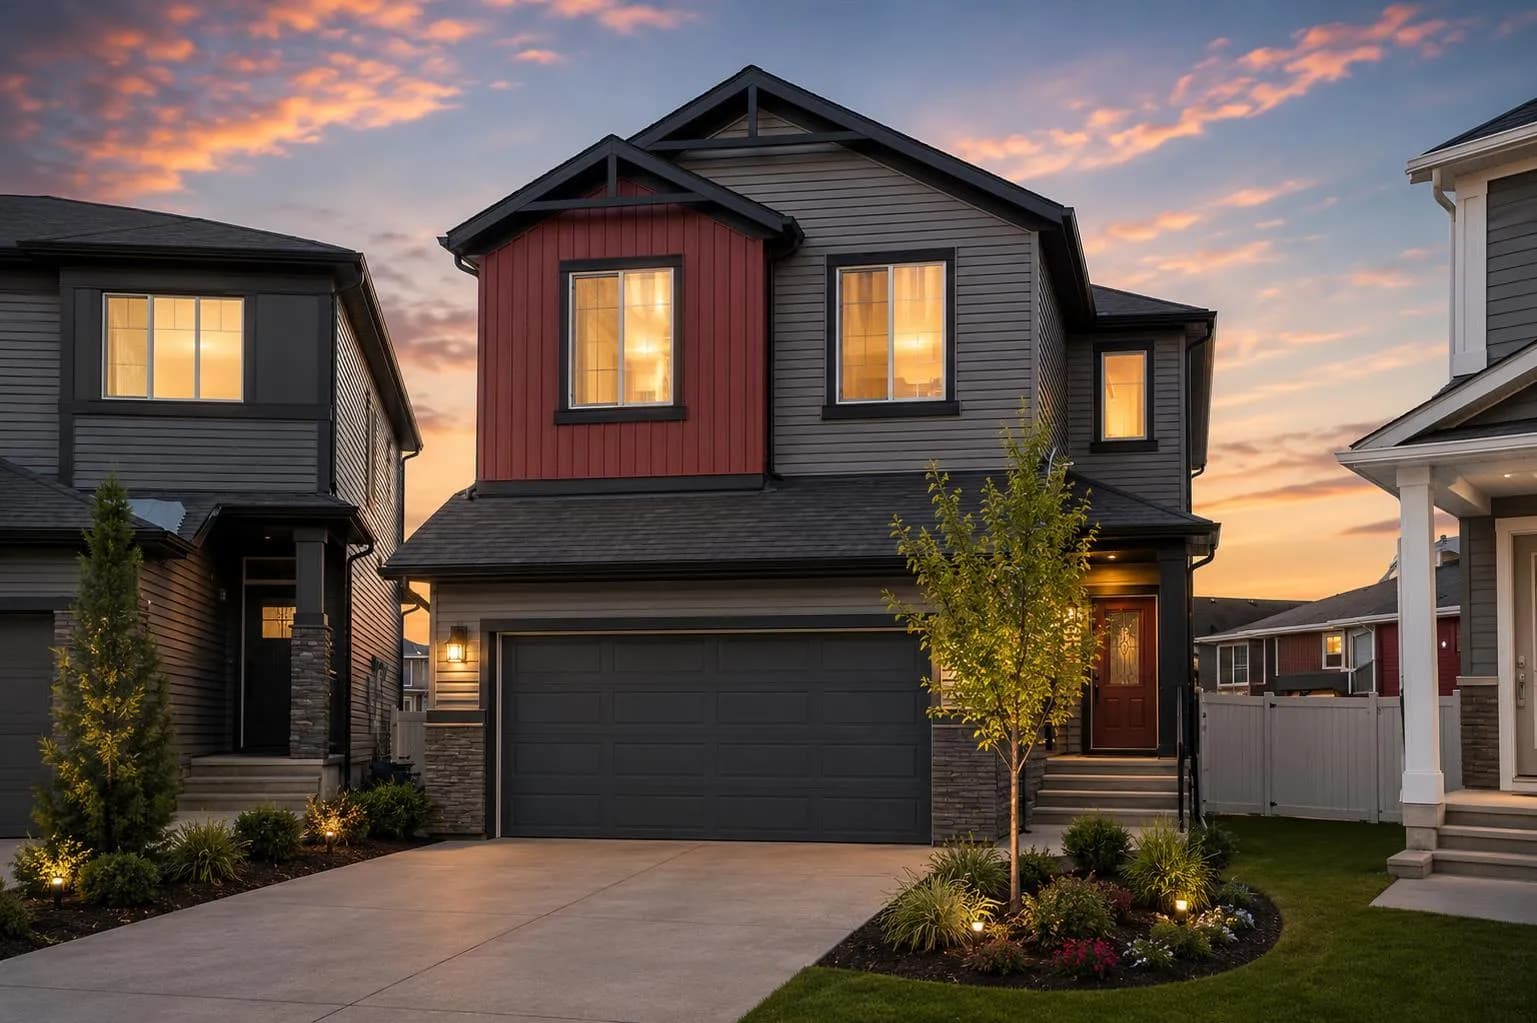
Welcome to this beautifully designed and spacious two-storey home located in the desirable community of Saddle Ridge in Calgary. Offering over 2361 sq ft of above-grade living space, this home combines functionality, comfort, and modern living. The main floor features a bright and open layout with a generous living room, separate family room, and a well-appointed kitchen with ample cabinetry and a dedicated dining area, perfect for family gatherings and entertaining. A convenient 2-piece bath, laundry area, and access to the double attached garage complete the main level. Step outside to enjoy the rear deck, ideal for summer BBQs and outdoor relaxation. Upstairs, you will find 4 spacious bedrooms, including a large primary bedroom with a 5-piece ensuite and walk-in closet. An additional 5-piece bathroom and a versatile bonus/family room provide excellent space for growing families. The fully finished basement includes an illegal suite with a separate entrance. It includes a large recreation room, Den, 4-piece bathroom, and plenty of storage space. Ideally located close to walking paths, schools, shopping, public transit, Saddletowne C-Train Station, bus routes, and with quick access to Stoney Trail and major roadways.
Essential Information
Parking
Exterior
Community Information
Interior
Construction & Details
Inclusions
Appliances
Listing Details
Location
Loading map...
MLS® Number: A2306031
Listing Brokerage: Prep Realty Inc.
Data is deemed reliable but is not guaranteed accurate by Pillar 9™.
Monthly Payment Estimate
~$3,041/mo
Based on 20% down, 5.5% interest rate, 25-year amortization
Similar Properties
$947,800
$358/sq ft
278 Creekstone Sw Hill, Calgary, Alberta T3P 2V3
Pine Creek, Calgary
Listed 49 days ago
Listed by eXp Realty
$940,000
$693/sq ft
104 Silver Springs Nw Green, Calgary, Alberta T3B 3Y9
Silver Springs, Calgary
Listed 18 days ago
Listed by KIC Realty
$939,999
$376/sq ft
66 Belmont Sw Manor, Calgary, Alberta T2X 5E4
Belmont, Calgary
Listed 181 days ago
Listed by Real Broker