2826 40 Sw Street, Calgary, Alberta T3E 3J6
$899,000
Bedrooms
Bathrooms
Sq Ft
Year Built
About This Property
*OPEN HOUSE SUNDAY AUG. 9th. 1 p.m. - 3 p.m. * Welcome to this stunning Custom-built home in the highly sought-after inner-city community of Glenbrook, where timeless design, quality craftsmanship, and an unbeatable location come together. Just steps from a playground and park, close to schools of all levels, shopping, amenities, and offering quick access to downtown, this home delivers the perfect blend of luxury, comfort, and convenience. From the moment you arrive, you'll be impressed by the exceptional curb appeal featuring an elegant combination of stone, stucco, and wood accents. Inside, sleek designer finishes, Custom Window coverings, Oversized doorways & east & west windows create a bright, open atmosphere. Neutral color Wide-Plank Hardwood flooring extends throughout both the main AND upper levels, complemented by impressive 9-foot Ceilings that enhance the home's spacious feel. At the heart of the home is the gorgeous chef-inspired Kitchen showcasing Quartz countertops, a large Island, ceiling-height Cabinetry, a striking white Marble herringbone Backsplash & Gas cooktop. Front Dining area is enhanced by a beautiful feature wall, while the inviting Living room offers a stunning stone-surround Fireplace as its focal point. A discreet Powder Room and functional Mudroom complete this exceptional level. Elegant hardwood Staircase with glass panel railings adds to the sense of openness and sophistication. Upstairs, you'll find three generously sized bedrooms, each featuring oversized windows and thoughtfully designed closet organizers. The luxurious Primary retreat offers a spa-inspired ensuite with dual Vanities, a deep Soaker Tub, a Separate Shower with a built-in bench, and an inviting space to relax at the end of the day. A well-appointed Laundry Room with sink and additional storage adds everyday convenience. Fully Finished lower level expands your living space with a spacious recreation room, fourth Bedroom and a full Bathroom—ideal for guests, teenagers, or home office. Outside enjoy your own private, low-maintenance backyard complete with a pergola, creating the perfect setting for relaxing evenings or entertaining family and friends. Double detached Garage is insulated + fully finished including attractive, durable Epoxy Flooring. An exceptional opportunity to enjoy upscale inner-city living in one of Calgary's most desirable communities. A Must-See for buyers seeking style, quality, and an outstanding location!
Essential Information
Parking
Exterior
Community Information
Interior
Construction & Details
Inclusions
Appliances
Listing Details
Location
Loading map...
MLS® Number: A2305359
Listing Brokerage: RE/MAX Realty Professionals
Data is deemed reliable but is not guaranteed accurate by Pillar 9™.
Monthly Payment Estimate
~$3,746/mo
Based on 20% down, 5.5% interest rate, 25-year amortization
Similar Properties
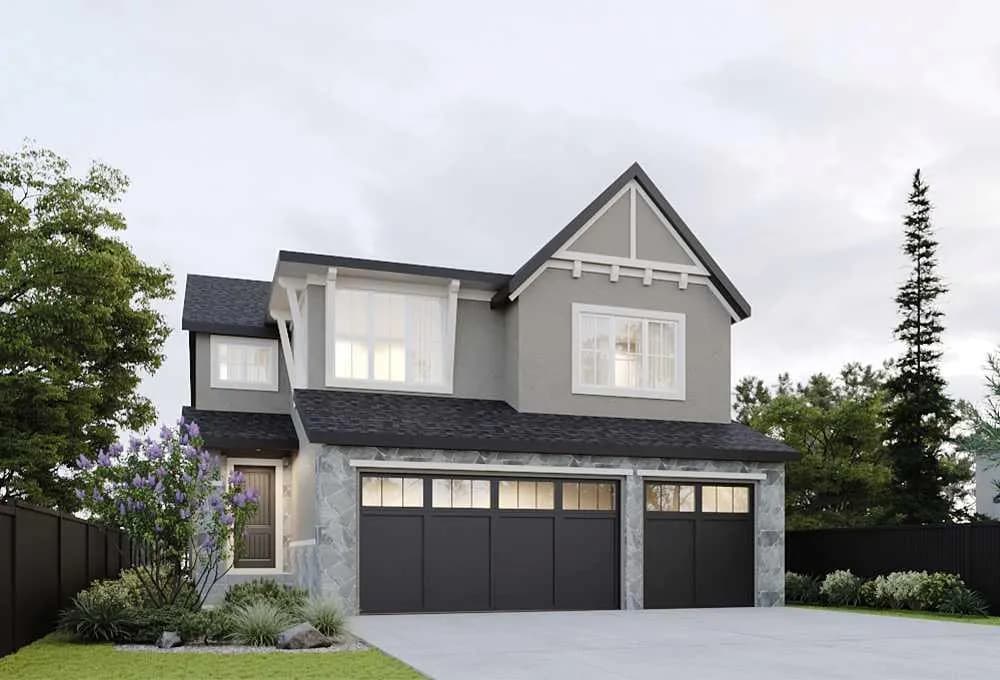
$1,160,000
$449/sq ft
138 Legacy Forest Se Heights, Calgary, Alberta T2X 5G1
Legacy, Calgary
Listed 10 days ago
Listed by RE/MAX House of Real Estate
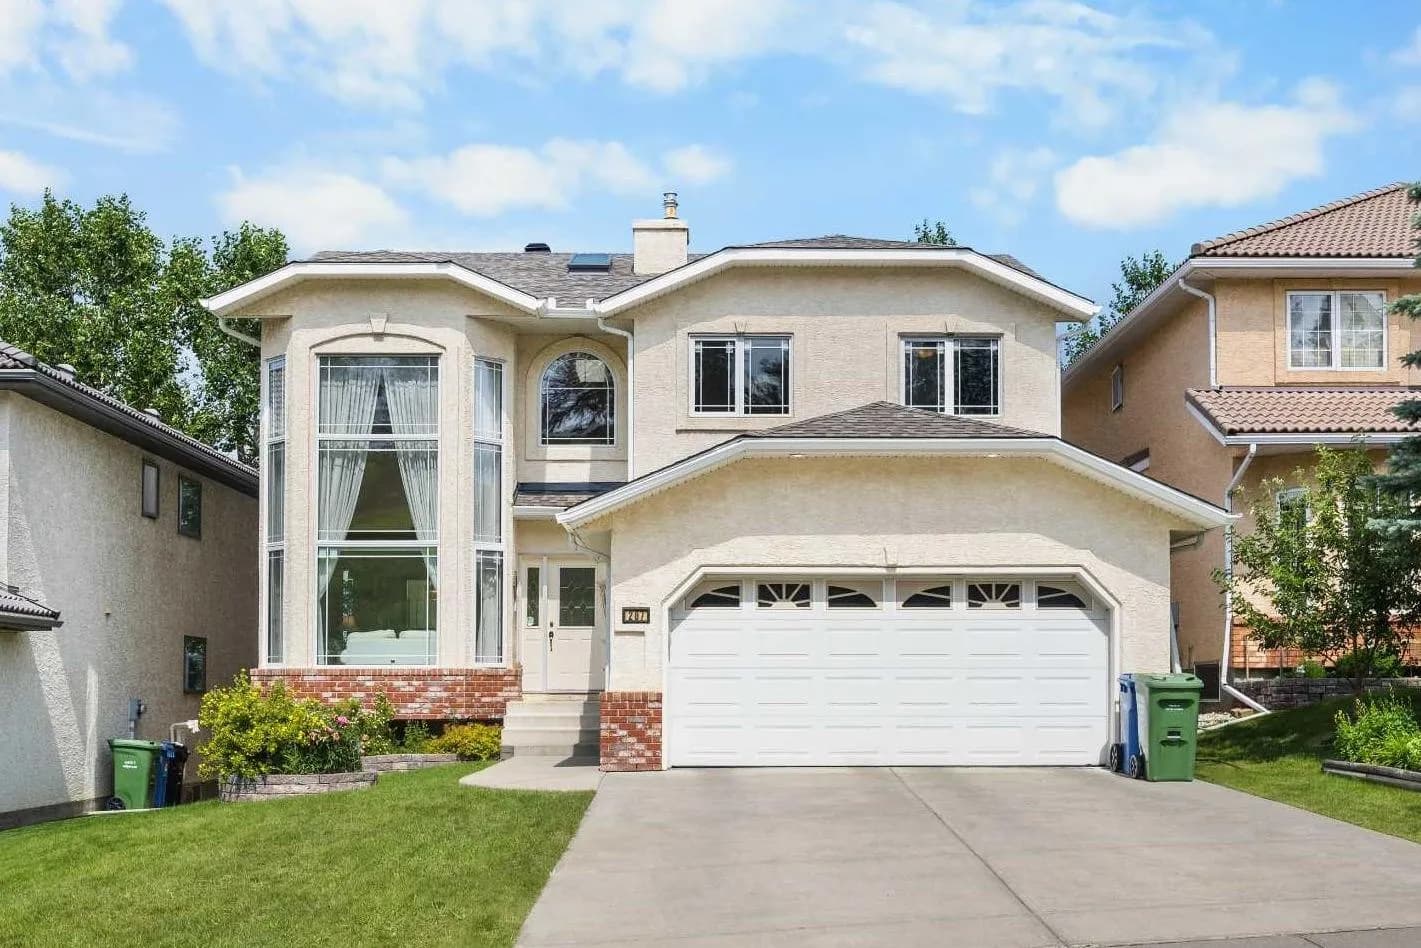
$1,156,000
$456/sq ft
207 Hamptons Nw Drive, Calgary, Alberta T3A 5S1
Hamptons, Calgary
Listed 12 days ago
Listed by Jessica Chan Real Estate & Management Inc.
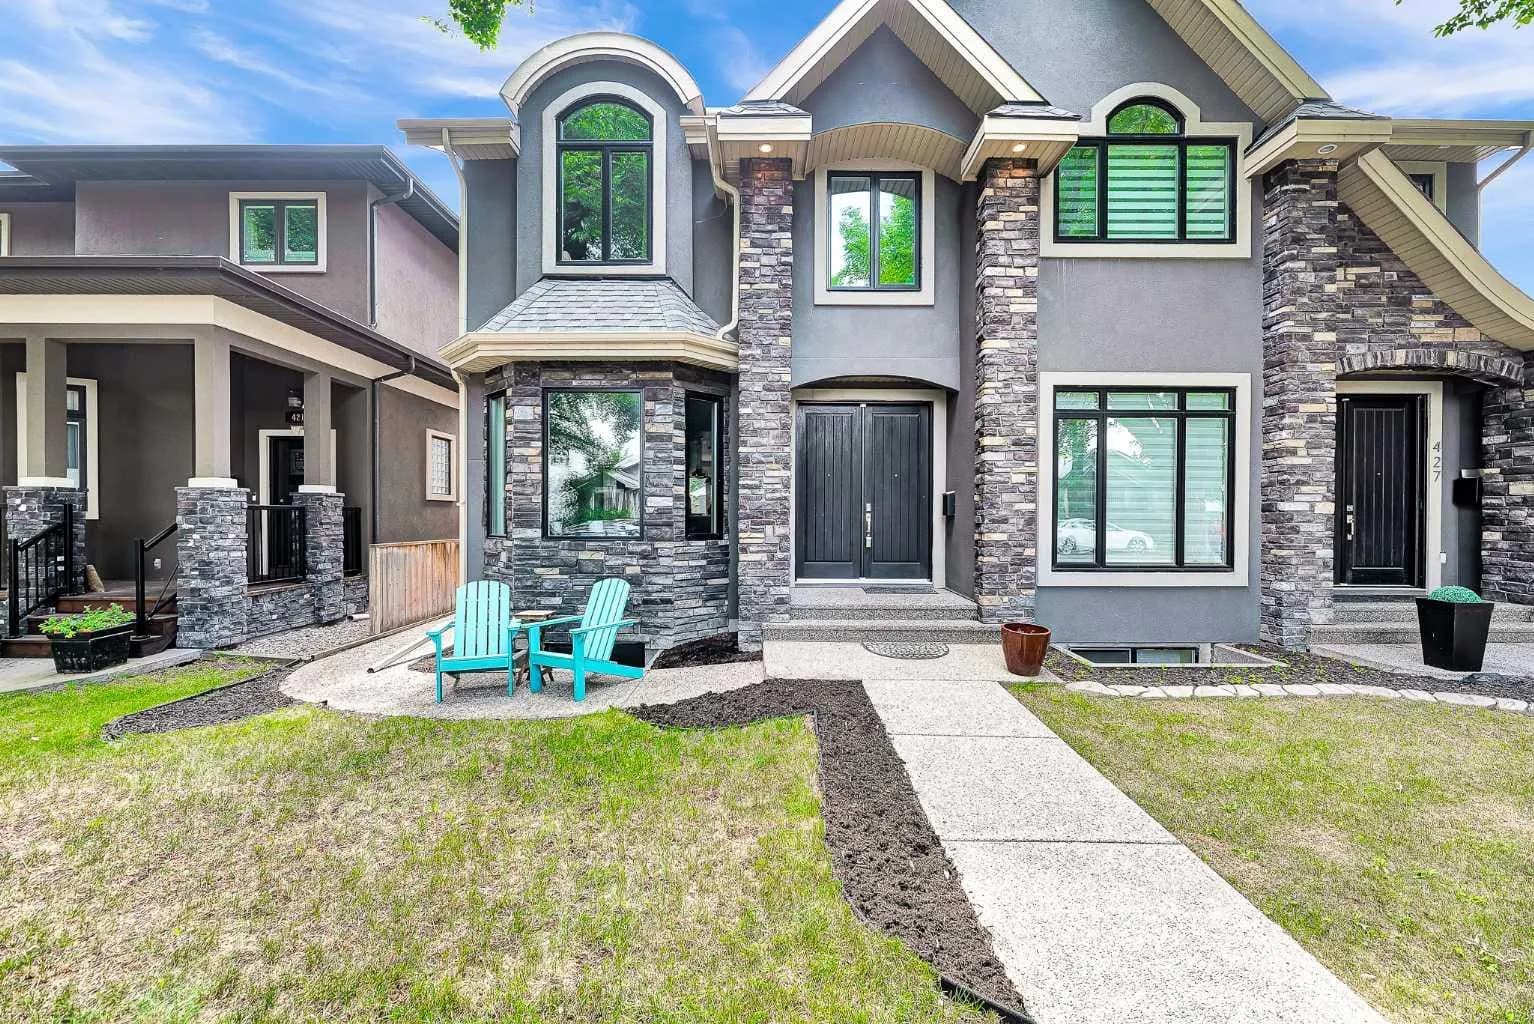
$1,150,000
$491/sq ft
425 21 Nw Avenue, Calgary, Alberta T2M 1J6
Mount Pleasant, Calgary
Listed 13 days ago
Listed by 2% Realty