3654 Cornerstone Ne Boulevard, Calgary, Alberta T3N2E3
$599,999
Bedrooms
Bathrooms
Sq Ft
Year Built
About This Property
Welcome to this beautifully designed duplex in the sought-after community of Cornerstone, offering 1566 sq. ft. above grade along with a fully developed legal basement suite. This versatile property features a total of 6 bedrooms and 4 full bathrooms, making it an excellent choice for both families and savvy investors. The main floor showcases a bright, open-concept layout with a modern kitchen, spacious dining area, and inviting living room—perfect for everyday living and entertaining. A rare main floor bedroom paired with a full bathroom adds flexibility for guests, extended family, or a convenient home office. Upstairs, you’ll find three generously sized bedrooms, including a comfortable primary suite with its own ensuite, along with an additional full bathroom for the secondary bedrooms. The fully finished legal basement suite offers 2 bedrooms, a full kitchen, bathroom, and separate living space—ideal for rental income or multi-generational living. Located in the fast-growing community of Cornerstone, close to parks, schools, shopping, and major routes, this property presents a fantastic opportunity to own a functional, income-generating home in a high-demand area.
Essential Information
Parking
Exterior
Community Information
Interior
Construction & Details
Inclusions
Appliances
Listing Details
Location
Loading map...
MLS® Number: A2305148
Listing Brokerage: Royal LePage METRO
Data is deemed reliable but is not guaranteed accurate by Pillar 9™.
Monthly Payment Estimate
~$2,500/mo
Based on 20% down, 5.5% interest rate, 25-year amortization
Similar Properties
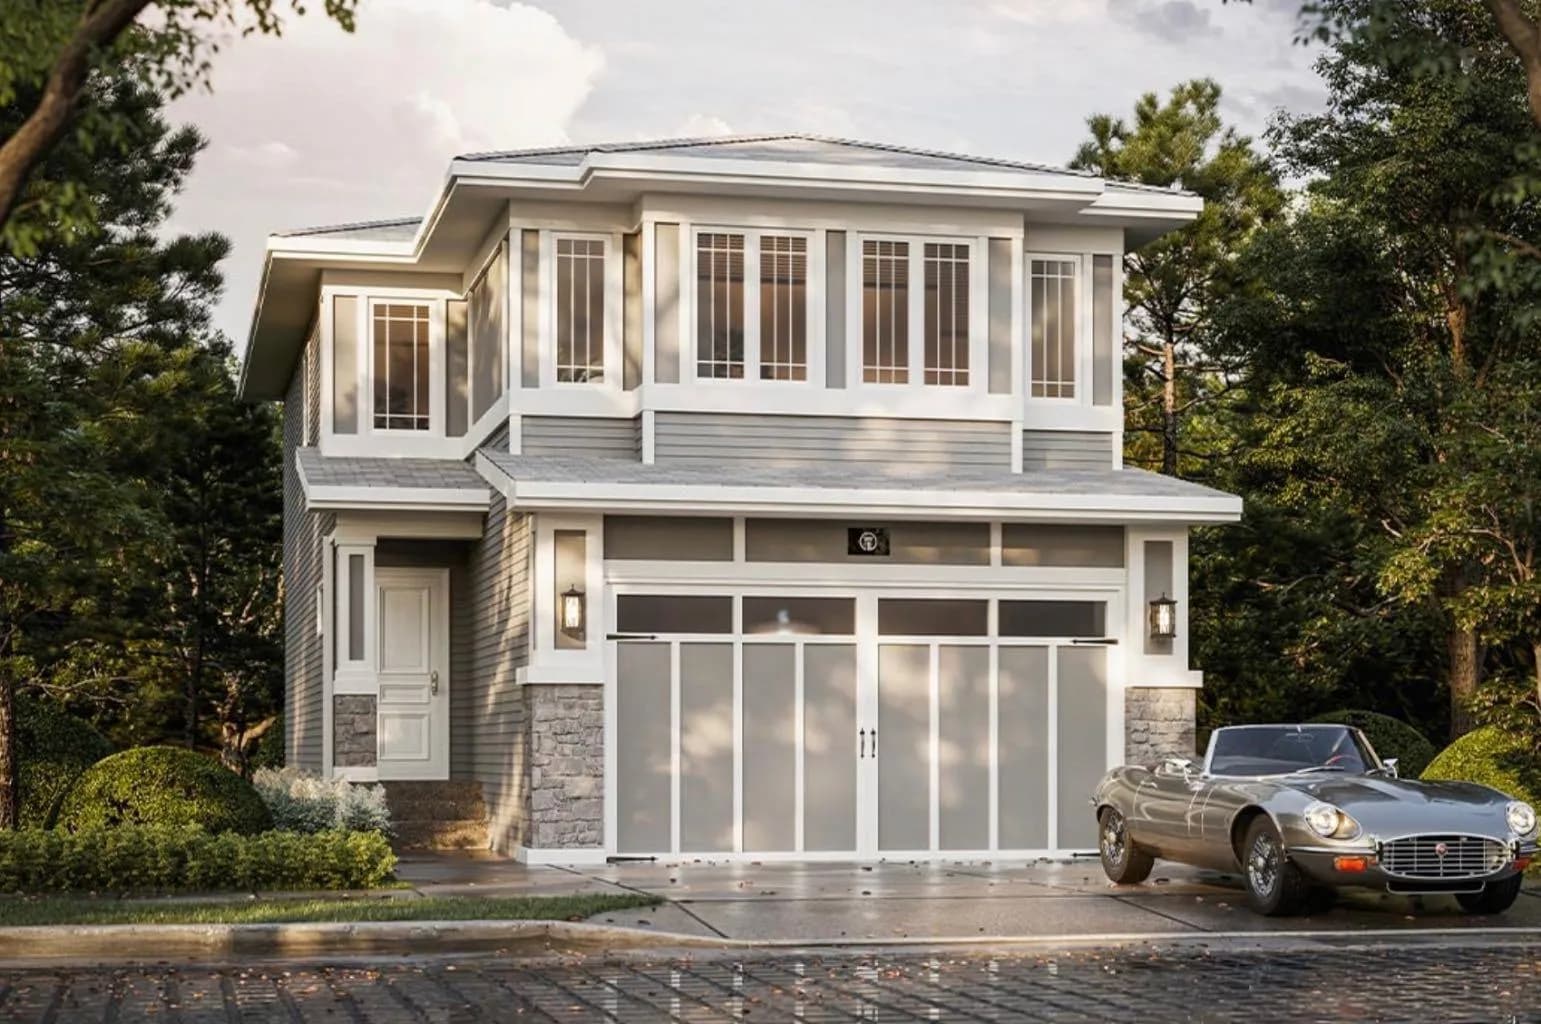
$779,900
$352/sq ft
129 Walgrove Se Bay, Calgary, Alberta T2X 4Y7
Walden, Calgary
Listed 19 days ago
Listed by RE/MAX First
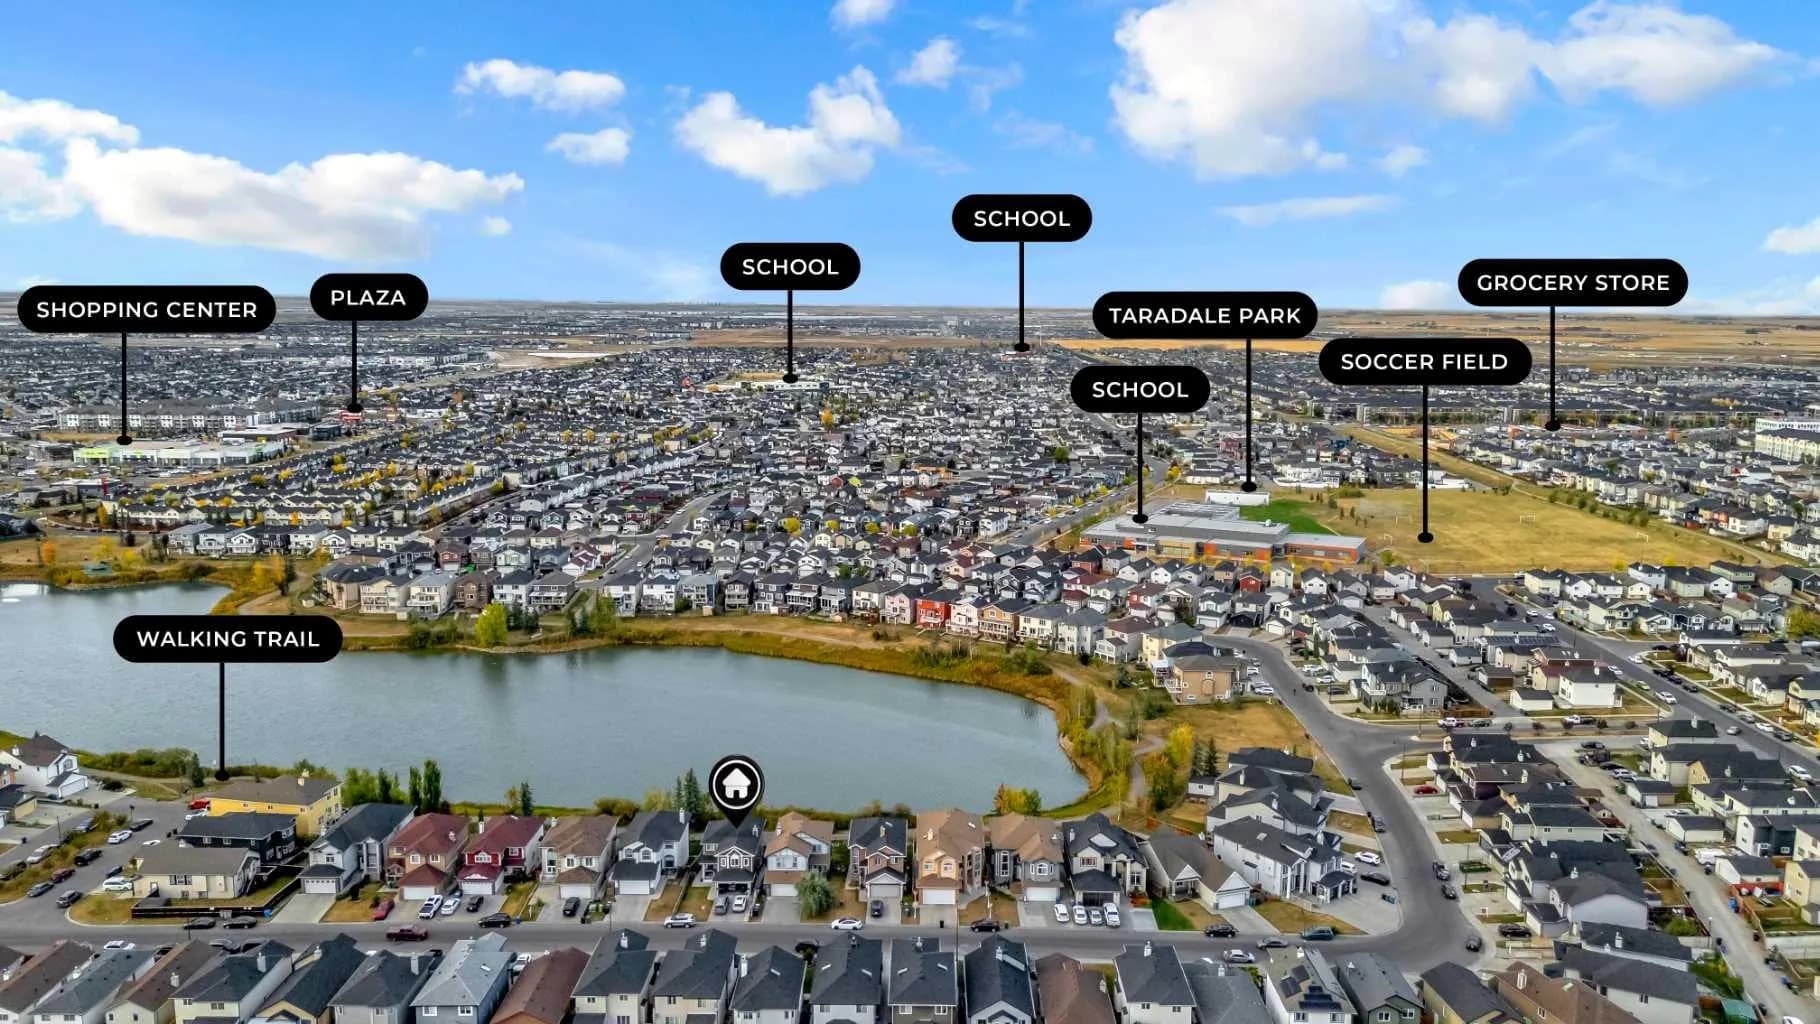
$779,900
$377/sq ft
300 Taracove Estate Ne Drive, Calgary, Alberta T3J4R5
Taradale, Calgary
Listed 68 days ago
Listed by MaxValue Realty Ltd.
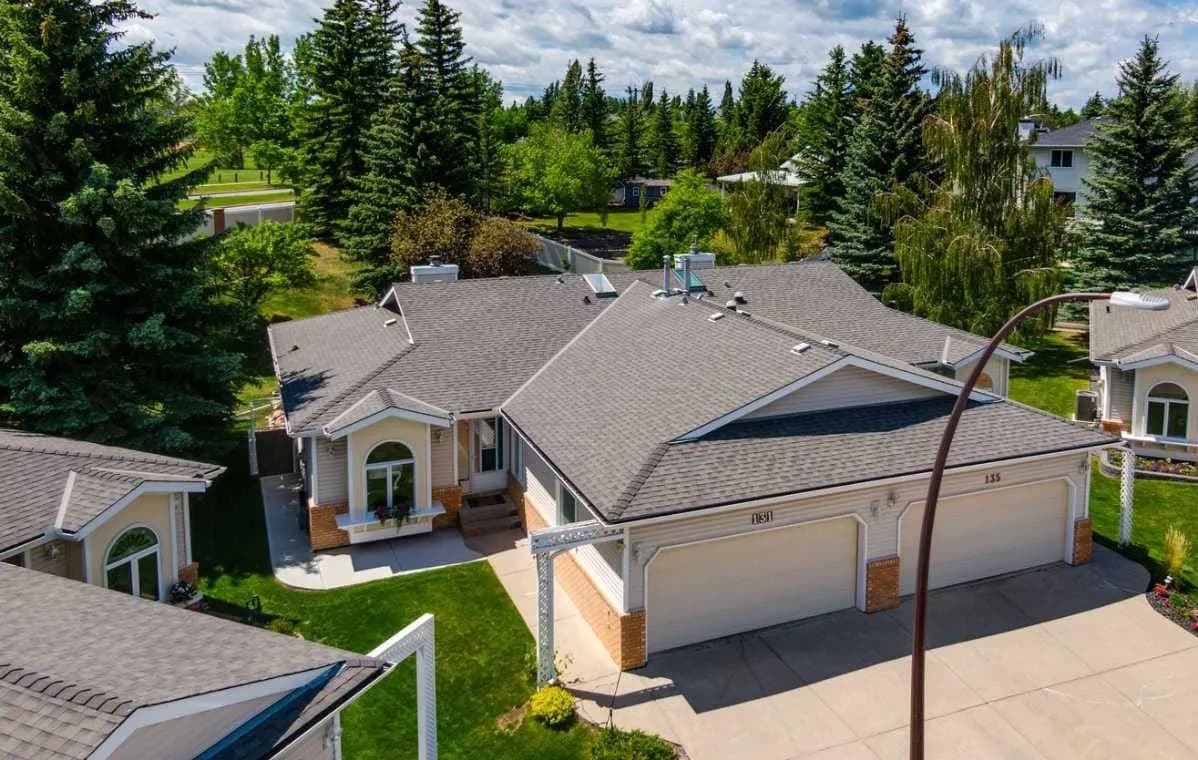
$779,900
$500/sq ft
131 Shawnee Sw Manor, Calgary, Alberta T2Y1W7
Shawnee Slopes, Calgary
Listed 24 days ago
Listed by RE/MAX Realty Professionals