4909 88 Ne Avenue, Calgary, Alberta T3J 5N8
$499,990
Bedrooms
Bathrooms
Sq Ft
Year Built
About This Property
**First-time home buyer GST Rebate Available**. Show Home For Sale | 4 beds | 3.5 bath | Single Car Garage Attached Experience the ideal mix of comfort, style, and convenience in this stunning townhome in Saddlepeace (Saddleridge NE). The bright main floor offers an open-concept layout with a modern kitchen featuring quartz countertops, stainless steel appliances, full-height cabinets, and a large island. Upstairs includes 3 spacious bedrooms, a primary suite with a walk-in closet and ensuite, plus convenient laundry. The ground-level 4th bedroom comes with its own ensuite and separate laundry—perfect for extended family or rental income. An attached garage adds extra convenience. Located close to shopping, schools, parks, transit, and the Sikh Temple, with easy access to Stoney Trail and Metis Trail. Only 5 minutes to Calgary International Airport and 15 minutes to CrossIron Mills. Schedule your private viewing today!
Essential Information
Parking
Exterior
Community Information
Interior
Construction & Details
Inclusions
Appliances
Listing Details
Location
Loading map...
MLS® Number: A2305025
Listing Brokerage: RE/MAX Complete Realty
Data is deemed reliable but is not guaranteed accurate by Pillar 9™.
Monthly Payment Estimate
~$2,083/mo
Based on 20% down, 5.5% interest rate, 25-year amortization
Similar Properties
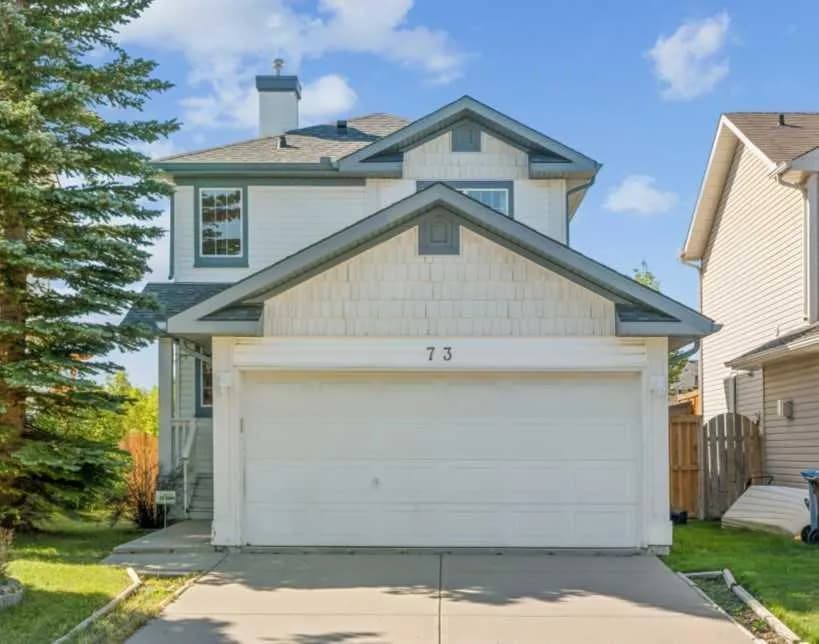
$649,900
$565/sq ft
73 Rocky Ridge Nw Heath, Calgary, Alberta T3G 4Z7
Rocky Ridge, Calgary
Listed 225 days ago
Listed by MaxWell Capital Realty
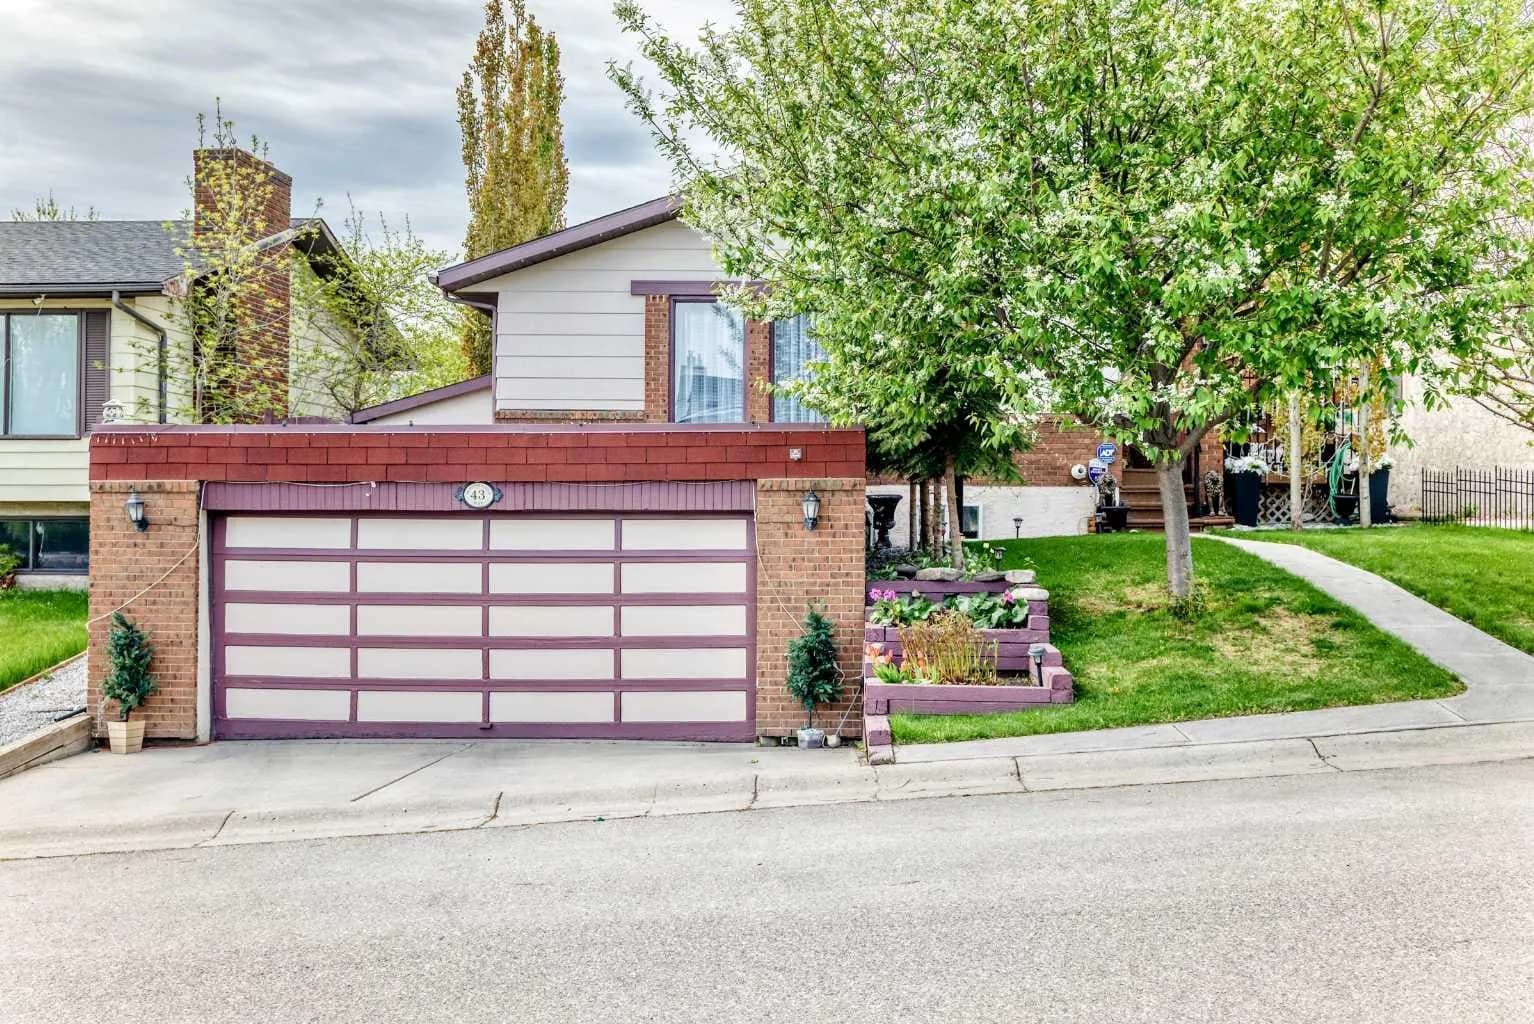
$649,900
$544/sq ft
43 Beaconsfield Nw Way, Calgary, Alberta T3K 1W9
Beddington Heights, Calgary
Listed 112 days ago
Listed by KT Capital Realty Inc.
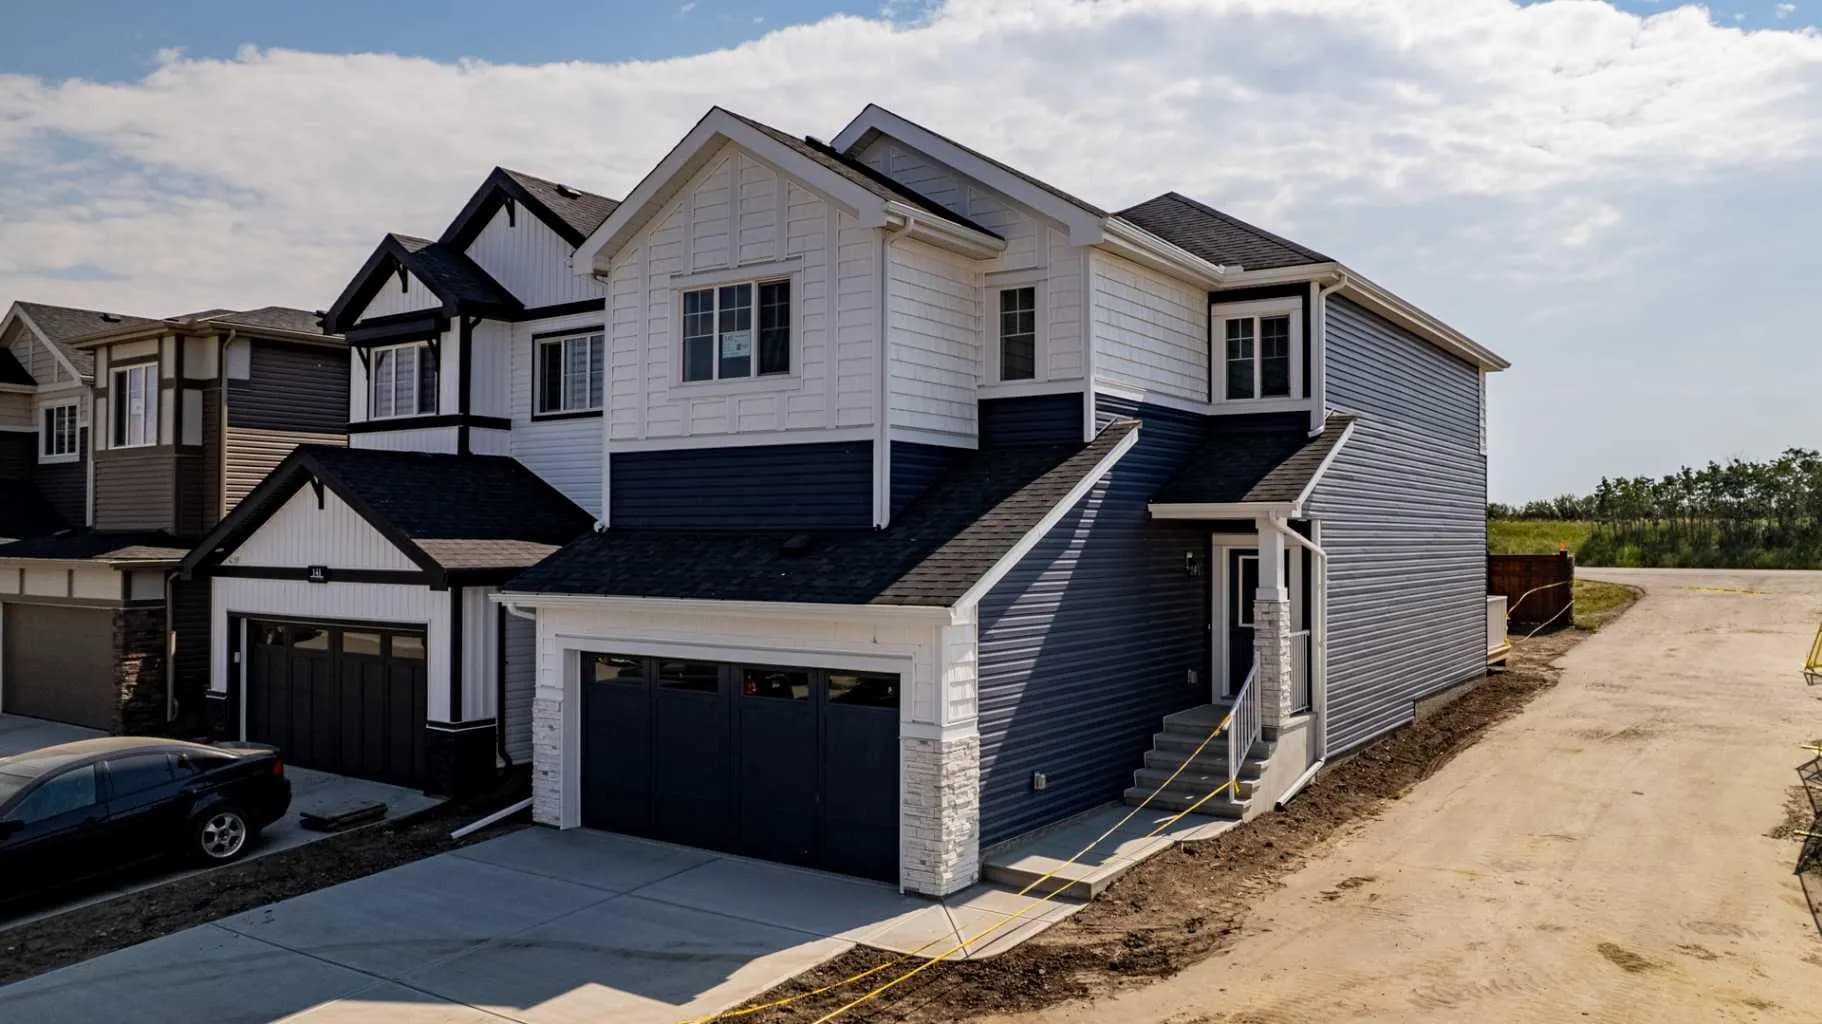
$649,900
$318/sq ft
145 Sora Se Gardens, Calgary, Alberta T3S 0V3
Hotchkiss, Calgary
Listed 107 days ago
Listed by Century 21 All Stars Realty Ltd.