171 Erin Mount Se Place, Calgary, Alberta T2B 2T3
$458,600
Bedrooms
Bathrooms
Sq Ft
Year Built
About This Property
Welcome to this fully finished 1,719 sq. ft. 4-level split home, ideally situated on a desirable corner lot with an oversized double detached garage and a spacious yard, perfect for families, entertaining, or future landscaping ideas. The bright and inviting main floor features an open-concept layout with a cozy fireplace and a large southeast-facing window that fills the living room with natural light. The modern kitchen is equipped with quartz countertops, stylish cabinetry, four appliances, and flows seamlessly into the spacious dining area with direct access to the side patio. Durable vinyl plank flooring extends throughout the main living areas, while the bathrooms feature ceramic tile flooring and quartz countertops for added style and functionality. Upstairs, you’ll find a generous primary bedroom, a second bedroom, and a full 4-piece bathroom. The lower level offers a corner office area, a large family room or potential bedroom with two bright windows, and a convenient 3-piece bath. The basement includes a stacked washer and dryer, utility room, a good-sized den or guest room, plus over 100 sq. ft. of crawl space storage. With its functional multi-level layout, abundant natural light, oversized garage, and excellent outdoor space, this home offers outstanding value and flexibility for a variety of lifestyles.
Essential Information
Parking
Exterior
Community Information
Interior
Construction & Details
Inclusions
Appliances
Listing Details
Location
Loading map...
MLS® Number: A2304416
Listing Brokerage: Century 21 Bravo Realty
Data is deemed reliable but is not guaranteed accurate by Pillar 9™.
Monthly Payment Estimate
~$1,911/mo
Based on 20% down, 5.5% interest rate, 25-year amortization
Similar Properties
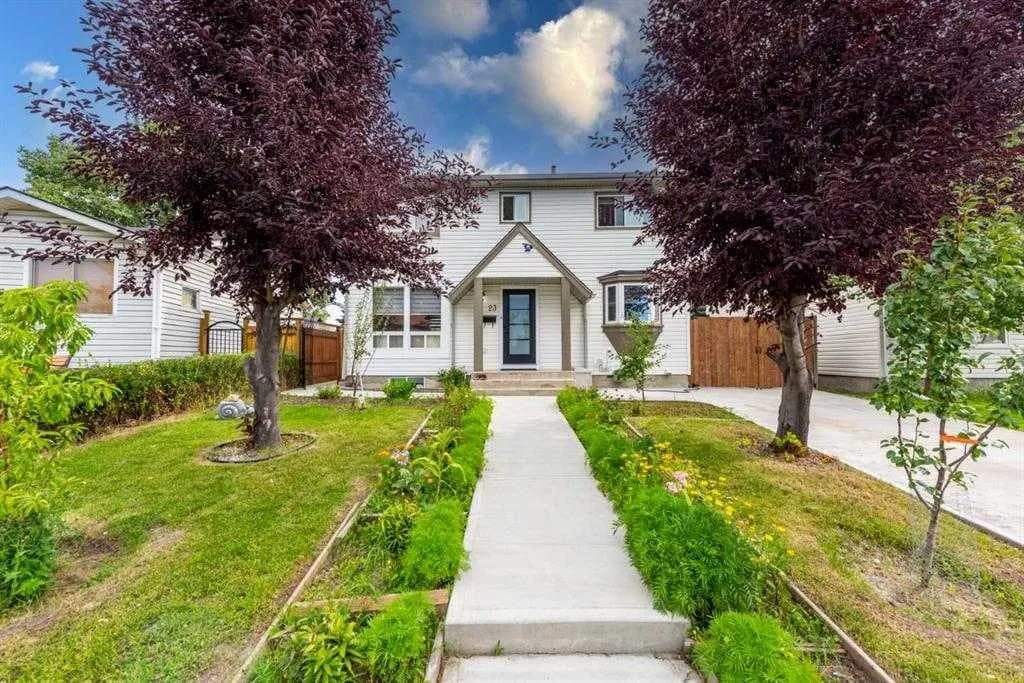
$595,900
$489/sq ft
23 Falsby Ne Place, Calgary, Alberta T3J 1B9
Falconridge, Calgary
Listed 40 days ago
Listed by RE/MAX House of Real Estate
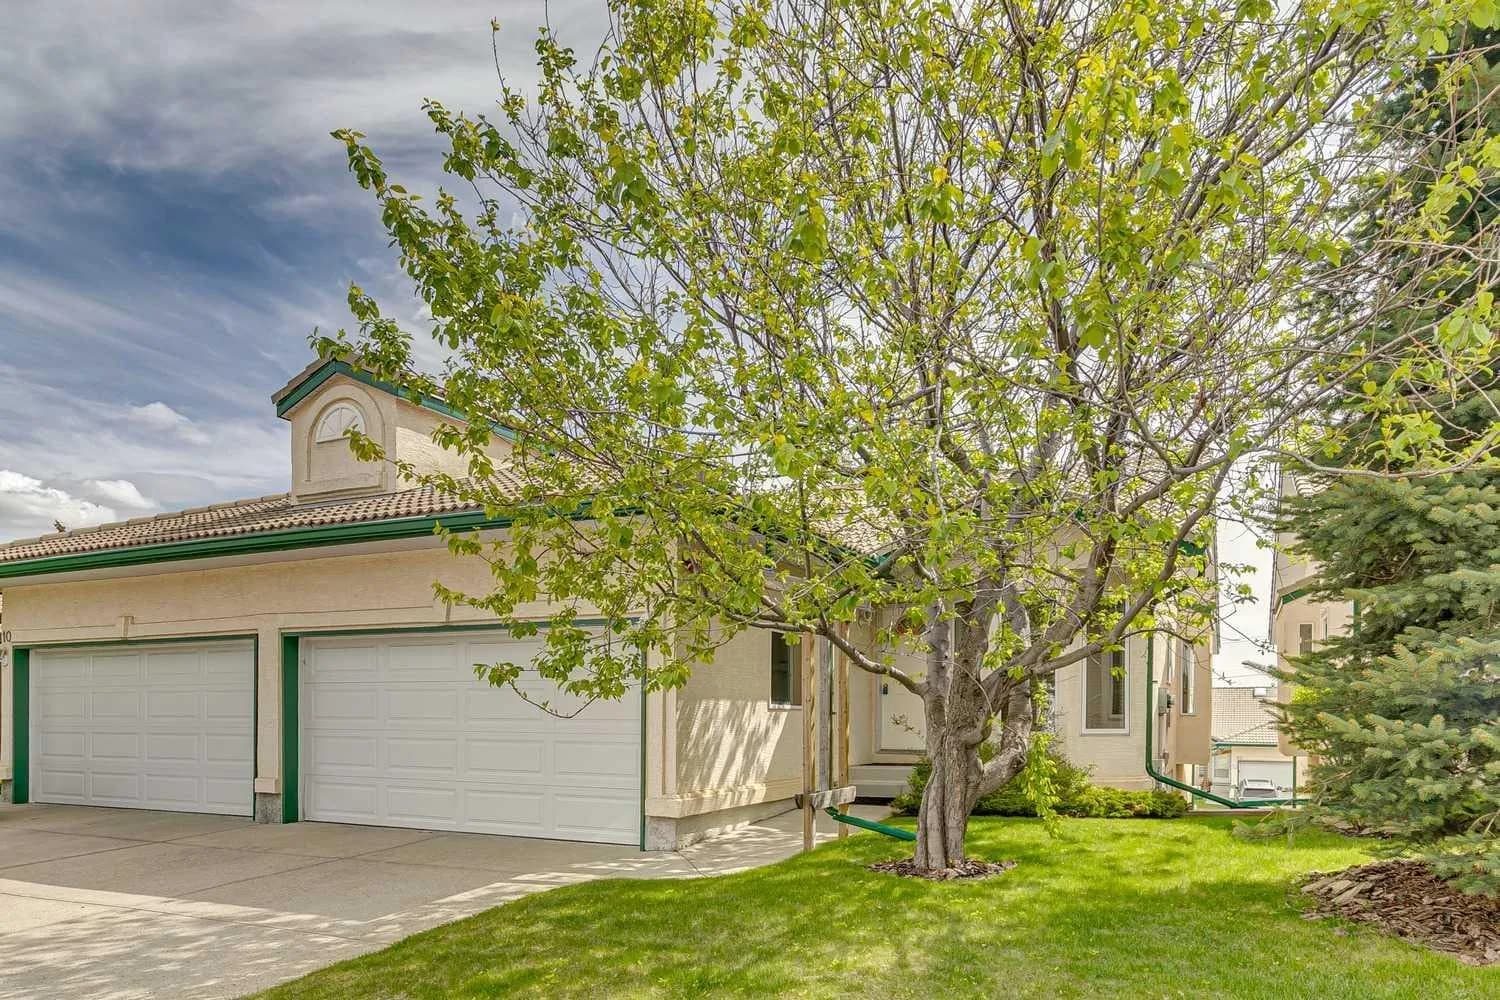
$595,000
$448/sq ft
14 Strathearn Sw Gardens, Calgary, Alberta T3H 2R1
Strathcona Park, Calgary
Listed 37 days ago
Listed by RE/MAX House of Real Estate
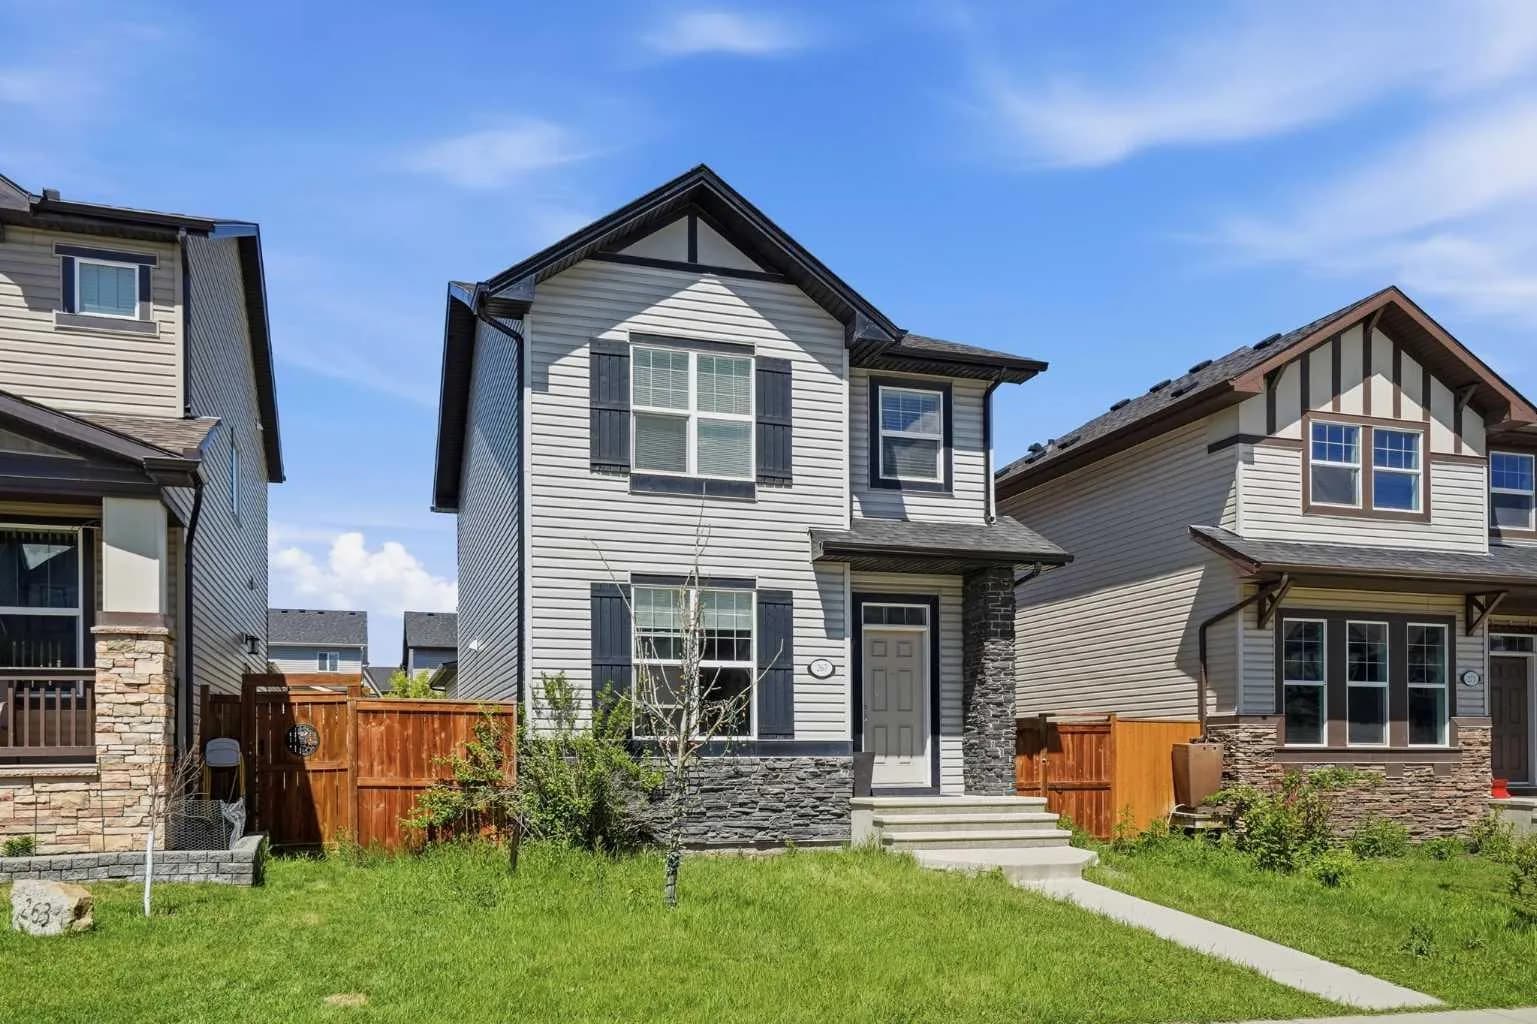
$595,000
$425/sq ft
267 Skyview Springs Ne Gardens, Calgary, Alberta T3N 0B6
Skyview Ranch, Calgary
Listed 23 days ago
Listed by REMAX Innovations