149 Saddlecrest Ne Green, Calgary, Alberta T3J 5N3
$649,888
Bedrooms
Bathrooms
Sq Ft
Year Built
About This Property
Well laid out 2-storey with an attached garage, set on a corner lot with a big deck out back. The main floor gives you options—a formal dining room that could just as easily work as a home office or den. The kitchen is spacious and practical with a pantry, open to the eating area and living room, where a gas fireplace adds a nice focal point. There’s also a main floor laundry room for everyday convenience. Upstairs, you’ll find a large bonus room with vaulted ceilings—great for a second living space, media room, or kids’ hangout. The primary bedroom includes a 4-piece ensuite, along with two additional bedrooms and another full 4-piece bath. The basement is undeveloped and ready for whatever you need next—extra living space, gym, or storage. Outside, the corner lot gives you a bit more breathing room, and the large deck is perfect for summer evenings.
Essential Information
Parking
Exterior
Community Information
Interior
Construction & Details
Inclusions
Appliances
Listing Details
Location
Loading map...
MLS® Number: A2303890
Listing Brokerage: RE/MAX Real Estate (Mountain View)
Data is deemed reliable but is not guaranteed accurate by Pillar 9™.
Monthly Payment Estimate
~$2,708/mo
Based on 20% down, 5.5% interest rate, 25-year amortization
Similar Properties
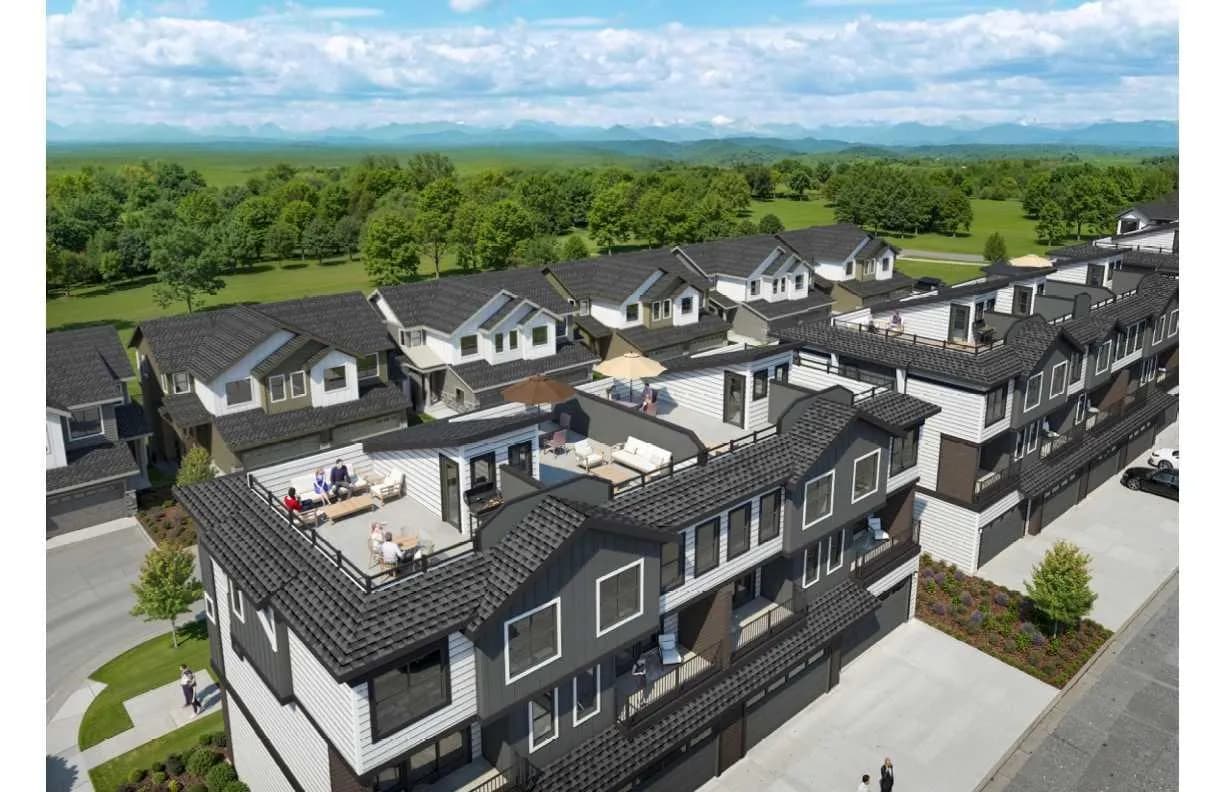
$840,000
$516/sq ft
2230 81st Sw Street Unit 803, Calgary, Alberta T3H 6M2
Springbank Hill, Calgary
Listed 57 days ago
Listed by CIR Realty
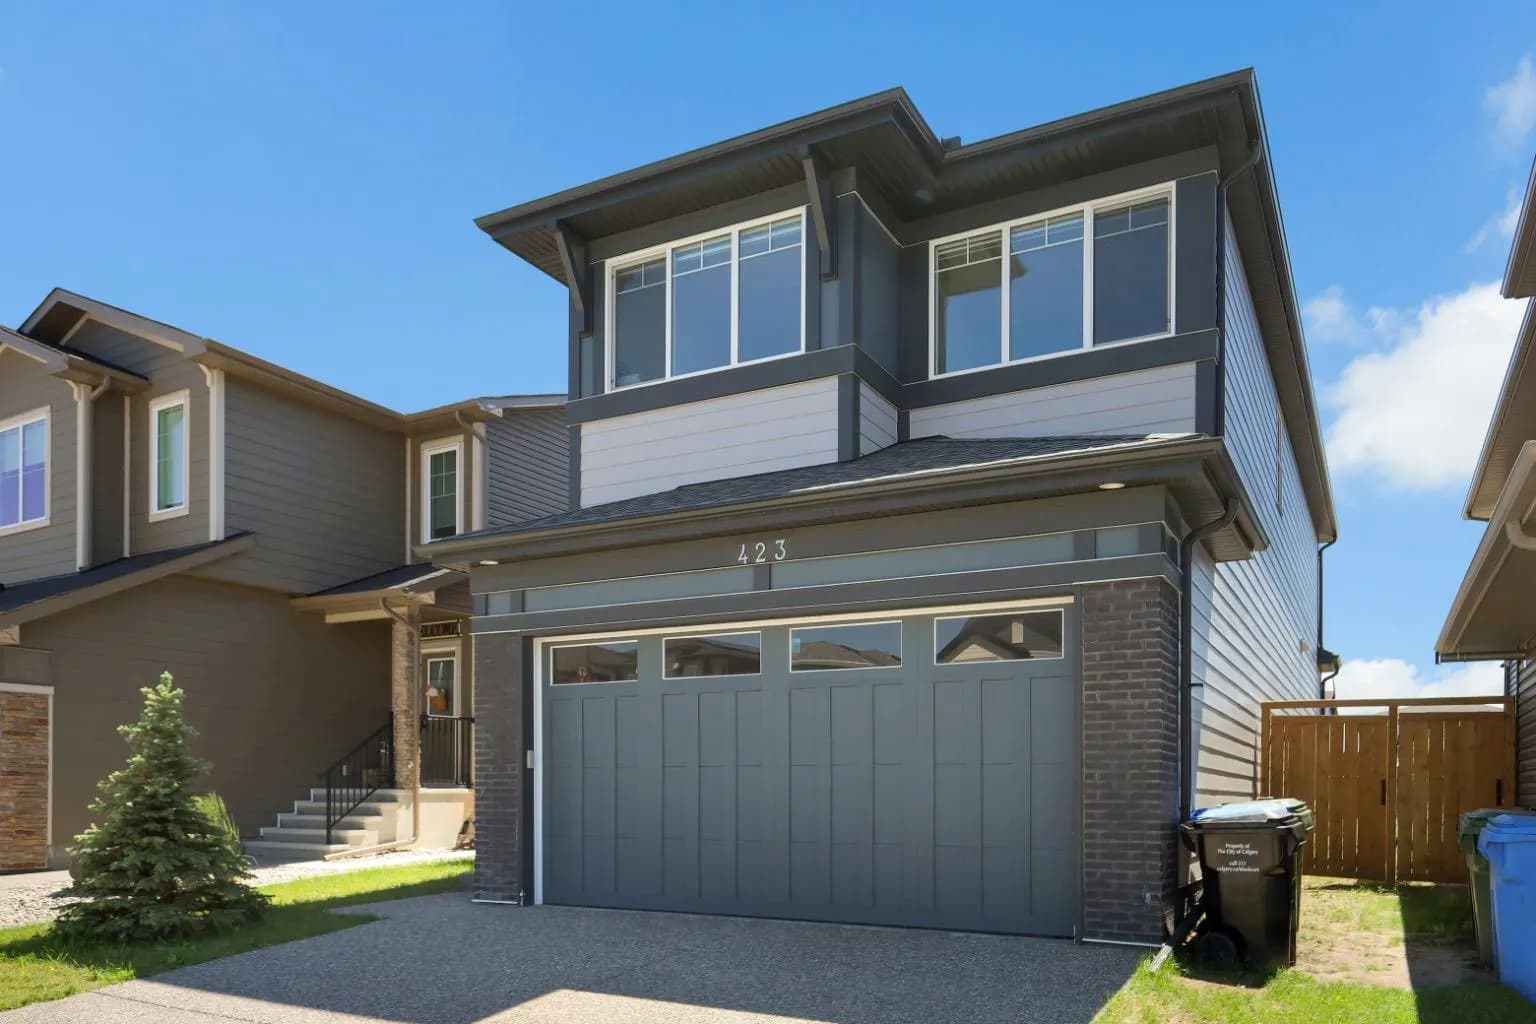
$839,999
$355/sq ft
423 Legacy Se Circle, Calgary, Alberta T2X 3Z1
Legacy, Calgary
Listed 60 days ago
Listed by eXp Realty
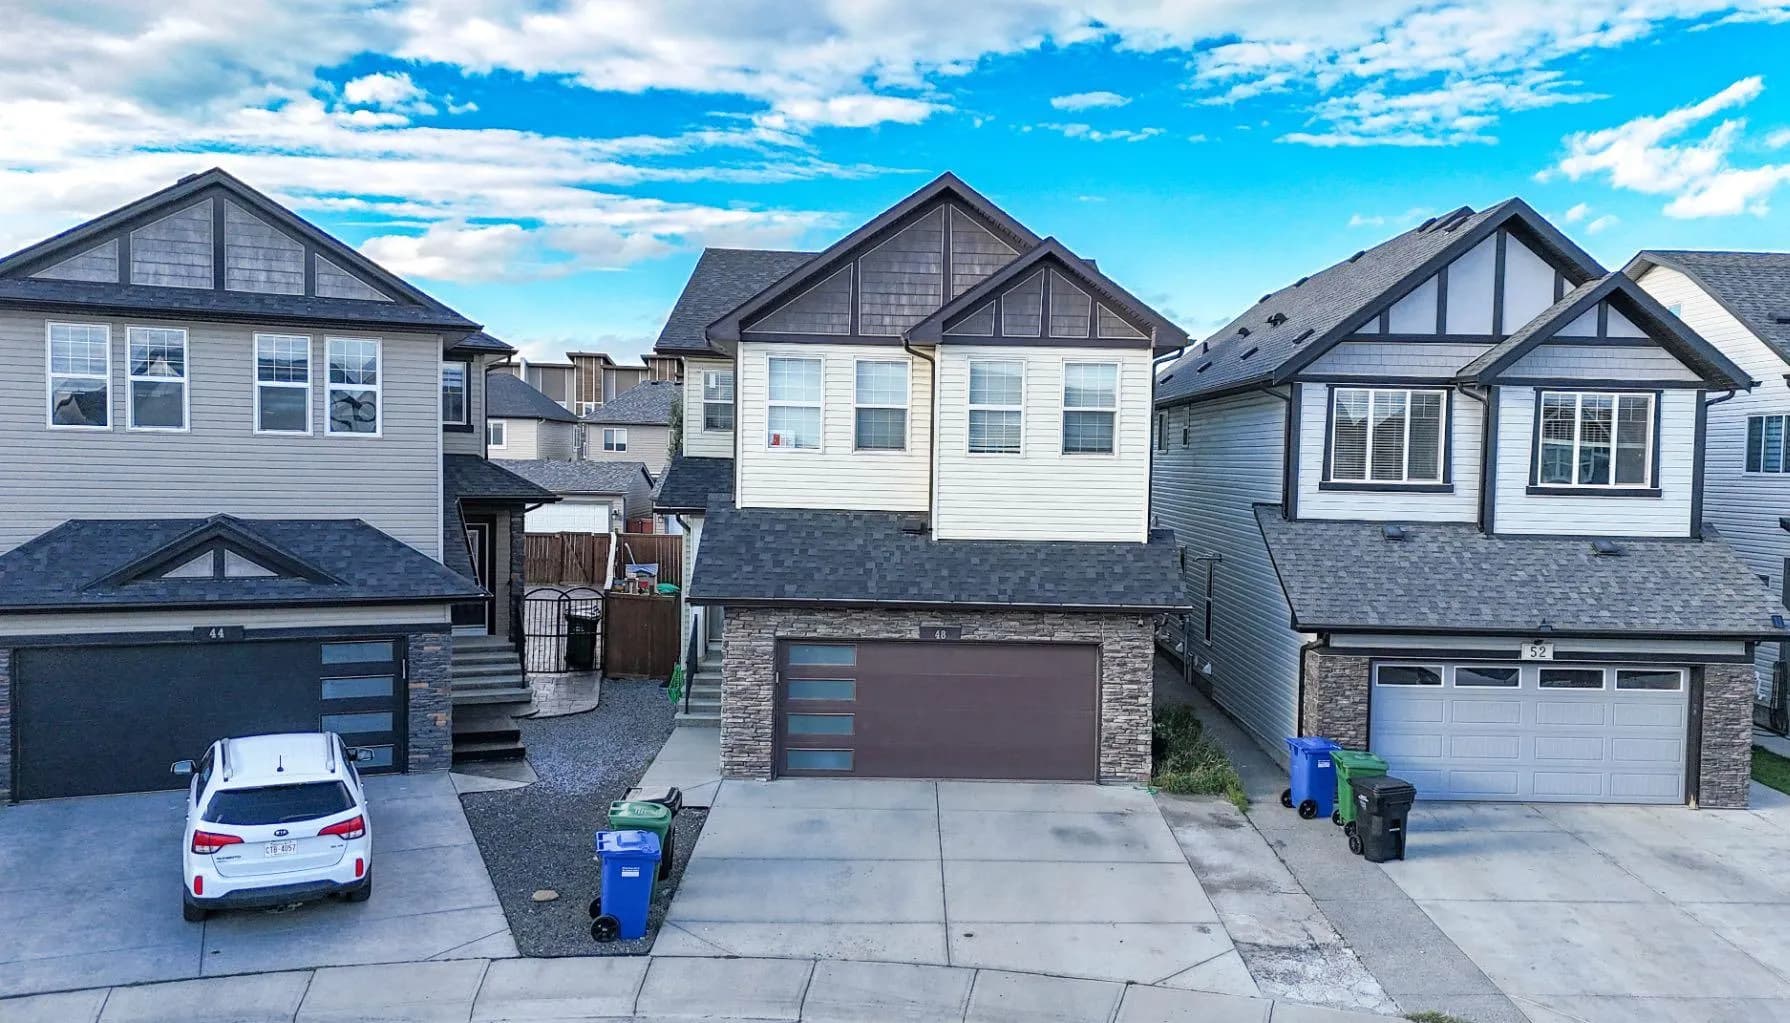
$839,999
$339/sq ft
48 Skyview Point Ne Terrace, Calgary, Alberta T3N 0G7
Skyview Ranch, Calgary
Listed by MaxWell Central