277 Lucas Nw Avenue, Calgary, Alberta T3P 1S3
$474,900
Bedrooms
Bathrooms
Sq Ft
Year Built
About This Property
Welcome to this lovely townhouse bungalow in the desirable community of Livingston. This stunning home offers over 1800 sq ft of living space, all professionally developed by the builder. The home features grand vaulted ceilings throughout the living, dining and kitchen area, luxury vinyl plank flooring and upgraded stainless steel appliances. The spacious living room features a large window that allows in plenty of natural light. The expansive kitchen features upgraded two-tone cabinetry, a large island with breakfast bar and an adjacent dining area. The home offers a main floor den currently being used as a pantry. Relax in the spacious primary bedroom with a luxurious ensuite bathroom featuring an upgraded walk-in shower with glass enclosure and a large walk-in closet. A conveniently located powder room, closet, mud room and door to access the single car garage, completes the main floor. The lower level features 9 foot ceilings, spacious family room with enough extra space for a home office, a large second bedroom with a walk-in closet, a four piece bathroom and a laundry/utility room. Enjoy living in the community of Livingston with nearby shopping, restaurants and easy access to public transit stops and Stoney Trail.
Essential Information
Parking
Exterior
Community Information
Interior
Construction & Details
Inclusions
Appliances
Listing Details
Location
Loading map...
MLS® Number: A2303719
Listing Brokerage: RE/MAX Complete Realty
Data is deemed reliable but is not guaranteed accurate by Pillar 9™.
Monthly Payment Estimate
~$1,979/mo
Based on 20% down, 5.5% interest rate, 25-year amortization
Similar Properties
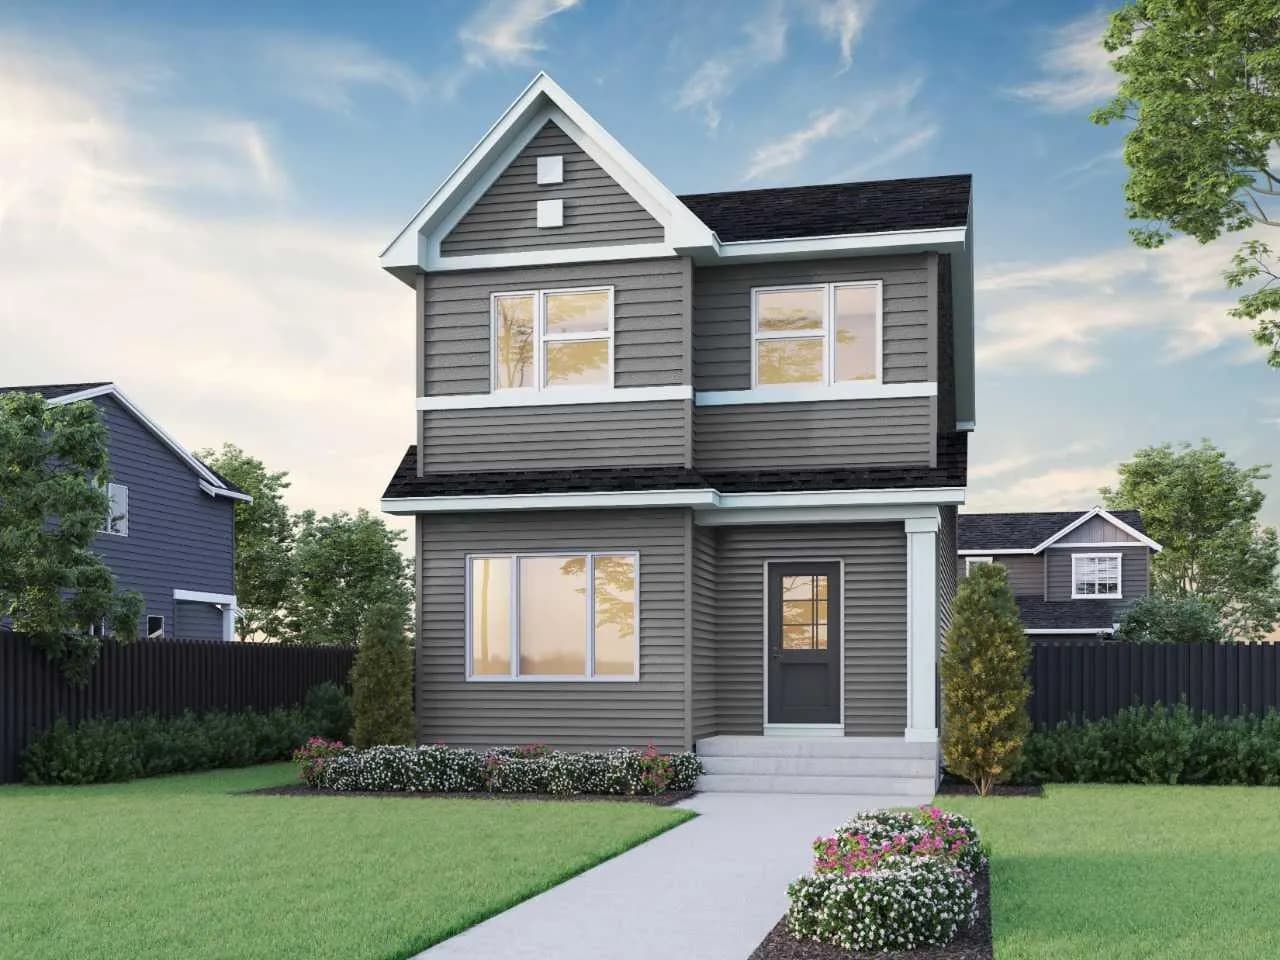
$617,001
$372/sq ft
148 Snowberry Se Common, Calgary, Alberta T3M4G7
Ricardo Ranch, Calgary
Listed 12 days ago
Listed by Bode Platform Inc.
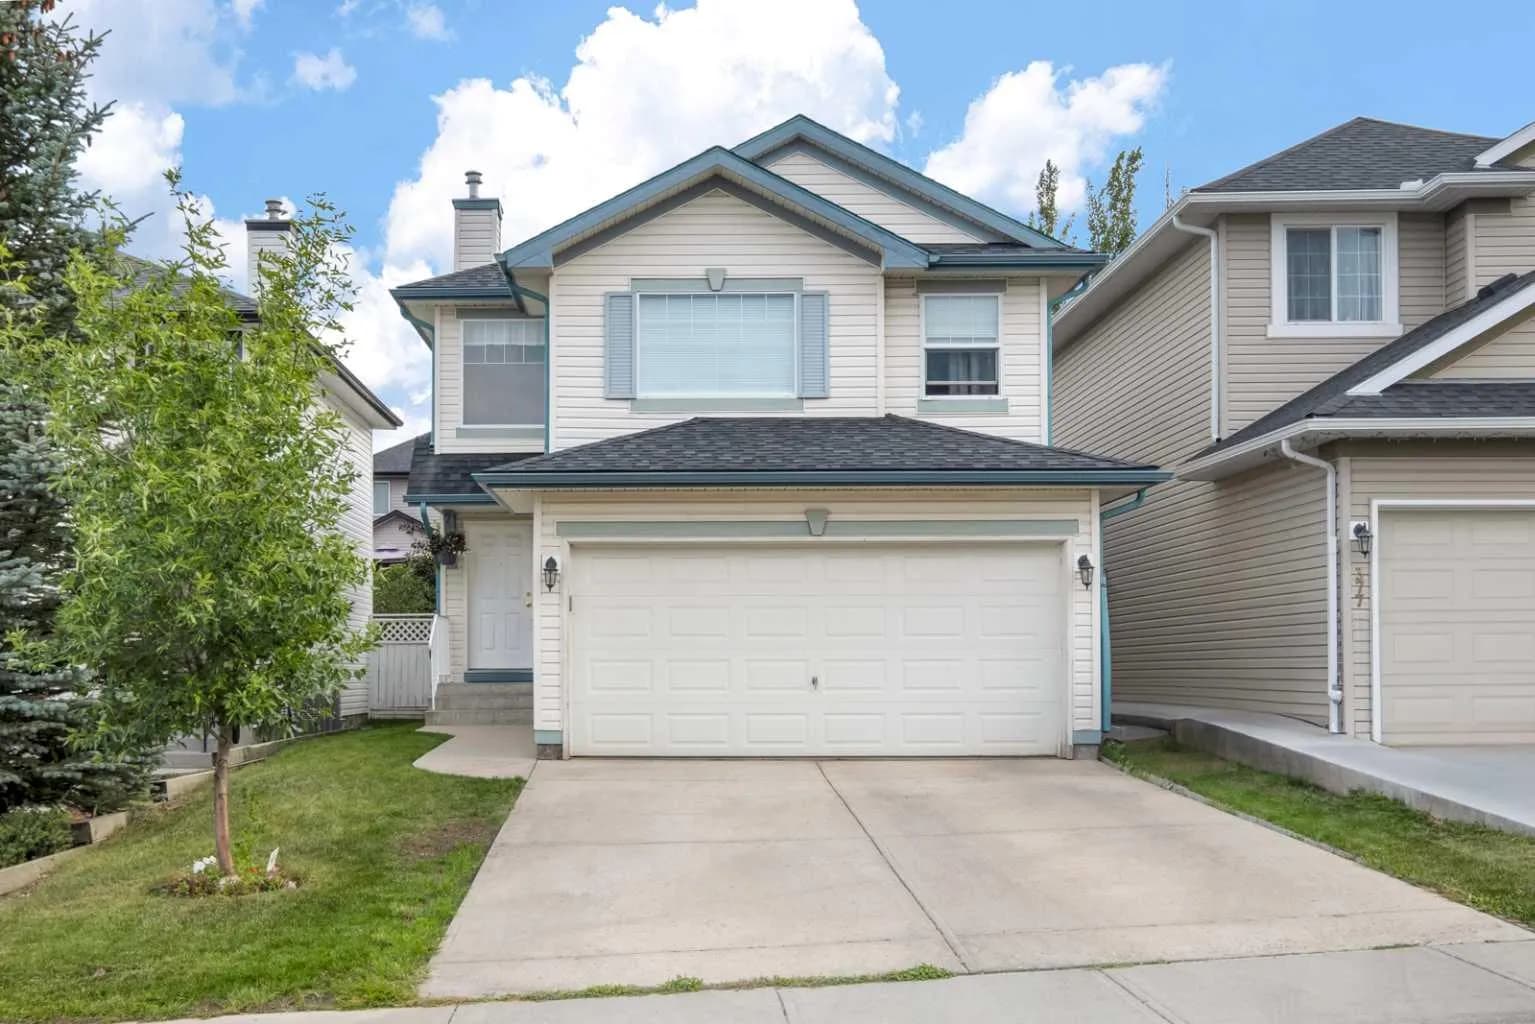
$617,000
$381/sq ft
373 Bridlewood Sw Avenue, Calgary, Alberta T2Y 4H5
Bridlewood, Calgary
Listed 2 days ago
Listed by RE/MAX First
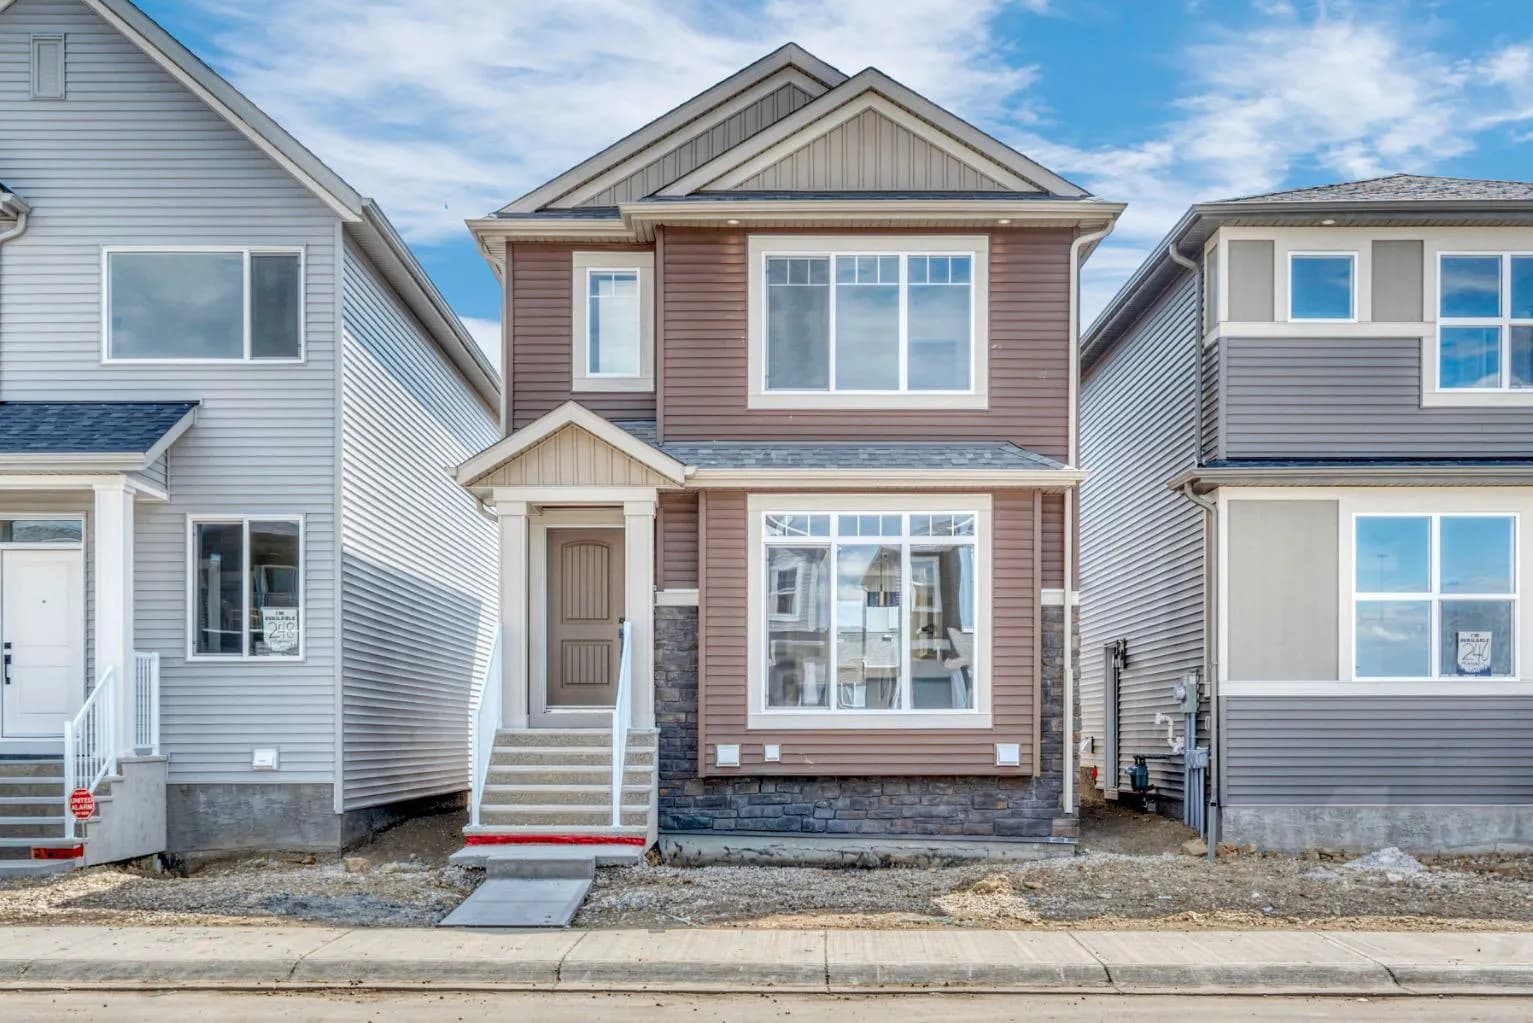
$615,900
$432/sq ft
244 Marmot Nw Grove, Calgary, Alberta T3R 2J5
Glacier Ridge, Calgary
Listed 23 days ago
Listed by Ally Realty