52 Red Sky Ne Villas Unit 314, Calgary, Alberta T3N1N3
$414,900
Bedrooms
Bathrooms
Sq Ft
Year Built
About This Property
Welcome to this brand new modern townhouse offering 1,553 sq ft of thoughtfully designed living space in a desirable west facing location. This stylish 3-bedroom, 3.5-bathroom home delivers the ideal balance of comfort, function, and low-maintenance living. The main level features a welcoming entryway, direct access to the attached front garage, and a private bedroom with a full ensuite bathroom. This space is perfect for guests, a home office, or multi-generational living. The second floor showcases an open-concept layout filled with natural light, complete with a spacious living and dining area, a sleek modern kitchen with stainless steel appliances, and a private balcony that is ideal for evening relaxation or weekend BBQs. A convenient powder room completes this level. Upstairs, you will find two generously sized bedrooms, each with its own ensuite for maximum privacy. The laundry area with a stacked washer and dryer is also conveniently located on this upper floor. Positioned as the third unit from the corner, this west-facing home enjoys great natural light and modern curb appeal. Located near key amenities, green spaces, and commuter routes, this is an excellent opportunity to own a move-in-ready home.
Essential Information
Parking
Exterior
Community Information
Interior
Construction & Details
Inclusions
Appliances
Listing Details
Location
Loading map...
MLS® Number: A2303122
Listing Brokerage: Coldwell Banker YAD Realty
Data is deemed reliable but is not guaranteed accurate by Pillar 9™.
Monthly Payment Estimate
~$1,729/mo
Based on 20% down, 5.5% interest rate, 25-year amortization
Similar Properties
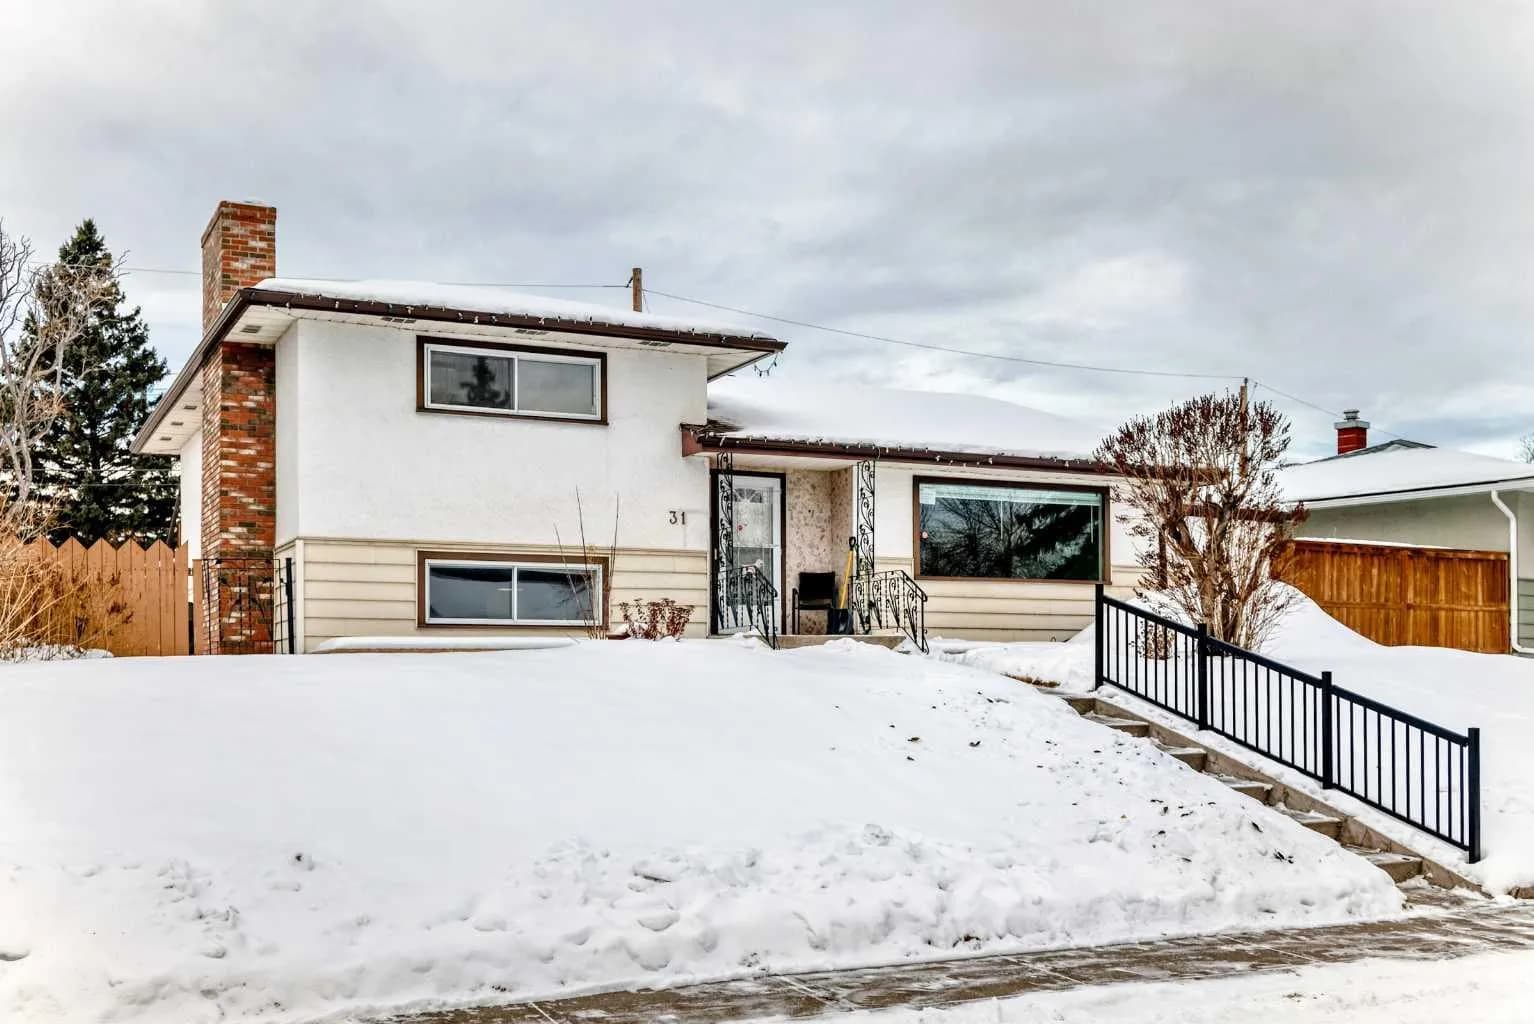
$539,000
$407/sq ft
31 Fenton Se Road, Calgary, Alberta T2H1B8
Fairview, Calgary
Listed 276 days ago
Listed by RE/MAX Complete Realty
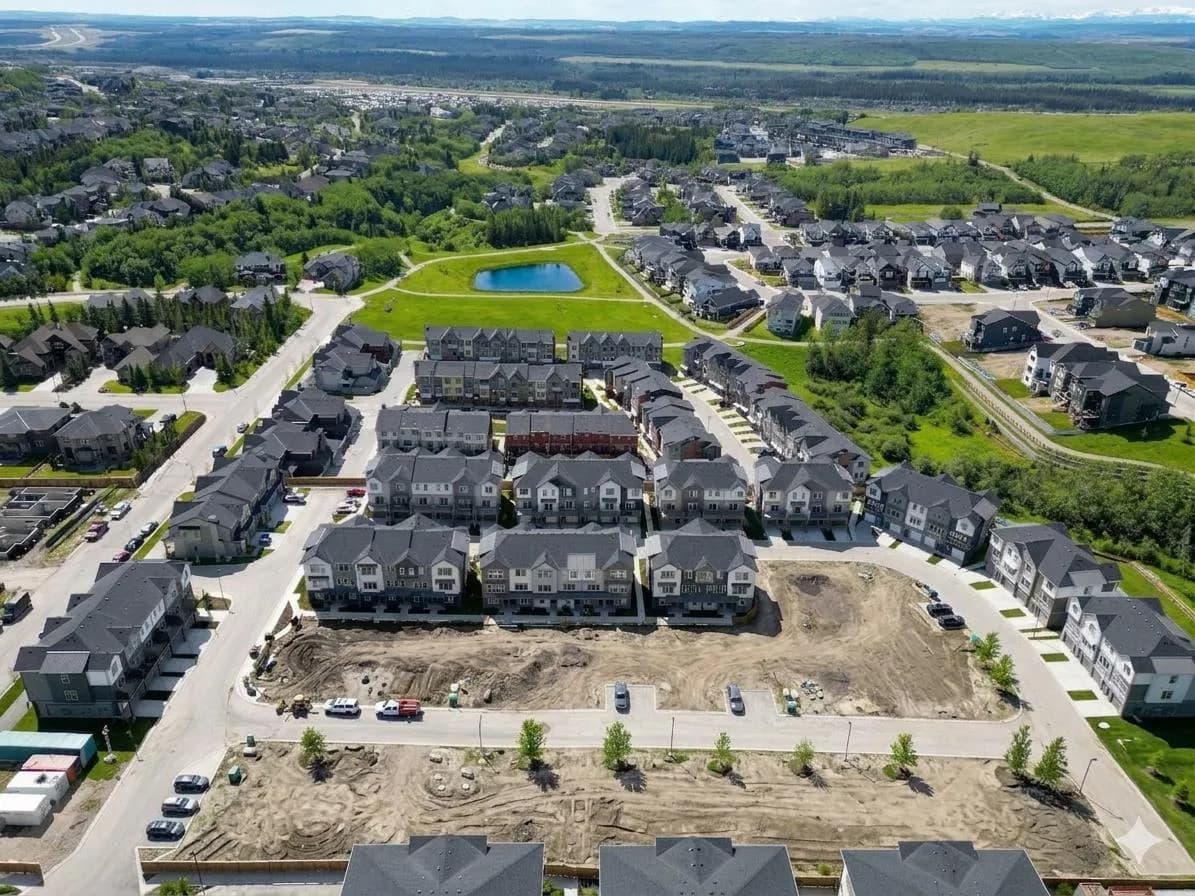
$539,000
$385/sq ft
2221 81st Sw Street, Calgary, Alberta T3H 3V8
Springbank Hill, Calgary
Listed 207 days ago
Listed by Royal LePage Benchmark
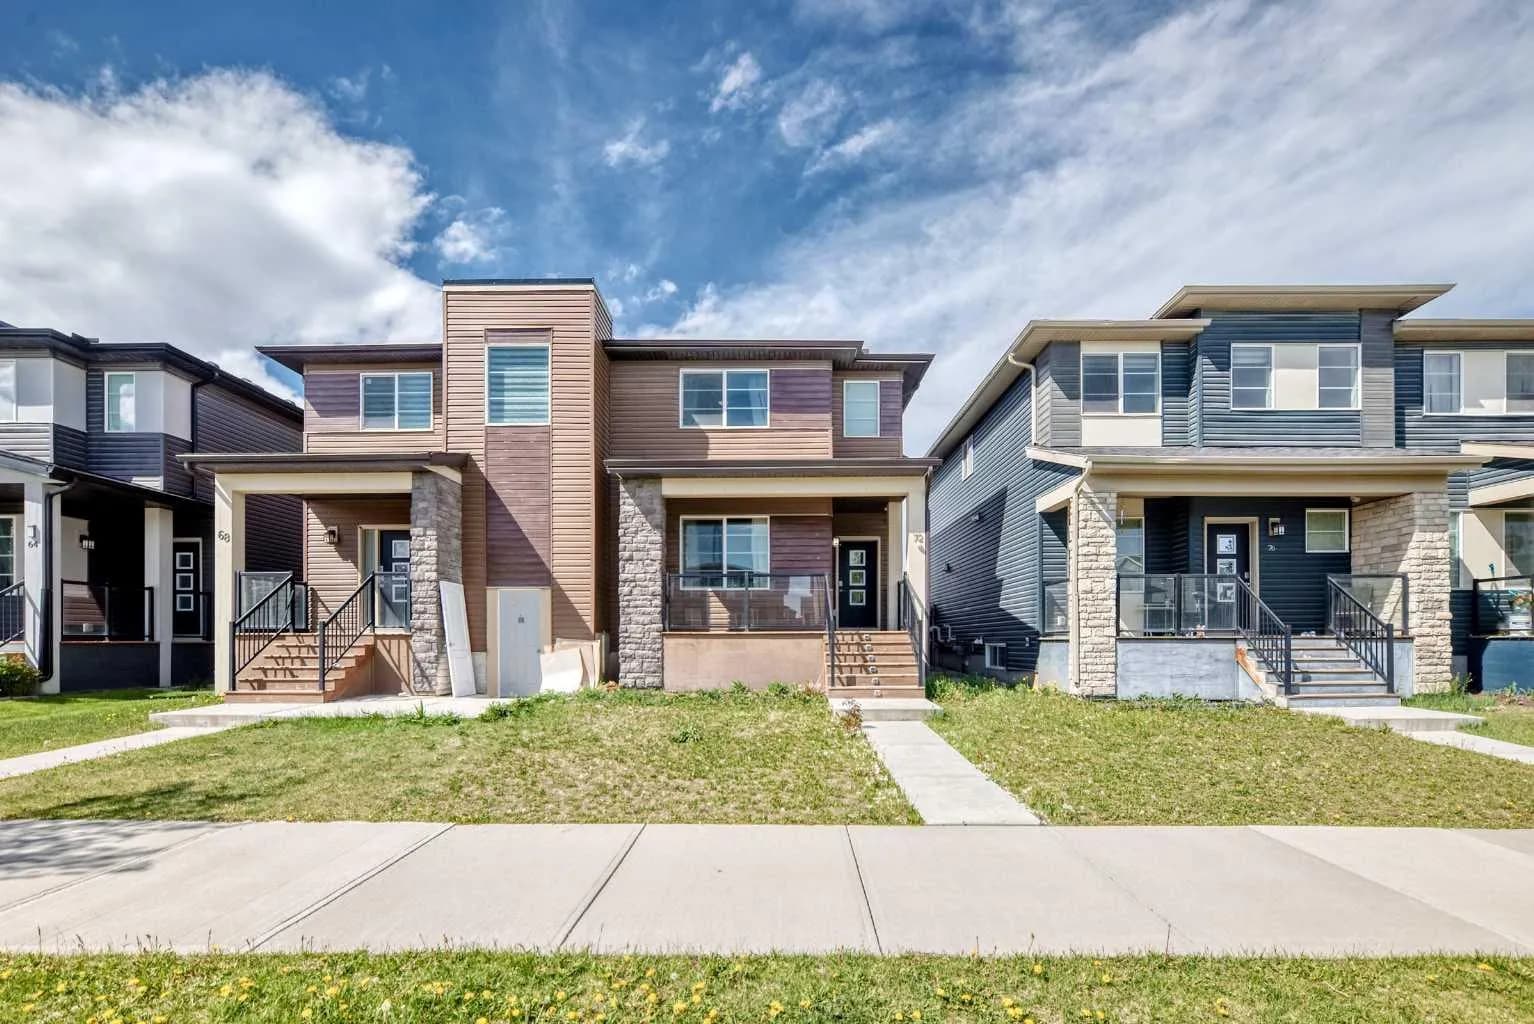
$539,000
$366/sq ft
72 Cornerstone Ne Avenue, Calgary, Alberta T3N 1G6
Cornerstone, Calgary
Listed 114 days ago
Listed by URBAN-REALTY.ca