7165 California Ne Boulevard, Calgary, Alberta T1Y 6W1
$749,900
Bedrooms
Bathrooms
Sq Ft
Year Built
About This Property
Fully renovated , This former show home is meticulously cared for and shows pride of ownership! Easy to please palette with neutral paint and flooring colors. The front facing formal dining room (or flex area) has decorative ceiling cornice and a sunny bay window. Fresh white cabinetry, peninsula island, glass door inserts, fridge, stove, dishwasher and stainless fridge in the kitchen. The main floor plan is perfect for easy flow between the kitchen, spacious eating nook and living room. Windows and vaulted ceilings add to the openness of the space. There is a cozy gas fireplace to add warmth on the cooler days. Patio access to the west facing back deck (14x9) which is covered in durable and easy care newer trek decking. Upper cabinets provide extra storage in the main floor laundry. The Master bedroom has decorative wood detail and vaulted ceilings as well as a walk in closet and jetted tub and shower en suite. The lower level has two more bedrooms and a very large open rec are as well as a 3 piece bath. There is RV parking in the rear with convenient power and water hook ups .
Essential Information
Parking
Exterior
Community Information
Interior
Construction & Details
Inclusions
Appliances
Listing Details
Location
Loading map...
MLS® Number: A2302795
Listing Brokerage: Royal LePage METRO
Data is deemed reliable but is not guaranteed accurate by Pillar 9™.
Monthly Payment Estimate
~$3,125/mo
Based on 20% down, 5.5% interest rate, 25-year amortization
Similar Properties
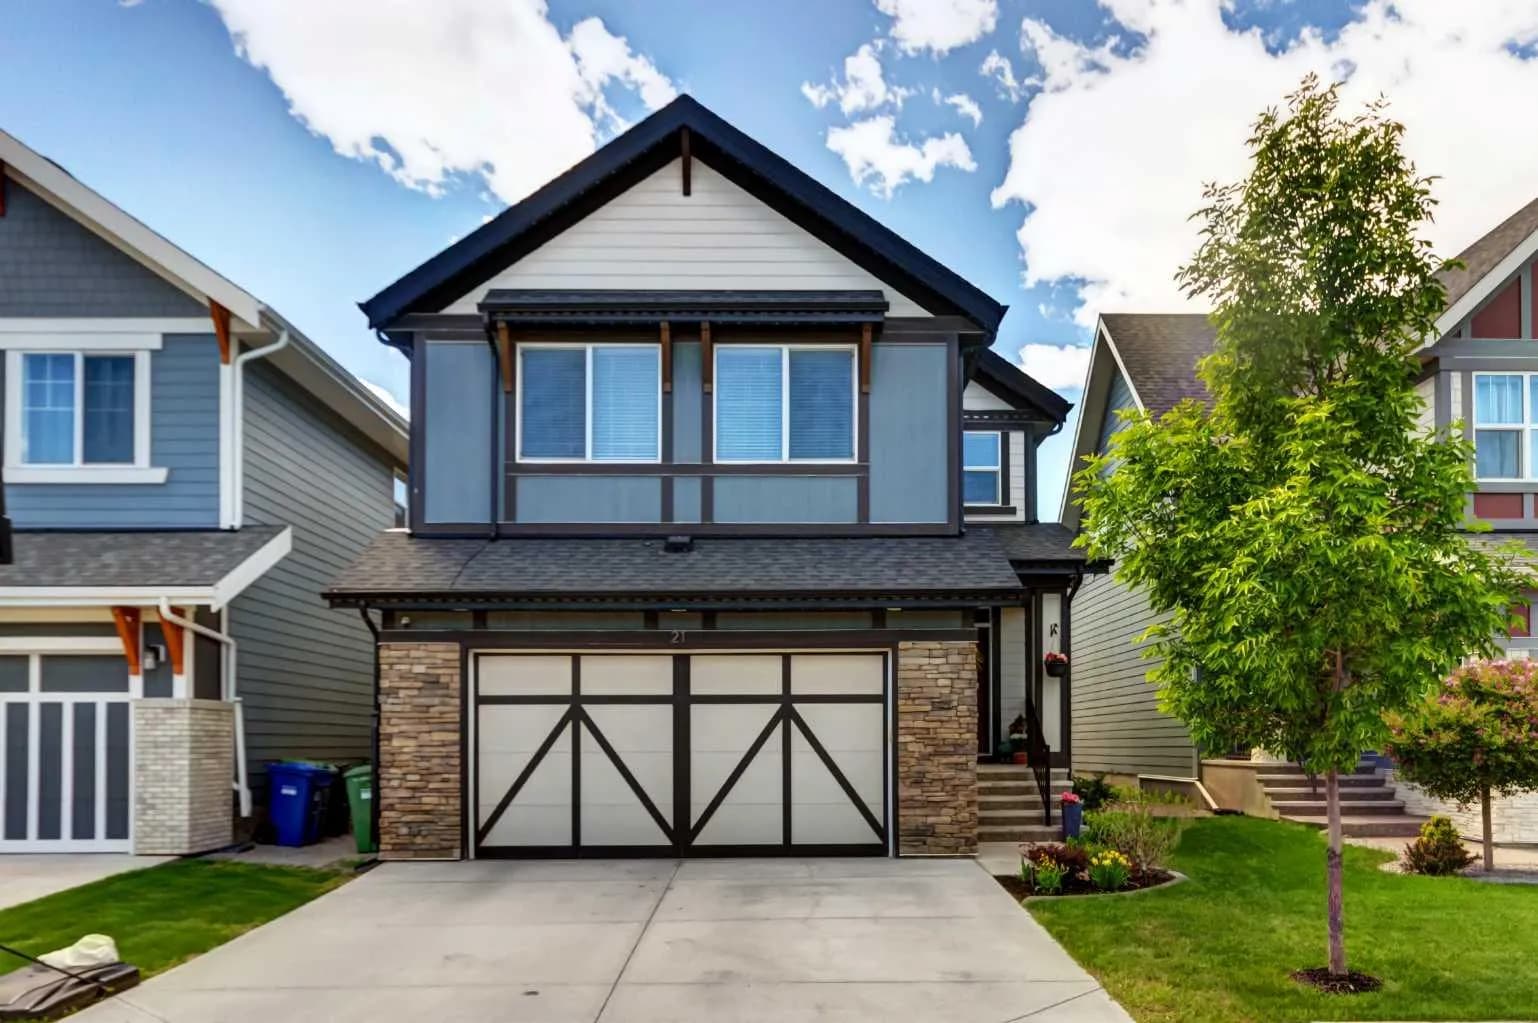
$970,000
$336/sq ft
21 Masters Se Place, Calgary, Alberta T3M 2L4
Mahogany, Calgary
Listed 81 days ago
Listed by Century 21 Bamber Realty LTD.
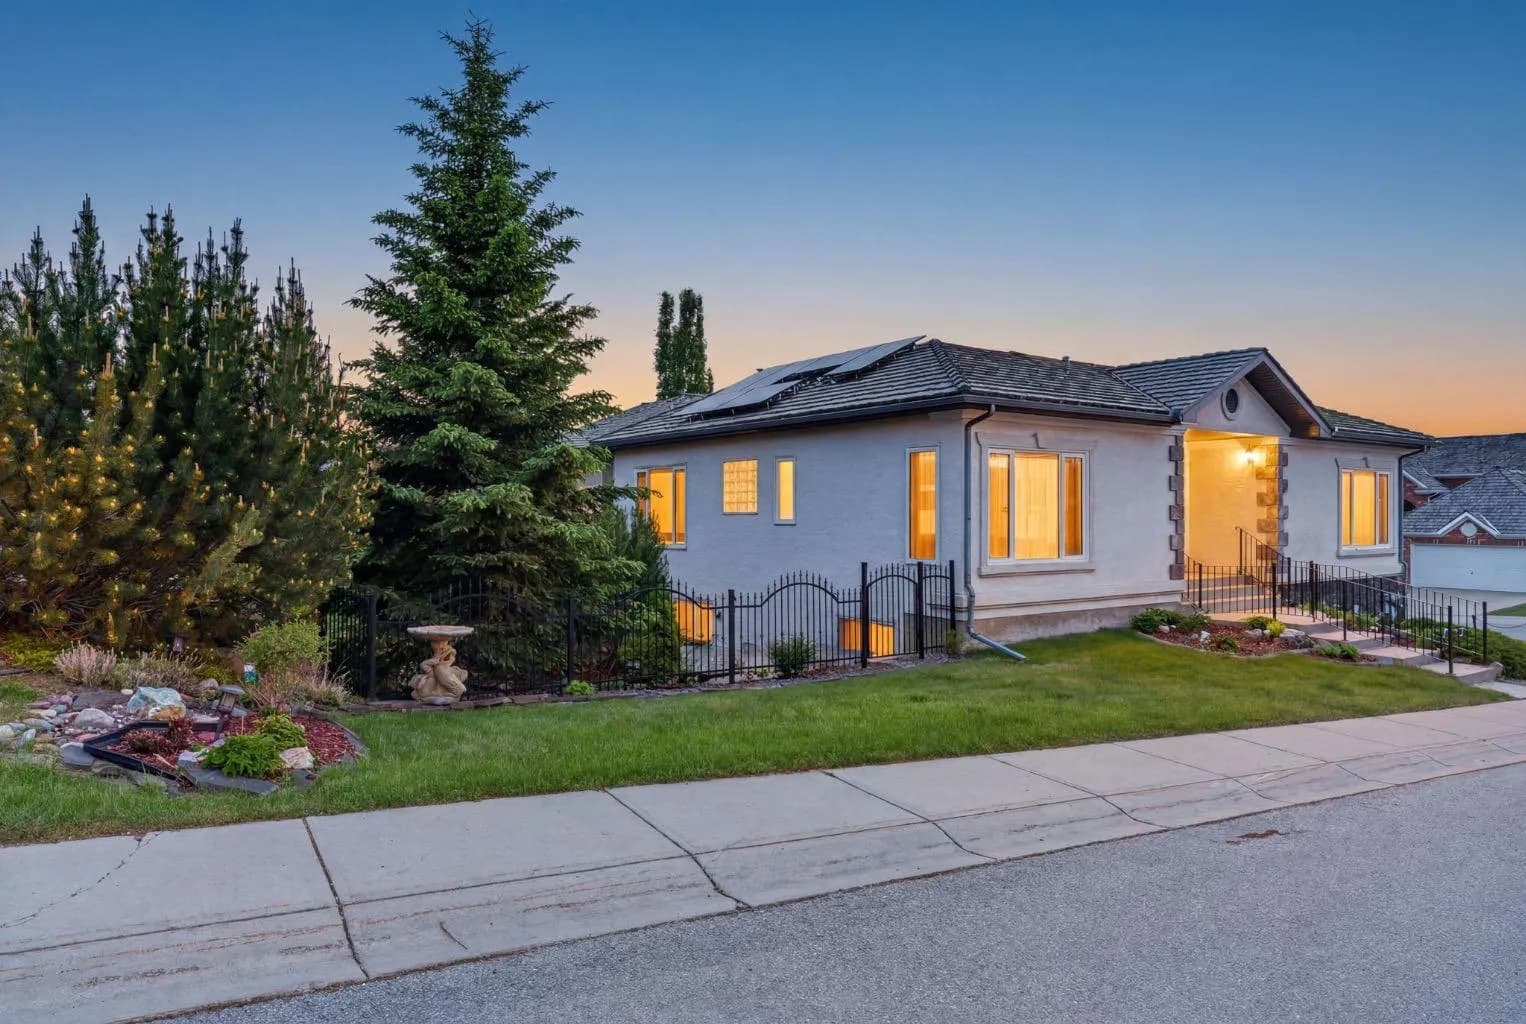
$970,000
$542/sq ft
154 Sienna Ridge Sw Landing, Calgary, Alberta T3H 3T1
Signal Hill, Calgary
Listed 20 days ago
Listed by RE/MAX First
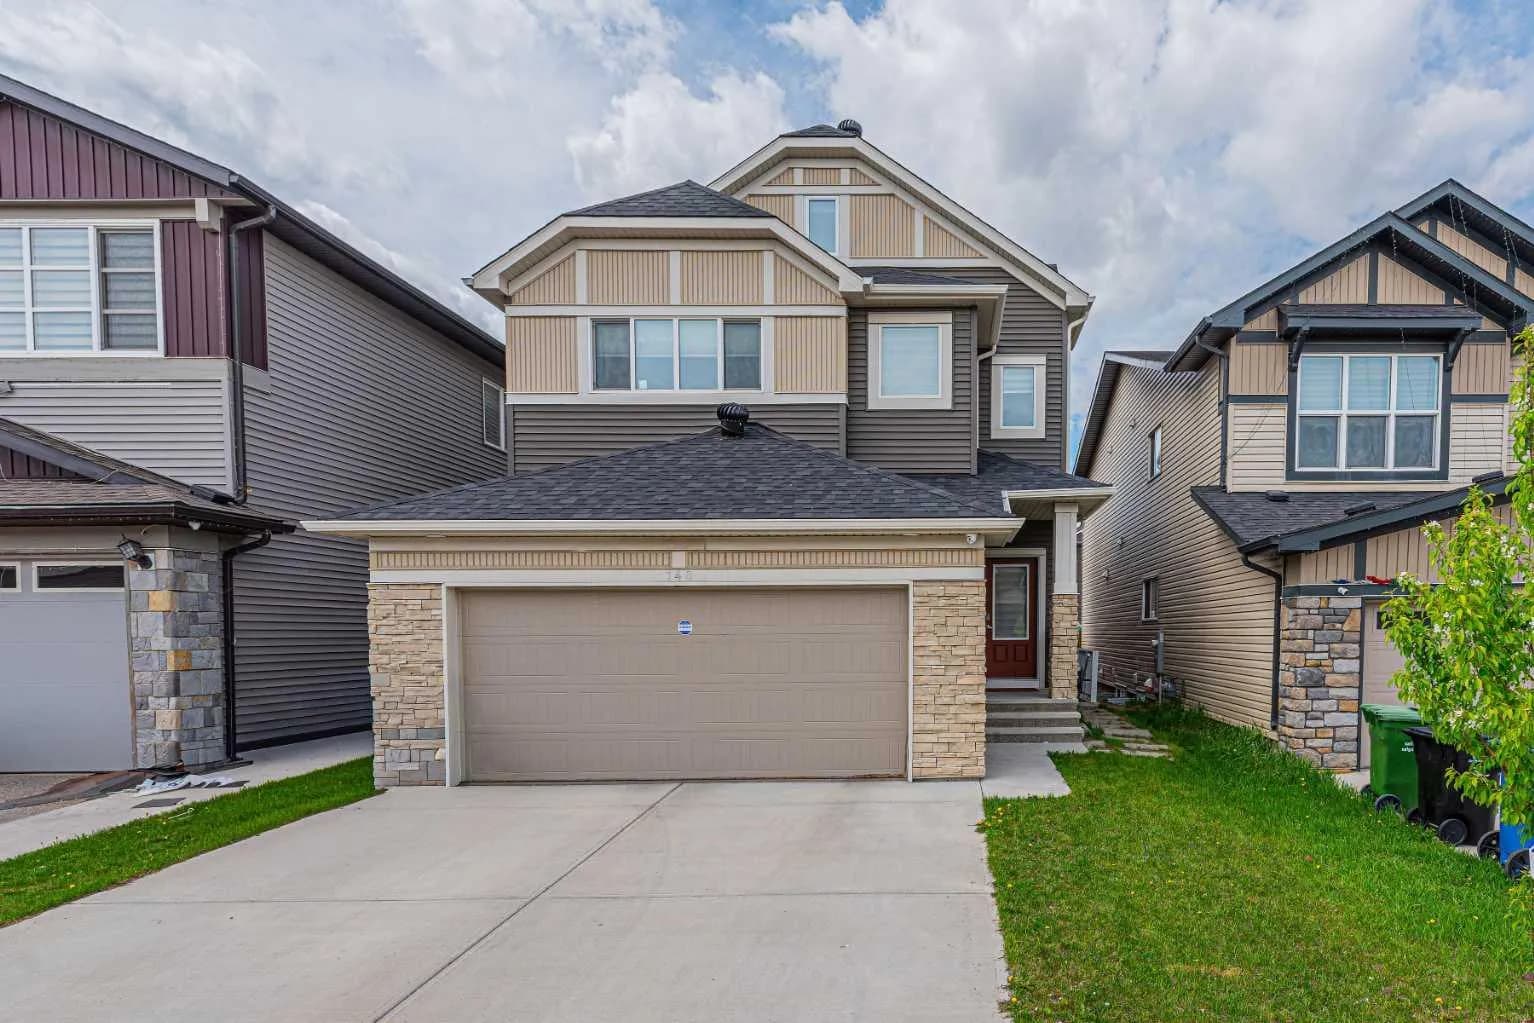
$970,000
$318/sq ft
148 Savanna Ne Close, Calgary, Alberta T3J 0X8
Saddle Ridge, Calgary
Listed 47 days ago
Listed by MaxWell Gold